(000) 000-0000 Start Your Project
Stair systems

CantileverStairs

Nothing under the treads but air.

Cantilever stairs are floating stairs whose treads come straight out of the wall, with no stringer, posts or brackets you can see. Each tread is held by steel hidden inside the wall, which takes about 1,000 ft-lb of load at every step. Designed, engineered, permitted and installed in NYC, Long Island and New Jersey, from $52k in NJconfirm.

  • PE-stamped engineering
  • NYC & NJ permits handled
  • Hidden steel, no visible fixings
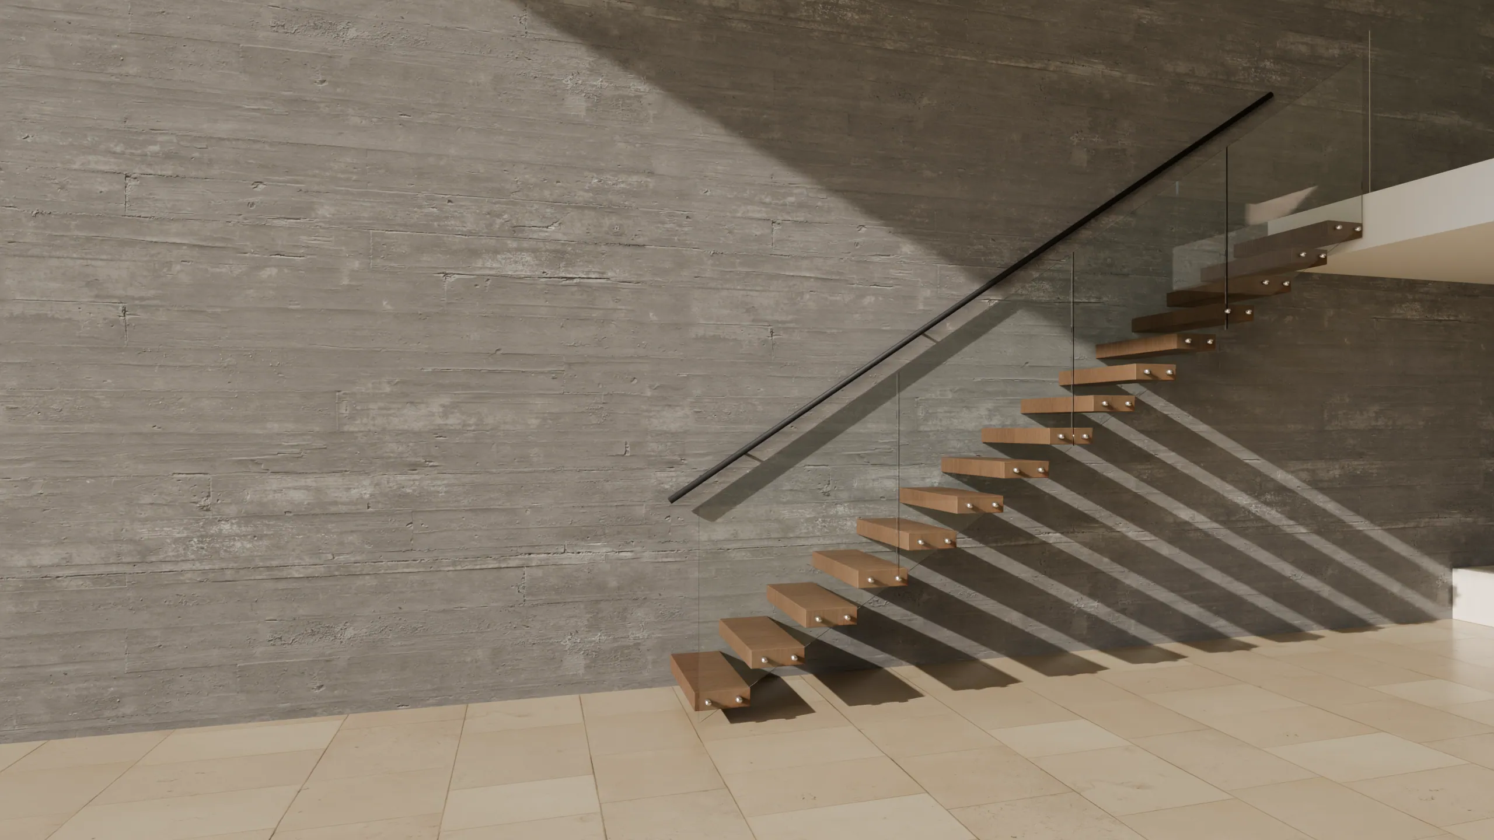
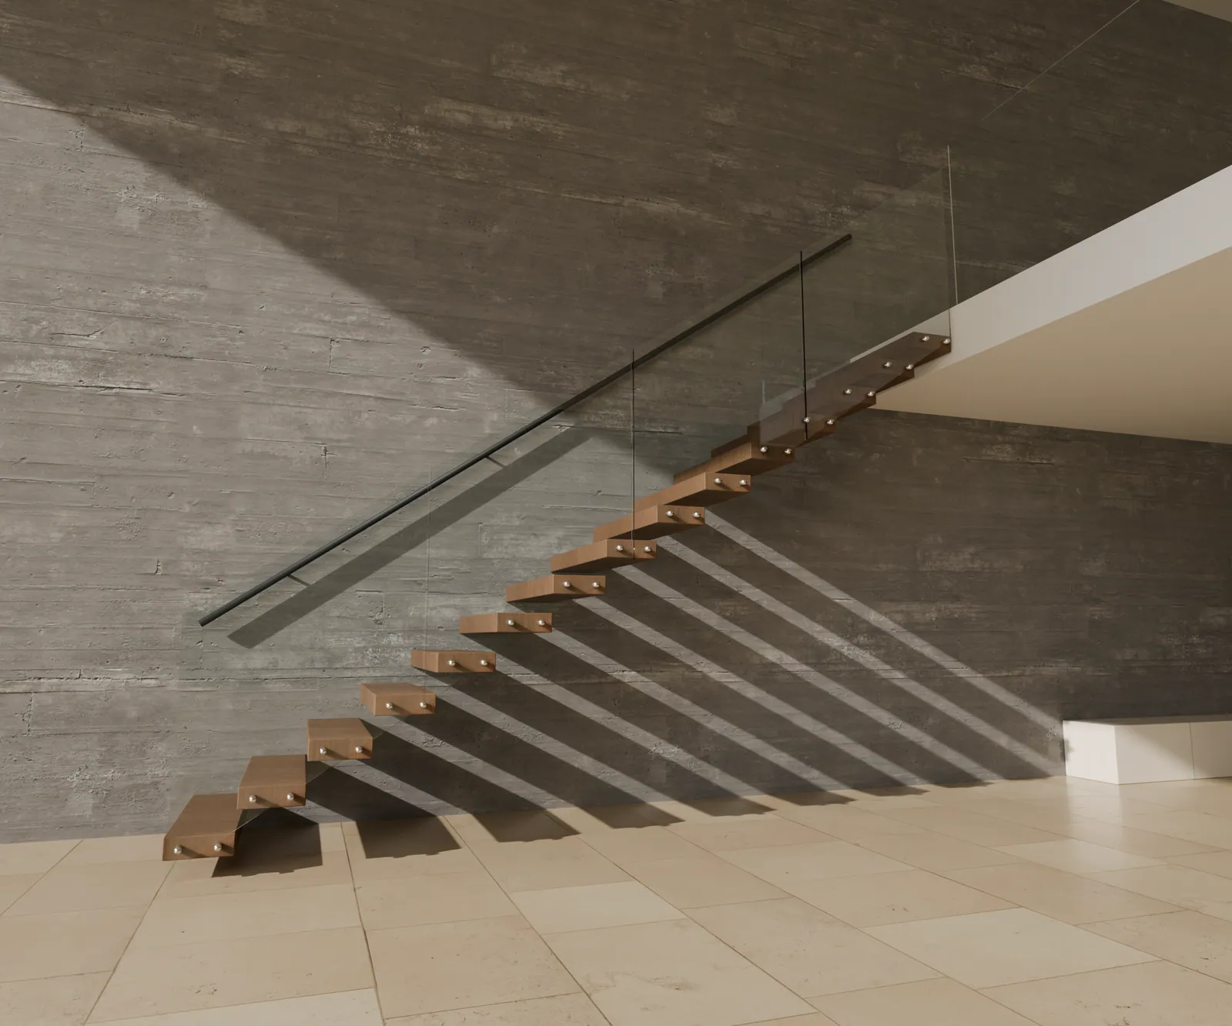
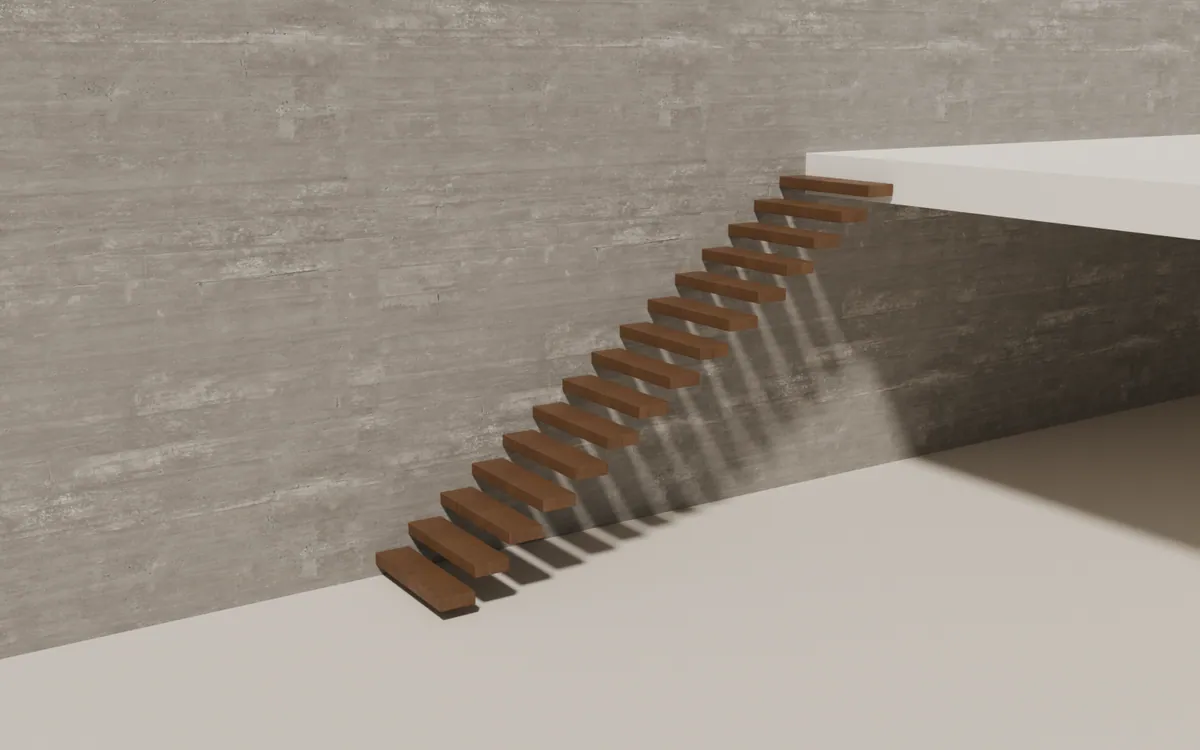
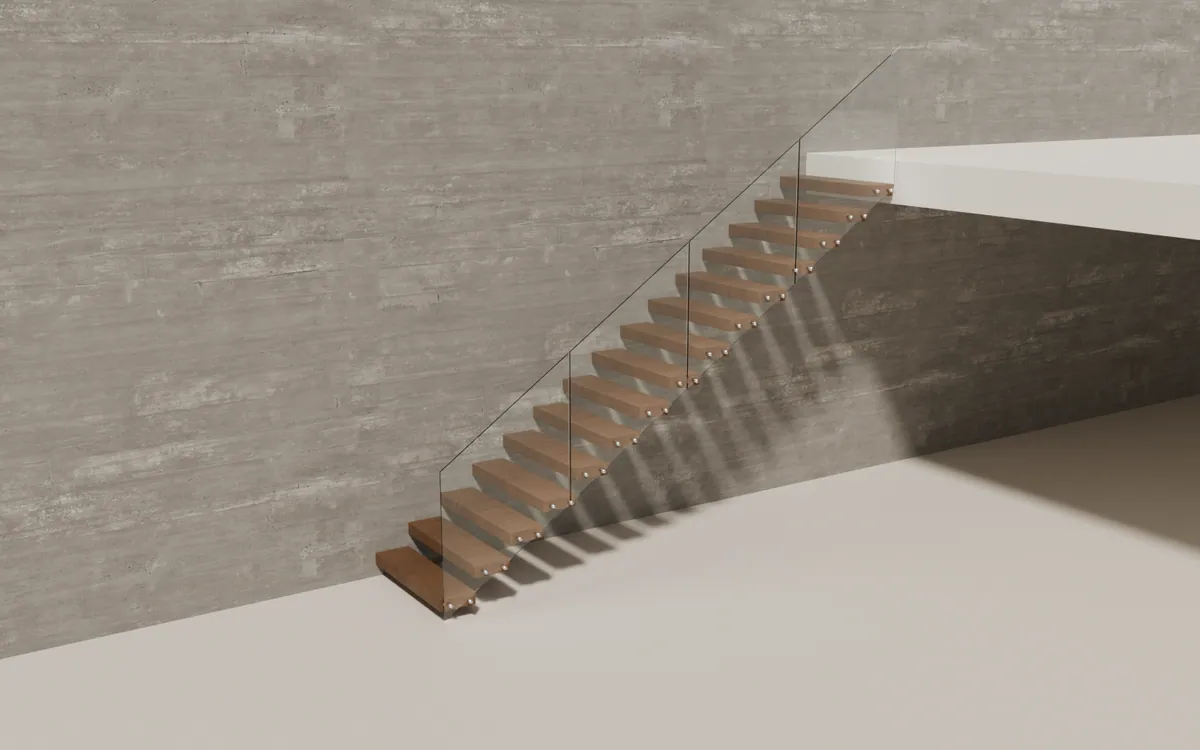
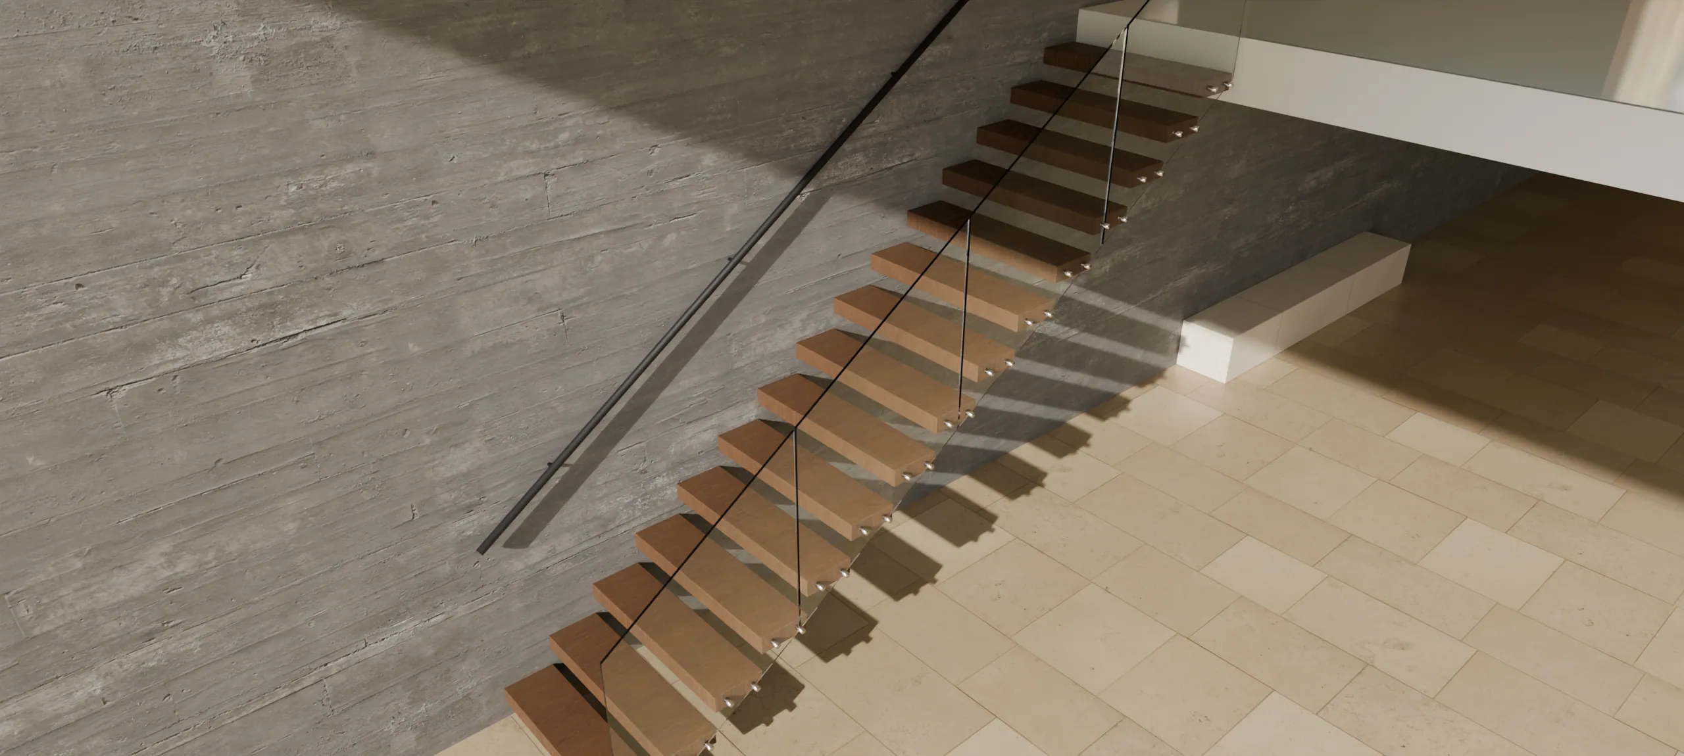
Cantilever stair: solid oak treads coming straight out of a concrete wall, with a frameless glass guard on the open side and a slim handrail on the wall
Enquire
Scroll
What it is

The most floating stair. The wall does the work.

A cantilever staircase has no structure in the room. Every tread is a short steel beam wrapped in wood, fixed at one end inside the wall and free at the other. Nothing runs under the treads, so light, sightlines and the floor below stay completely open. The trick is the wall: it has to hold every step like a shelf holds weight at its edge.

0Supports in the room
≈ 1,000ft-lb at the wall, per tread
2 visitsSteel before drywall, treads after
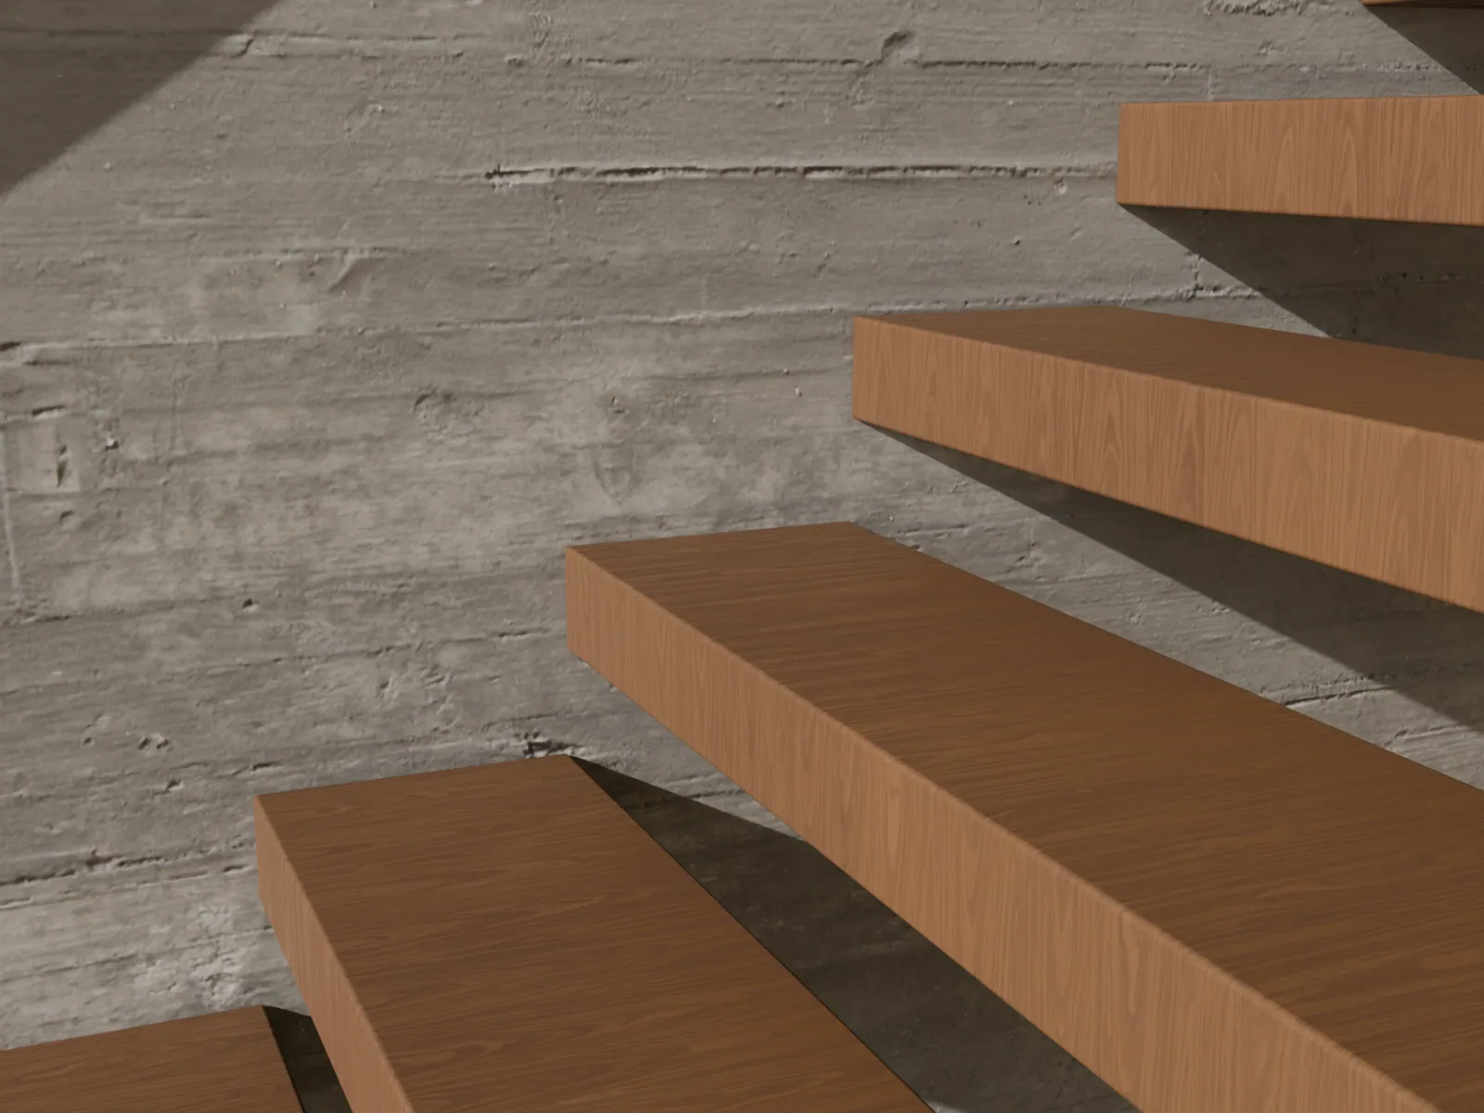
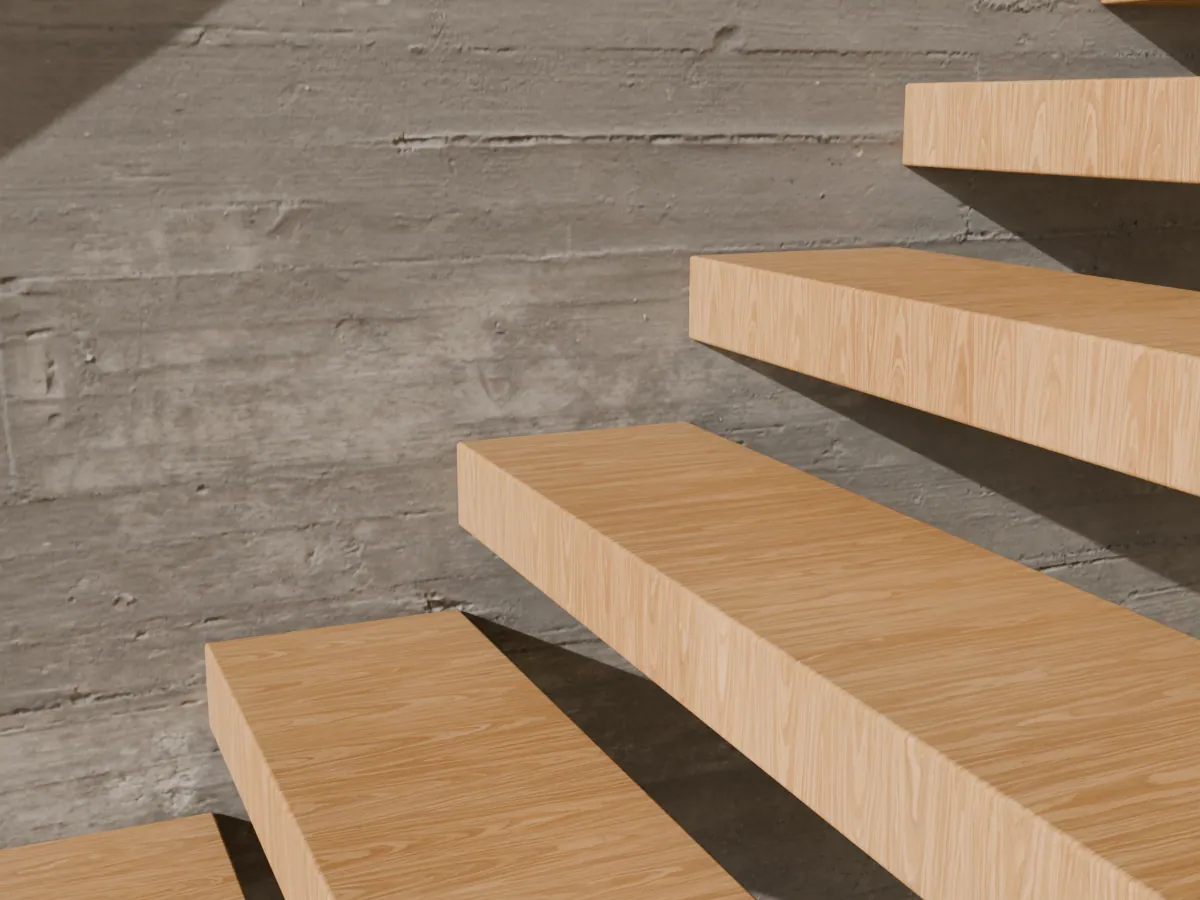
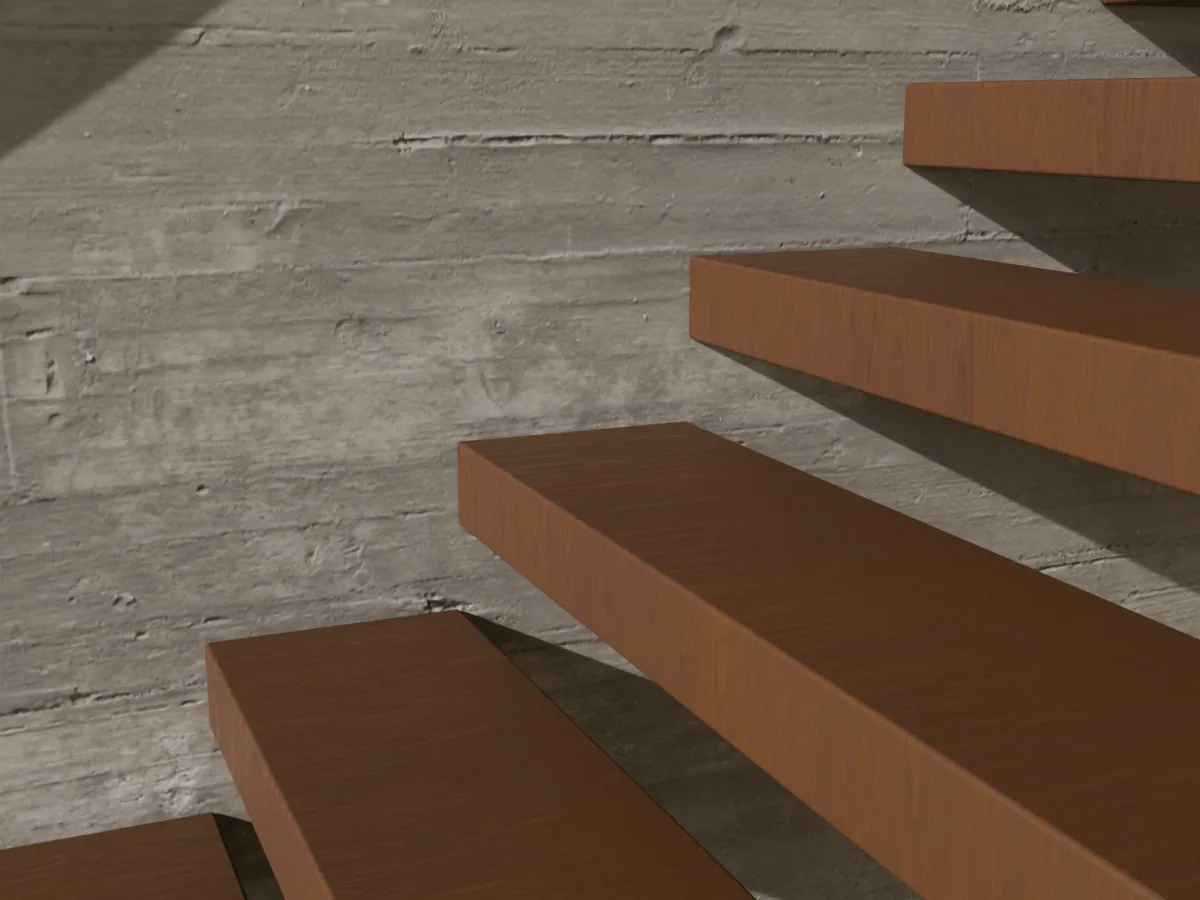
Close-up of oak cantilever treads entering a concrete wall with no visible fixings

Where the tread meets the wall · no brackets, no plates, no gaps

How a cantilever stair stays up.

The steel is the same idea in every case: a stiff steel core inside each tread, locked into something strong inside the wall. What changes is the wall.

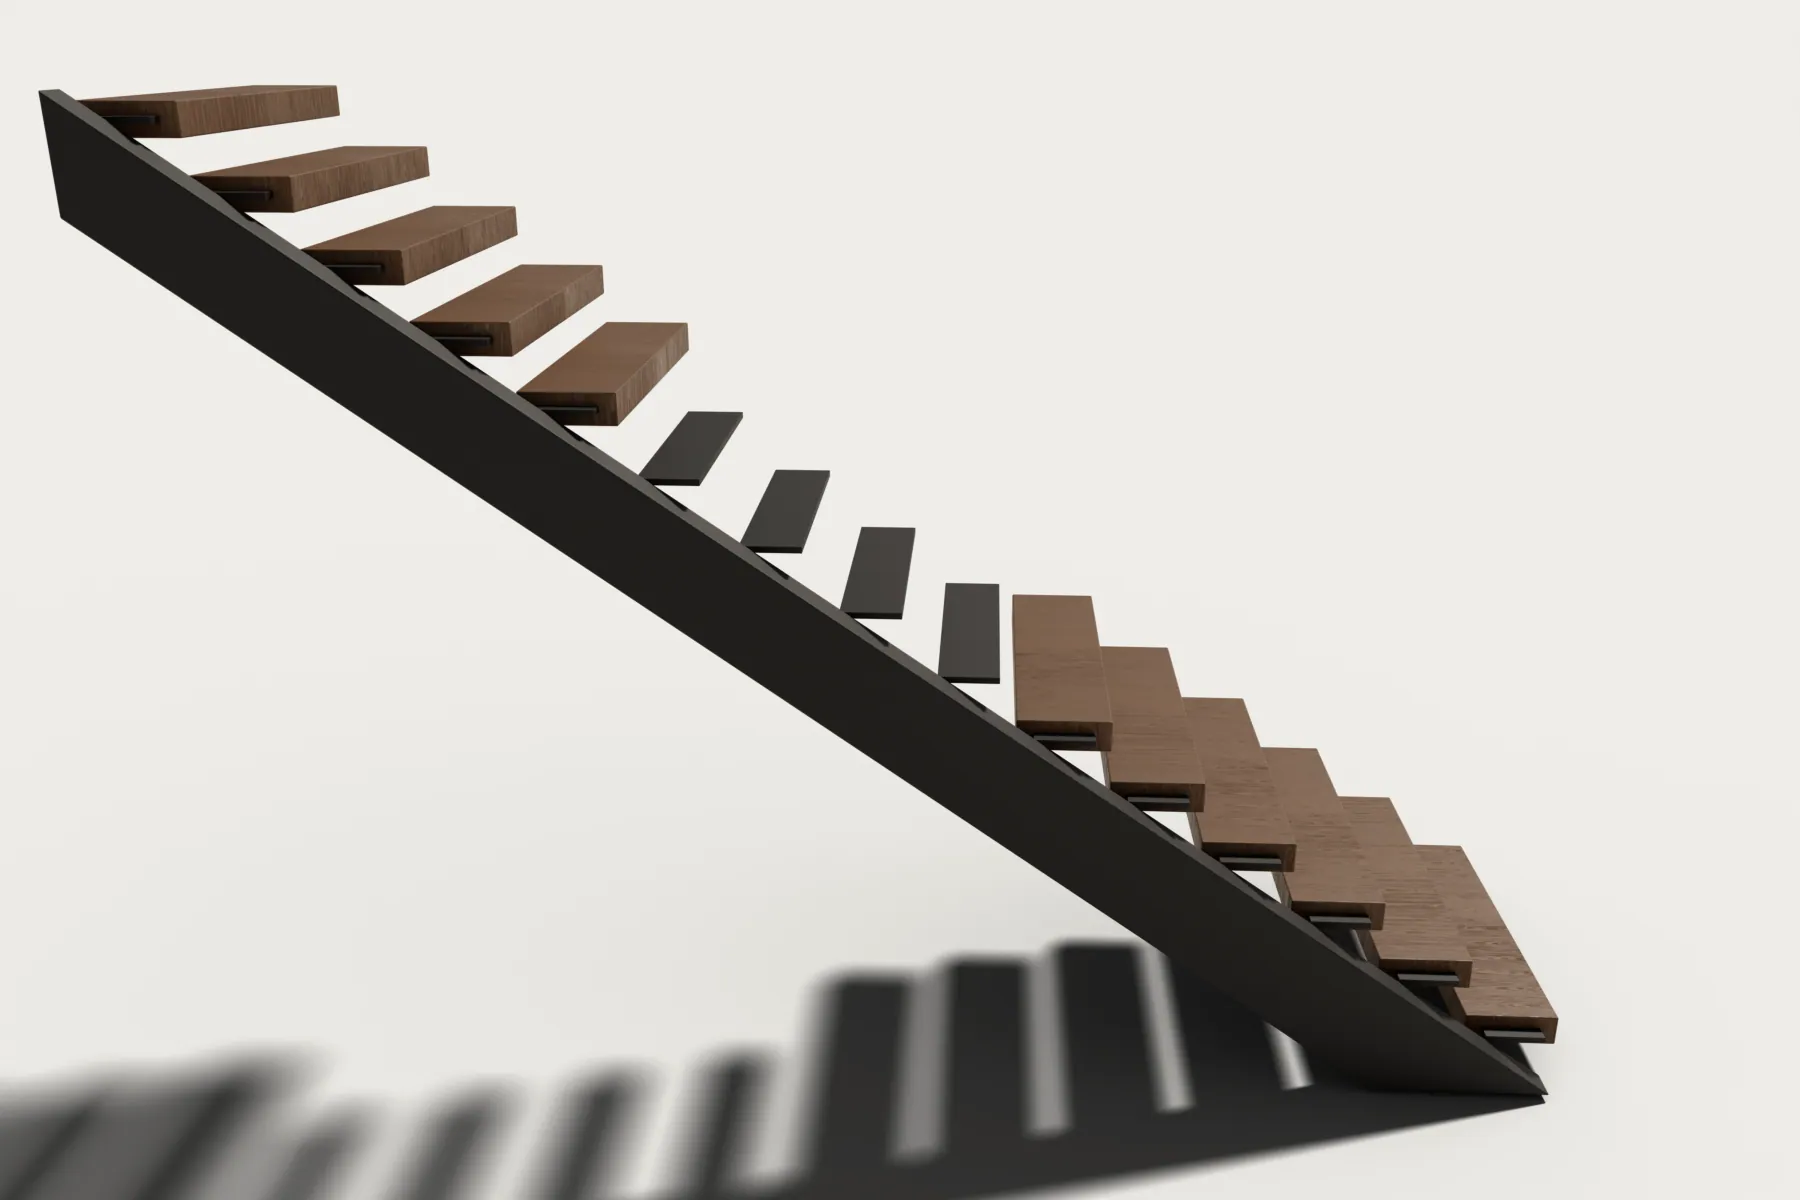
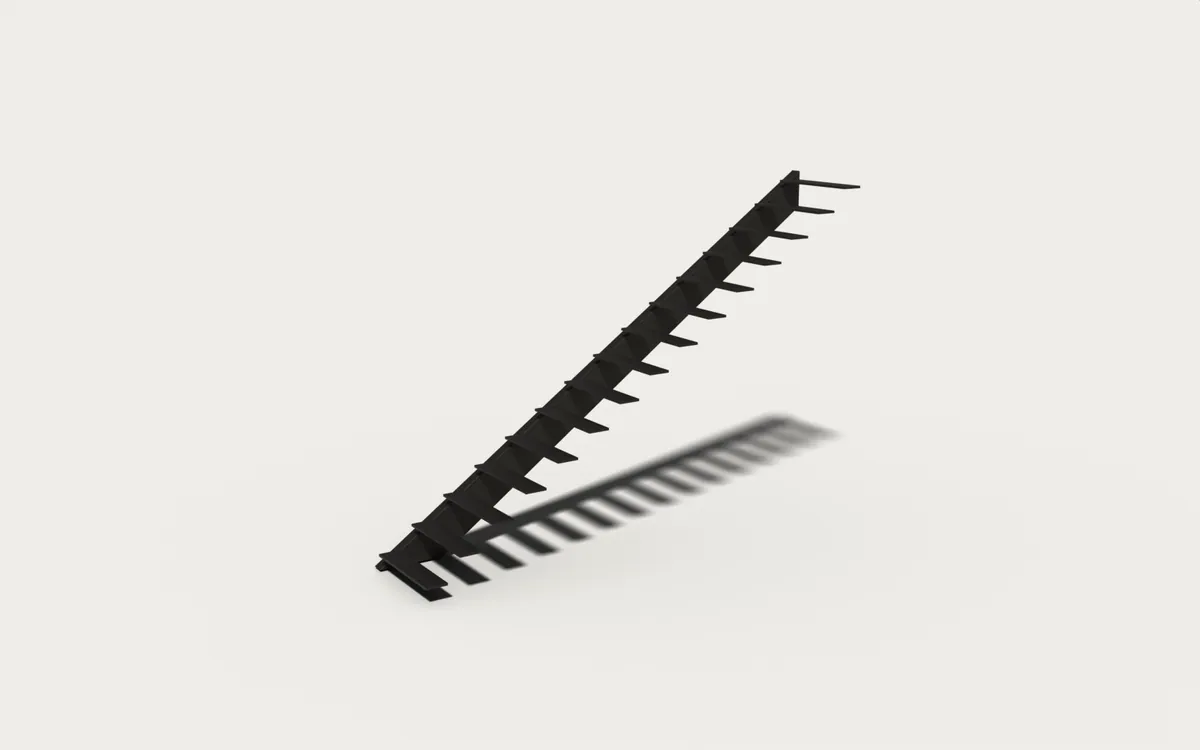
The wall removed: a sloped steel tube hidden in the wall cavity with a steel knife plate for every tread

01Hidden stringer in a framed wall

A steel tube runs up inside the wall like a mono stringer turned on its side, bolted at the floor and at the upper floor. A ¾″ steel knife plate is welded to it at every step and passes through the drywall. Each tread slides over its plate. This is the method we use most in renovations.

Works in almost any homeNew or thickened wallWall is built around the steel
Hidden stringer stairs →
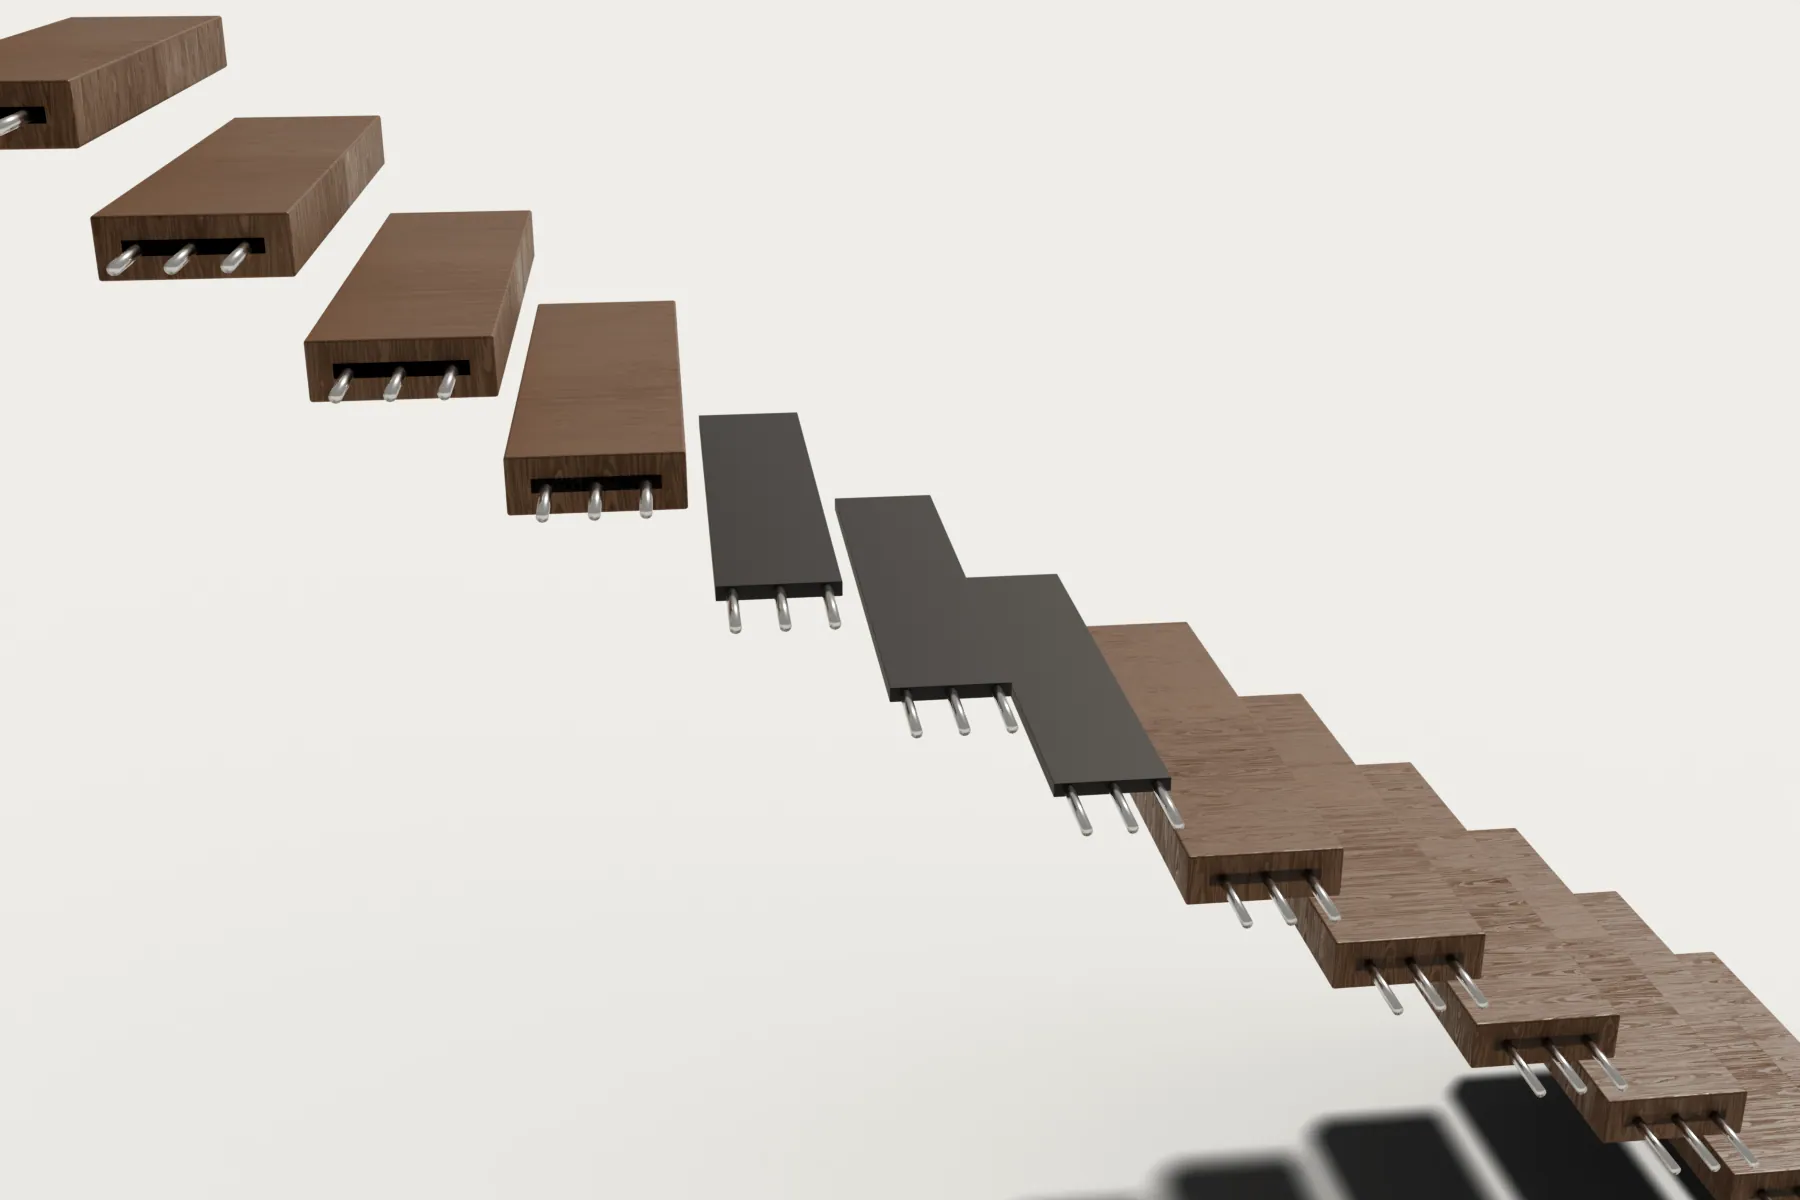
Steel core plates in the treads with threaded rods that go into the concrete wall

02Anchored into concrete or block

Where the wall is poured concrete or reinforced, grouted block, each tread gets a steel core plate and three or four threaded rods set in epoxy 6–8″ deep. We scan for rebar first, and in NYC an inspector checks every anchor.

No new wall neededThinnest wall build-upConcrete ≥ 6–8″ or grouted CMU
Concrete & masonry walls →
Brick and brownstoneOld brick cannot take a concentrated load at every step, and a party wall belongs half to your neighbor. We build a new framed or concrete liner wall in front of the brick. Masonry walls →
Drywall on studsAn ordinary partition cannot hold a cantilever. We open it, add the hidden stringer and close it again. Hidden stringer stairs →
No wall at all?Then the stair needs its own structure. A mono stringer gives almost the same open look with one central spine.

Will your wall carry it?

Pick your wall and your tread width. You will see how we would hold the treads, what has to change and roughly what it adds. Our engineer confirms it on site.

Section through the wall · New framed wallTypical
Your wall
Tread width
Verdict
Yes
Load at the wall
≈ 1,000 ft-lb
Typical extra
+$6–12k
  • How we hold itA steel tube inside the wall cavity with a ¾″ knife plate for every tread.
  • What changesWe build or thicken the wall to about 6″ around the steel, then drywall and paint over it.
  • Tread3¾″ solid oak slotted over the steel plate.

Load: 300 lb at the free edge of the tread, the code's concentrated load, plus the tread's own weight.

Built to be looked at.

A cantilever stair has nothing to hide behind. Every edge, joint and shadow line is drawn first.

Looking up a cantilever stair: oak treads stepping out of a concrete wall
Nothing belowThe floor under the stair stays open, all the way to the wall.
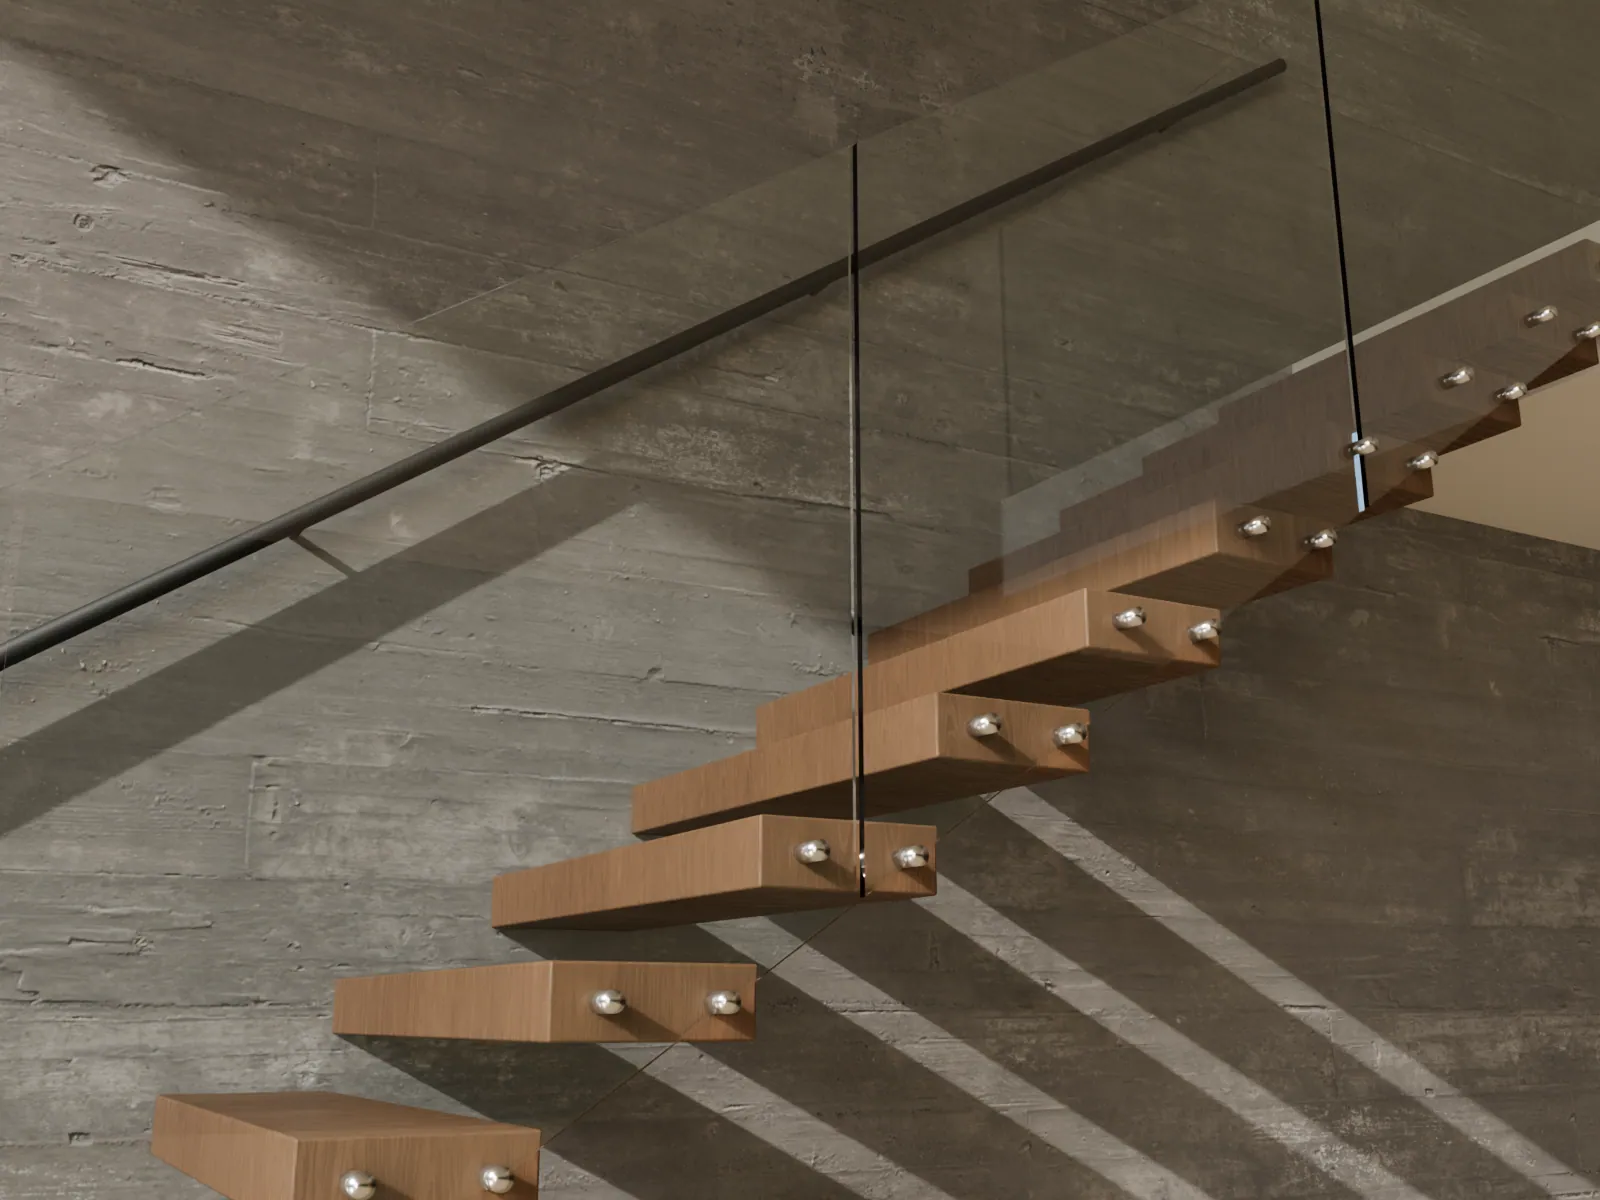
Frameless glass guard fixed to the open ends of the cantilever treads
Glass on the open sideFrameless panels on stainless standoffs.
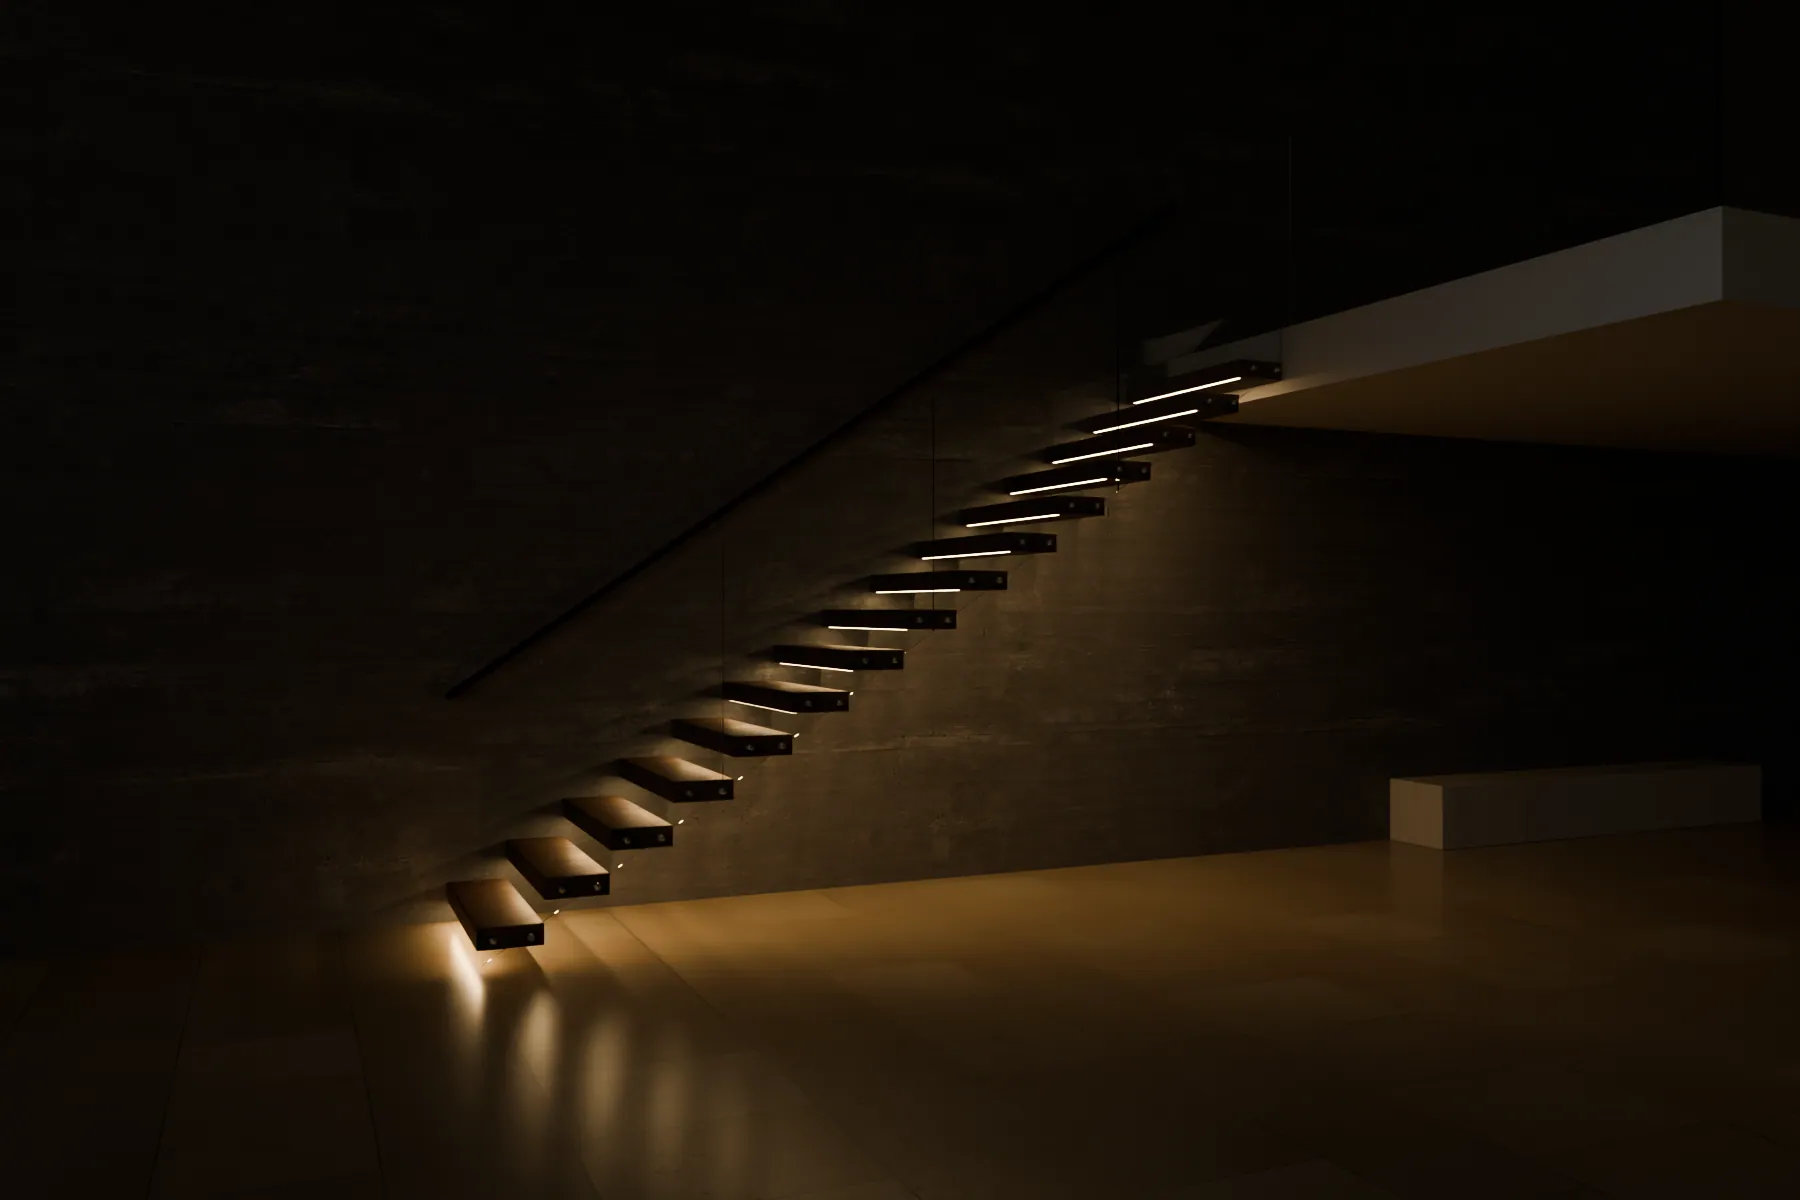
Cantilever stair at night with warm light under every tread
Light under every treadWiring runs inside the wall to one driver.
Oak treads meeting the wall with no visible fixings
Clean into the wallNo plates, no brackets, no gap.
Hidden steel stringer inside the wall with knife plates
What the wall hidesOne tube, one plate per tread.
Nothing under the treads but air.Engineered in New Jersey, installed across NYC, Long Island and New Jersey. Steel hidden in the wall, one team from drawing to the last tread.

Cantilever stairs with a turn.

Straight is the purest. Turns and landings need a wall on two sides, a slim post or a hanger from above, because a landing is a much bigger cantilever than a tread.

Straight
One wall, one flight. The classic cantilever and the best value.
  • Needs one strong or new wall
  • Up to 12′ floor to floor in one run
Built on a hidden stringer →
L-shaped with landing
Two walls meet in a corner and share the landing.
  • Landing carried by both walls
  • Ideal in a stair hall corner
L-shaped cantilever stairs →
U-shaped
Two parallel flights between two walls, joined by a landing that spans them.
  • For tall floors and stairwells
  • Both walls carry treads
U-shaped cantilever stairs →

Treads with a steel heart.

Every cantilever tread has steel inside: a knife plate or a core plate the wood slides over. The wood you see is solid and 3½–4″ thick, so the open riser gap stays under 4″.

White oak cantilever treads coming out of a concrete wall
White oakLight, even grain · natural oil
Walnut cantilever treads
American walnutDeep and warm · +$2–4k
Smoked oak cantilever treads
Smoked oakFumed, mid-brown

Also in solid steel or steel box treads (thinner, 2–2½″) and in stone over a steel core on concrete walls. All treads → · White oak treads →

Guard on one side, rail on the other.

The open side needs a guard. The wall side needs a handrail you can grip, 34–38″ high: a glass panel is a guard, not a handrail, so a cantilever stair always has both.

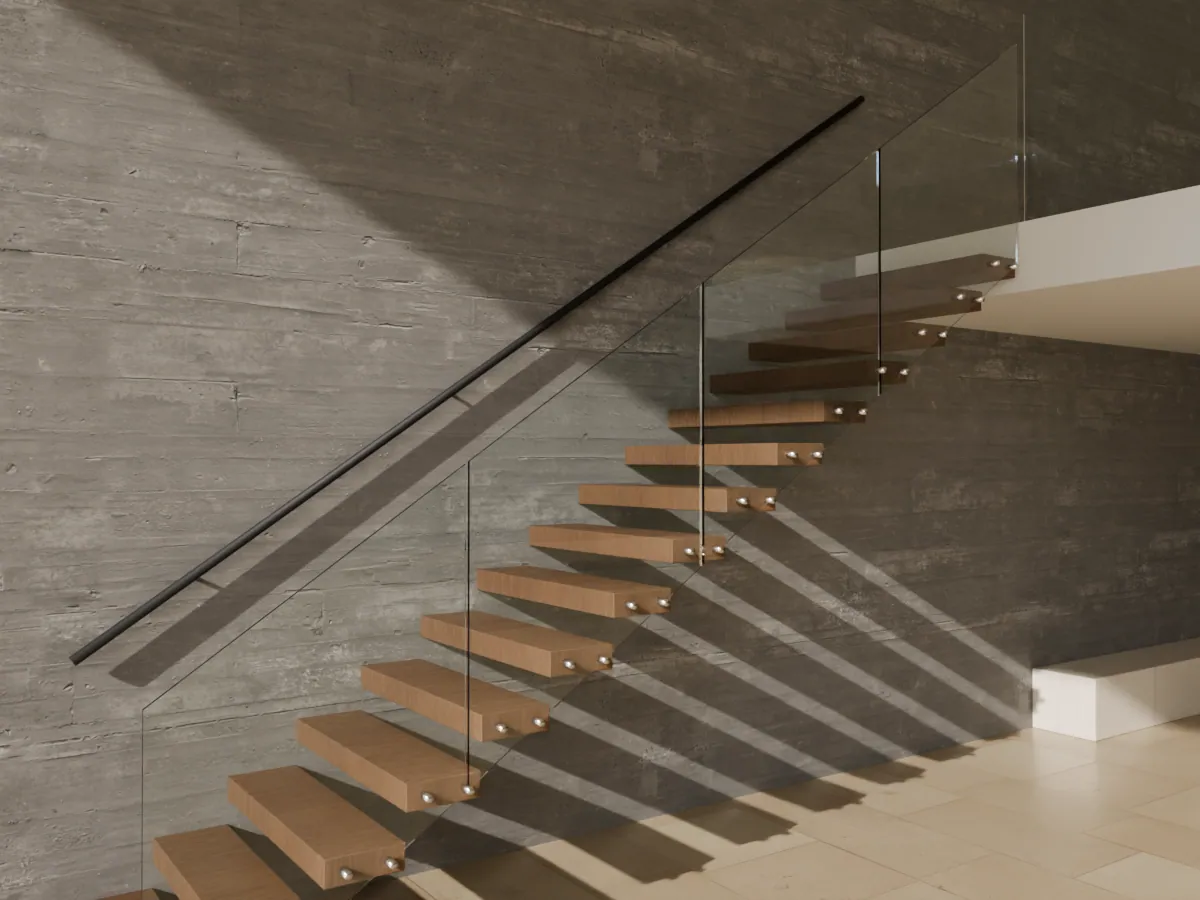
Frameless glass guard on a cantilever stair
Frameless glassLaminated, on standoffs · most chosen
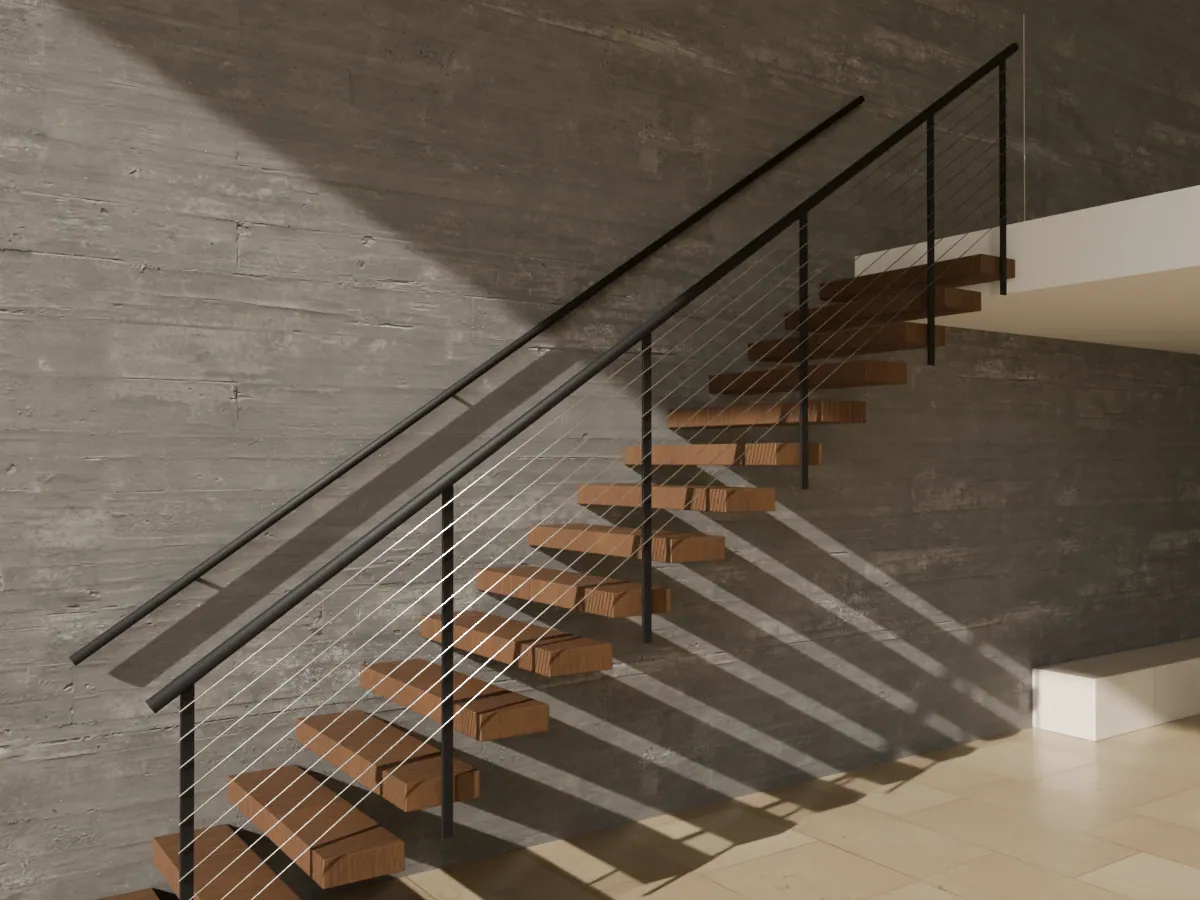
Cable guard with black posts on a cantilever stair
CableFine horizontal lines · lowest cost
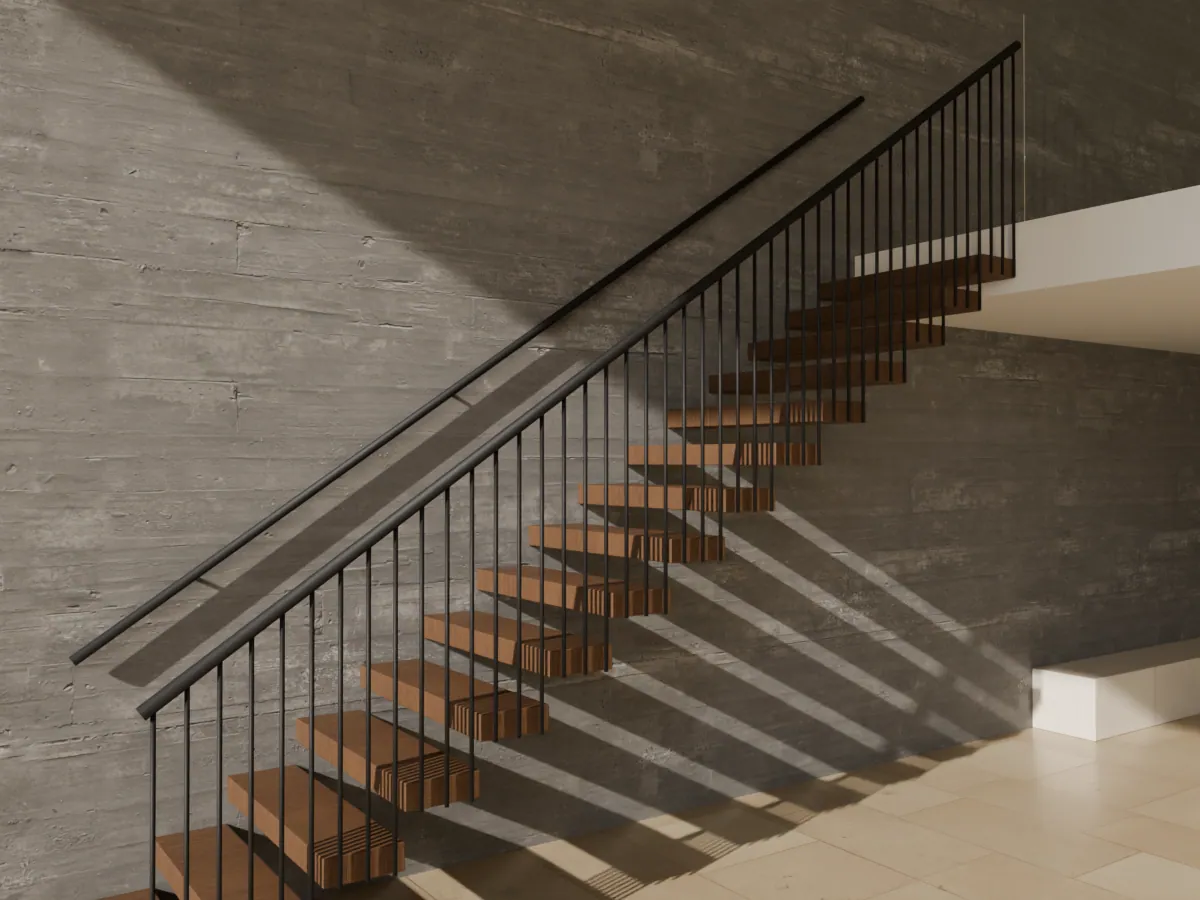
Black vertical rods with a top rail on a cantilever stair
Black rodsVertical rhythm, graphic look

Gaps under 4″ everywhere. Glass railings → · Wall-mounted handrails →

Installed in two visits.

The steel goes in while the walls are open. The treads go on after floors and paint, so they never get damaged by other trades.

  1. Visit 1: the hidden steel stringer and knife plates set before the wall is closed
    Visit 1 · 1–2 daysSteel in the wallHidden stringer or anchors set and inspected before drywall.
  2. Visit 2: oak treads slid over the plates
    Visit 2 · 1–2 daysTreadsAfter floors and paint, each tread slides over its plate and is locked from below.
  3. LED light under the treads connected
    Visit 2Lighting & handrailLED driver connected, wall handrail fixed.
  4. Finished cantilever stair with frameless glass
    +2–4 weeksGlassMeasured once the treads are on, installed in a day.

What cantilever stairs cost.

Installed prices: design, PE engineering, steel, treads, delivery and installation. Wall work depends on your wall and is quoted after we see it. Permit fees and co-op deposits are billed at cost.

Straight cantilever stair with black rod guard
Cantilever · straight
NJfrom $52kconfirm
NYCfrom $60k
  • 9–10′ floor to floor, 15 treads
  • Oak over steel, 42″ × 3¾″
  • Hidden stringer or concrete anchors
  • Cable or black rod guard, wall handrail
Cantilever stair with frameless glass guard
Cantilever Glass · most chosen
NJ$62–80k
NYC$70–92k
  • Same stair
  • Frameless laminated glass guard
  • Glass around the upper-floor opening
  • Walnut or smoked oak on request
Your wall
New framed wall with hidden stringer about +$6–12k. Concrete anchors included. Brick or brownstone: a liner wall, quoted.
What moves the priceEffectWhat moves the priceEffect
LED under every tread+$1.5–4kWalnut treads+$2–4k
Landing (L or U)+$6–12kStone treads on steelquoted
Masonry liner wallquotedHeights over 12′landing required

A cantilever costs more than a mono stringer because every tread is its own engineered beam and the wall must be built or checked around it. Cantilever stairs cost guide →

Code for cantilever stairs

New Jersey · 1–2 family
2024 IRC as amended
Long Island
NYS Residential Code
New York City · R-3
2022 NYC Building Code
Max riser · min tread8¼″ · 9″8¼″ · 9″8¼″ · 9″, and 2 risers + 1 tread ≤ 25½″
Max rise of one flight12′-7″12′-7″12′-0″
Open risersA 4″ sphere must not pass between treads, so a 7½″ rise needs a tread at least 3½″ thick
Handrail34–38″, continuous, on the wall side. Glass is a guard, not a handrail
Guard along the flight36″36″34″
Guard at the floor opening36″36″42″
Anchors in concretePer engineerPer engineerSpecial inspection of adhesive anchors

An open stair joining 3–4 floors of an NYC townhouse may also need sprinklers. Are floating stairs legal in NYC? →

Our promise.

A floating stair is a big decision. Here is what we put in writing.

Fixed price after the measureOnce we open or scan your wall, the price is locked. No change orders for anything we should have seen.
10-year structural warrantyHidden steel, plates, anchors and connections. 2 years on installation, 5 on the finish, and a free first-year check-up.
PE-stamped, permits handledA licensed engineer stamps every stair and every wall connection. We file with NYC DOB NOW or your NJ town.
Licensed and insuredNJ Home Improvement Contractor #confirm · general liability and workers’ comp, certificates for your building.
Dates you can plan aroundTwo dated visits that fit your renovation schedule, written into your contract.
Pay as it gets built50% to start engineering, 40% before the treads arrive, 10% only when you sign off on the finished stair.
For architects & designers

Cantilever stair plan, section and details

Typical plan and section, wall build-ups for framed, concrete and CMU walls, knife-plate and anchor details. We produce PE-stamped shop drawings and coordinate the wall with your structural engineer.

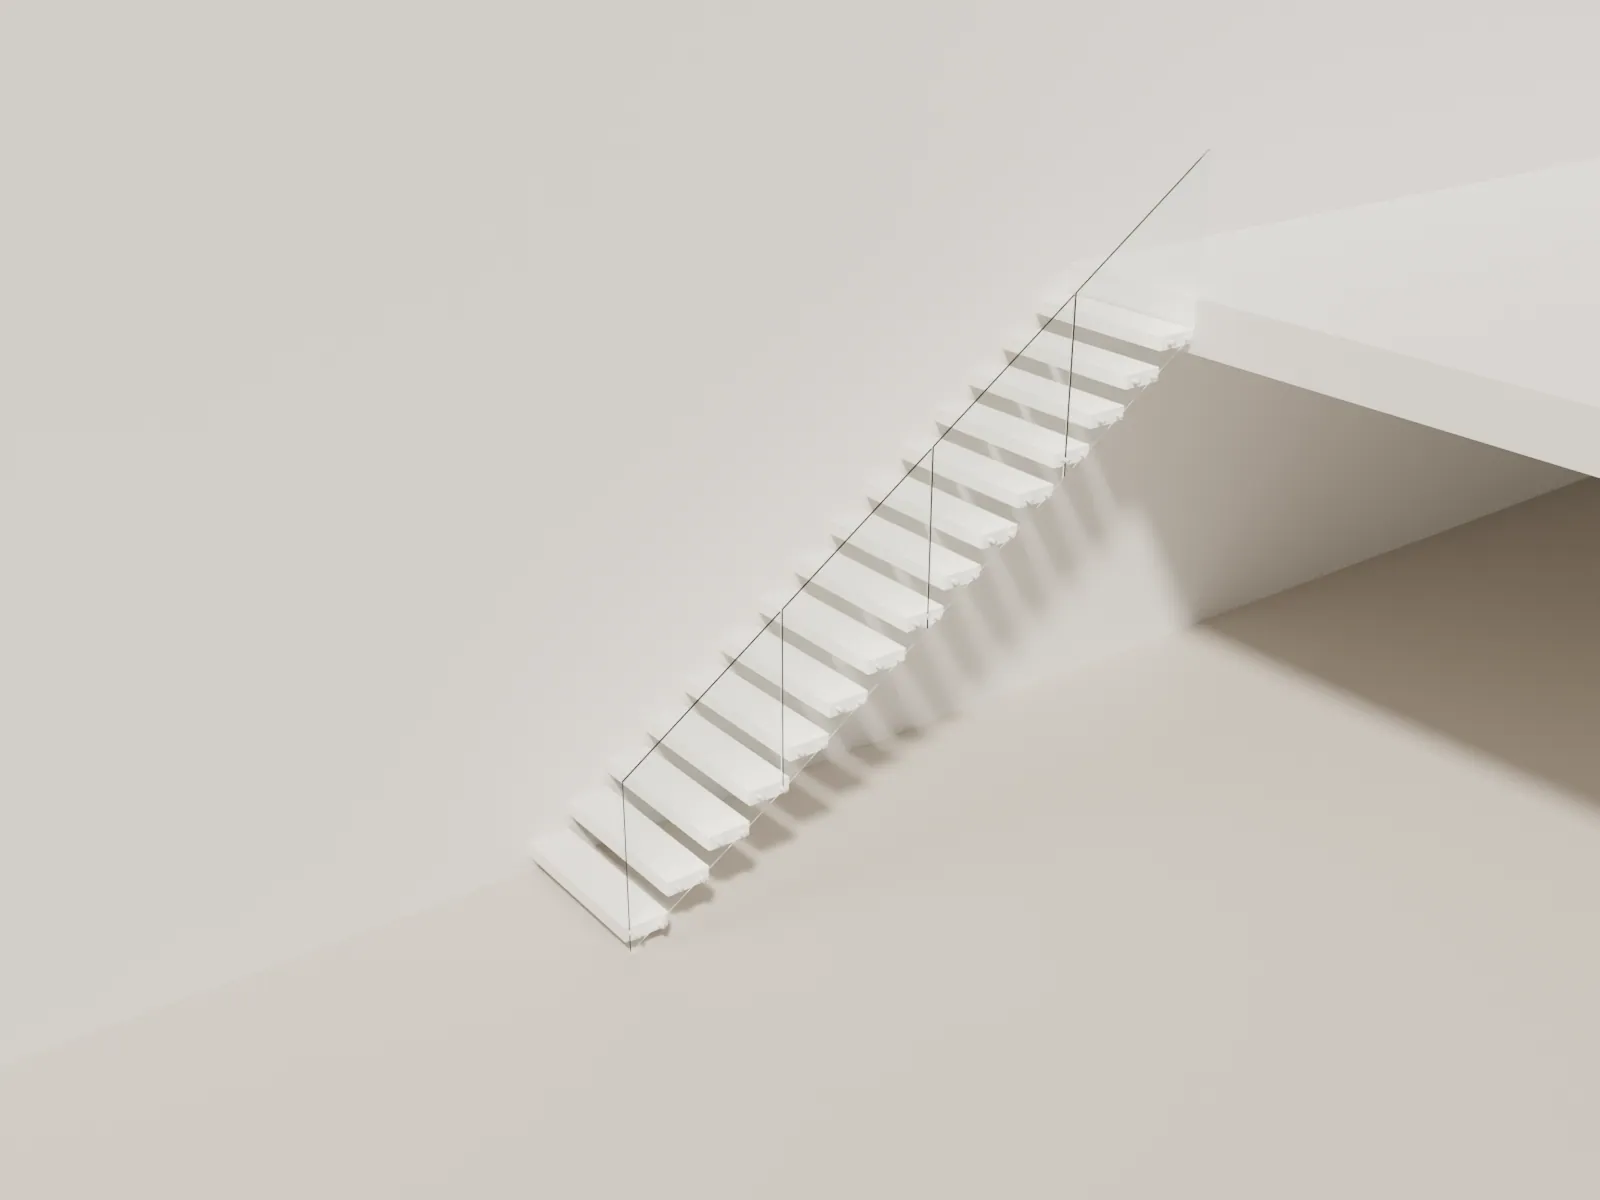
White architectural model of a cantilever stair coming out of a wall
The same geometry as your shop drawings.
Looking down a cantilever stair along a concrete wall
Nothing under the treads
but air.

Before we begin.

Still unsure? Send a photo of your wall and we'll tell you what it can carry.

What are cantilever stairs?

Floating stairs whose treads are fixed only at the wall and project into the room, with no stringer, posts or brackets underneath. Each tread has a steel core locked into steel hidden in the wall.

How does a cantilever staircase work?

Each tread works like a shelf bracket: the load at its free end becomes a bending moment at the wall, about 1,000 ft-lb for 300 lb on the edge of a 42″ tread. A steel knife plate or core plate inside the tread carries that moment into a hidden steel stringer or into anchors in a concrete wall.

How much do cantilever stairs cost?

From about $52k installed in New Jersey and $60k in New York City for a straight 9–10′ stair with oak treads and a cable or rod guard. With frameless glass about $62–80k in NJ and $70–92k in NYC. A new framed wall with a hidden stringer adds about $6–12k.

Can any wall hold a cantilever stair?

No. Poured concrete and reinforced, grouted block can take anchors directly. A framed wall works when it is built around a hidden steel stringer. Ordinary drywall partitions and old brick cannot hold the treads on their own.

Can I have a cantilever stair in a brownstone?

Yes, but usually not into the old brick itself. We build a new framed or concrete liner wall in front of the brick and hide the steel in it. If the brick is a party wall, it also belongs to your neighbor, so we do not drill through it.

Can cantilever stairs have a landing?

Yes. An L-shaped stair can carry its landing on two walls in a corner. Otherwise the landing needs a slim post or a hanger from above, because a landing is a much bigger cantilever than a tread.

Will cantilever stairs bounce?

Not when they are engineered right. Each tread has a steel core sized so its edge moves about ⅛″ under a 300 lb load, stiffer than the code asks.

How thick are cantilever treads?

Usually 3½–4″ of solid wood over a steel core for a 36–42″ tread. Steel treads can be 2–2½″. The thickness also keeps the open riser gap under 4″, as code requires.

Cantilever or mono stringer?

A cantilever has nothing in the room but needs a strong or new wall. A mono stringer has one central spine and works anywhere, even in the middle of a room, and usually costs less. See cantilever vs mono stringer.

Get a price in 3 business days

Start your cantilever stair

Your wall and tread width from above are already filled in. Add a photo of the wall and your floor-to-floor height.

Your stair

New framed wall · 42″ treads

Change it
Cantilever stair with oak treads out of a concrete wall
Explore

A staircase shaped around your architecture.

Begin with your wall.

Discuss your project ↗
CallGet my price