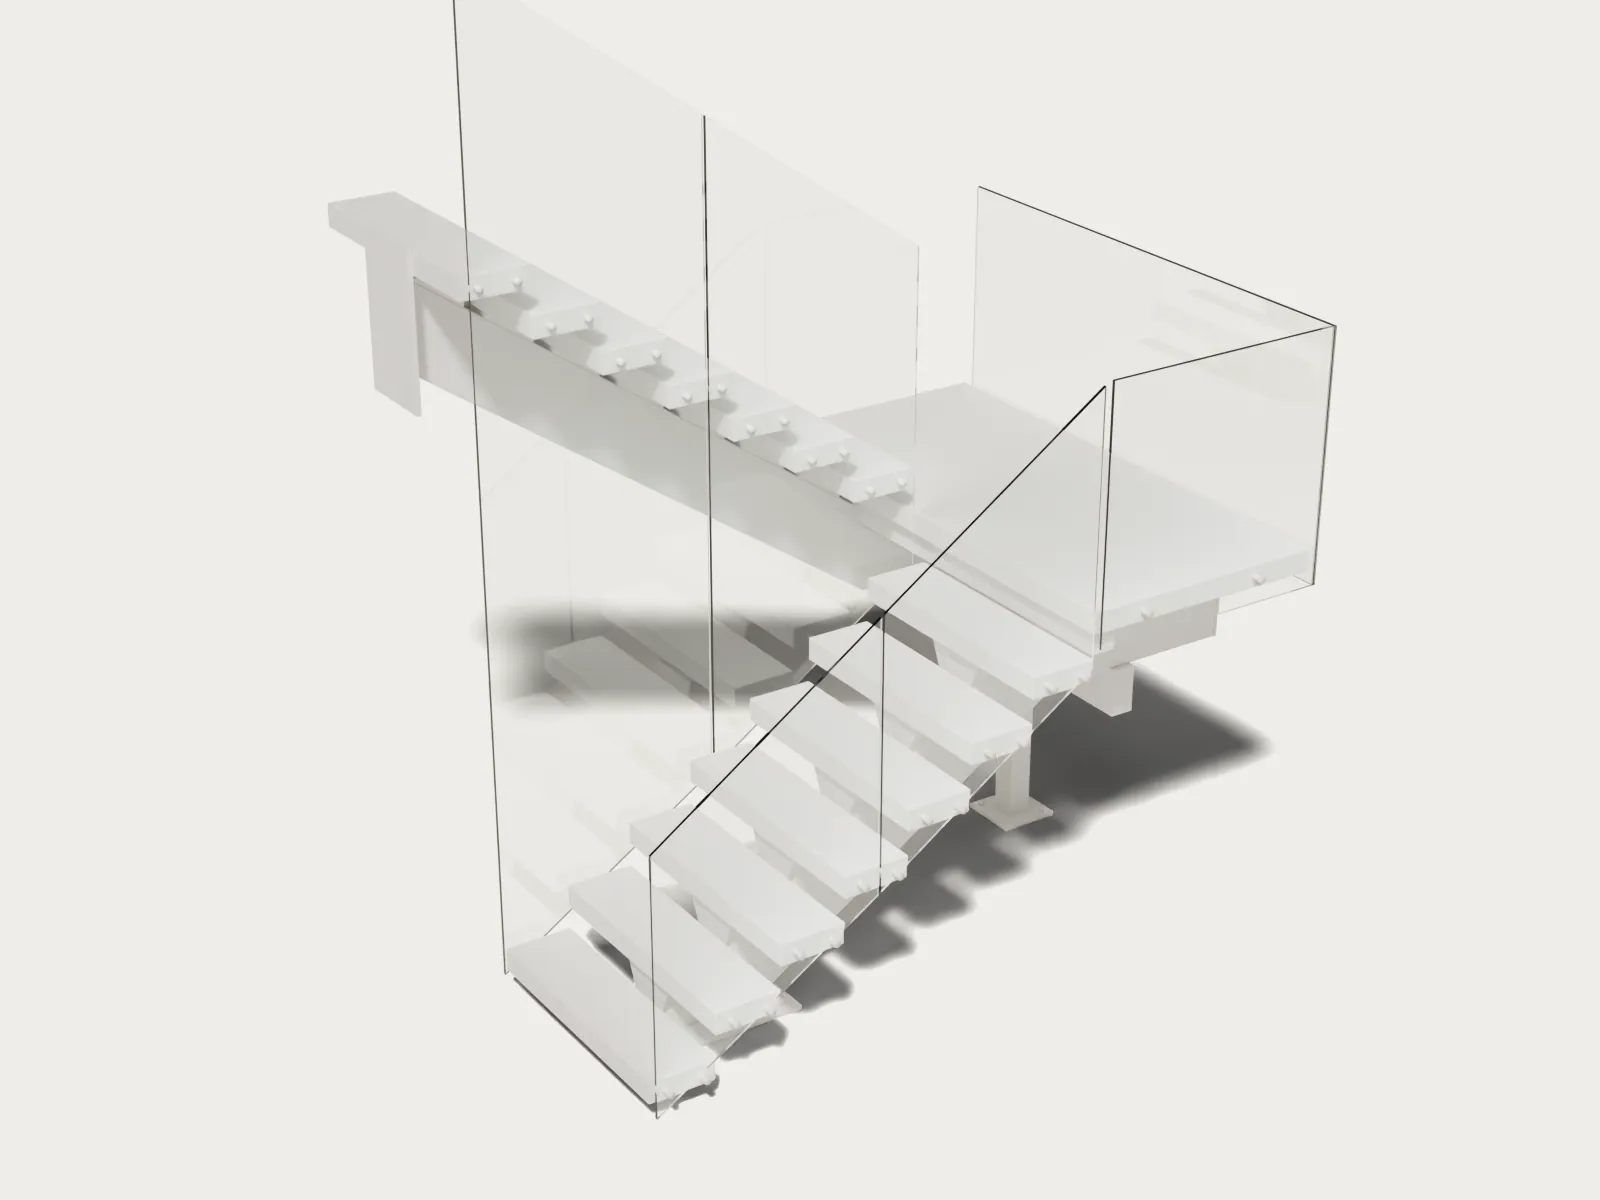
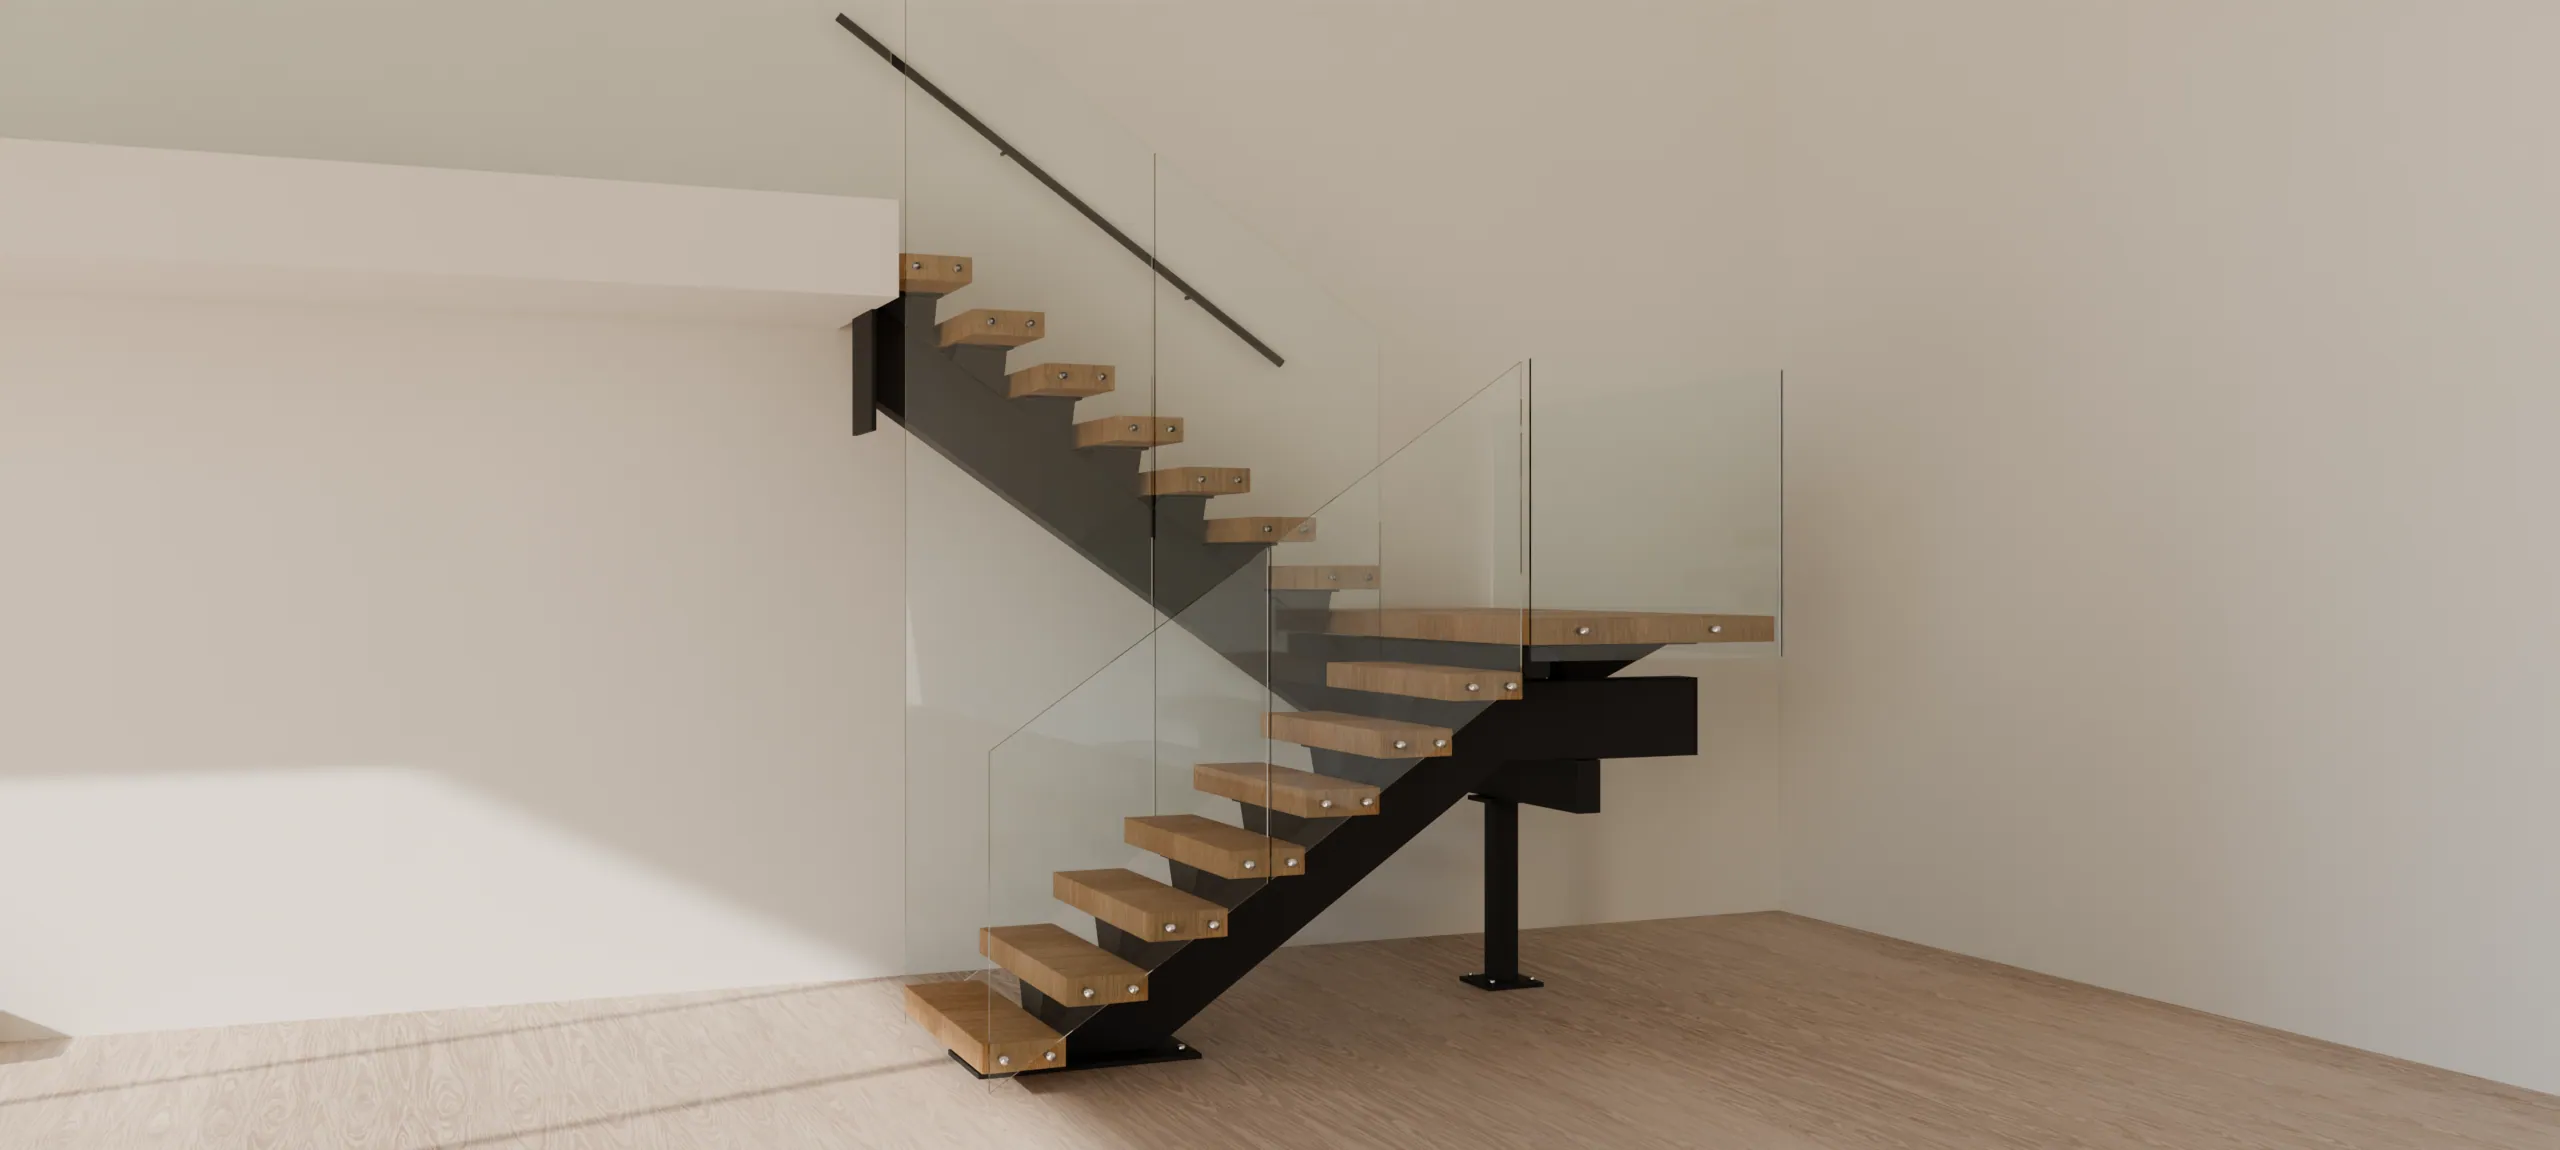
What is a switchback staircase?
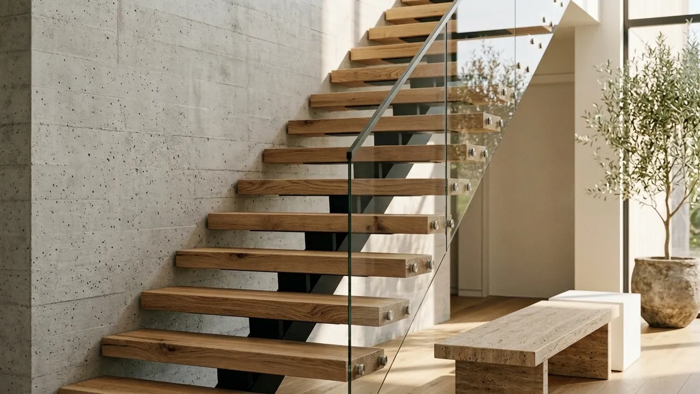
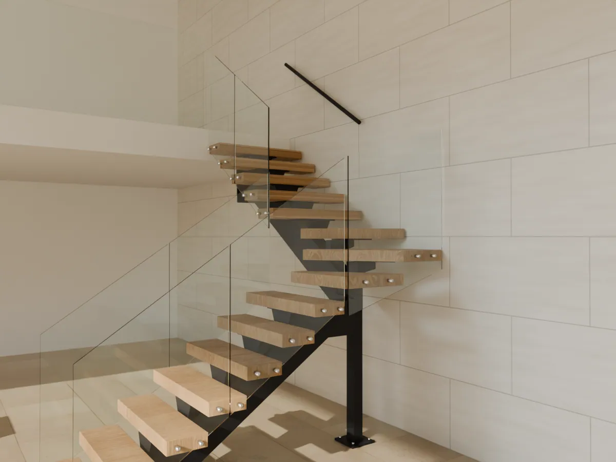
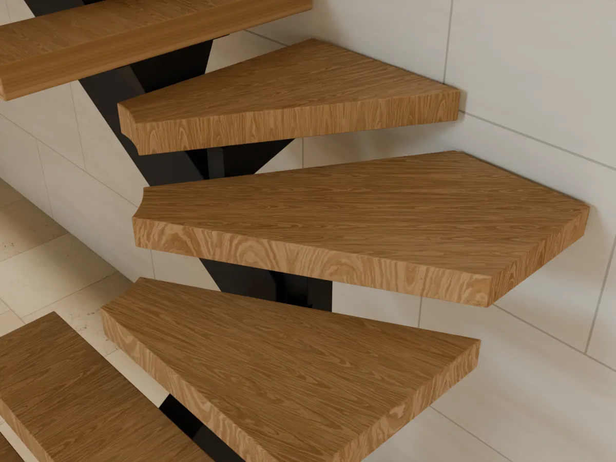
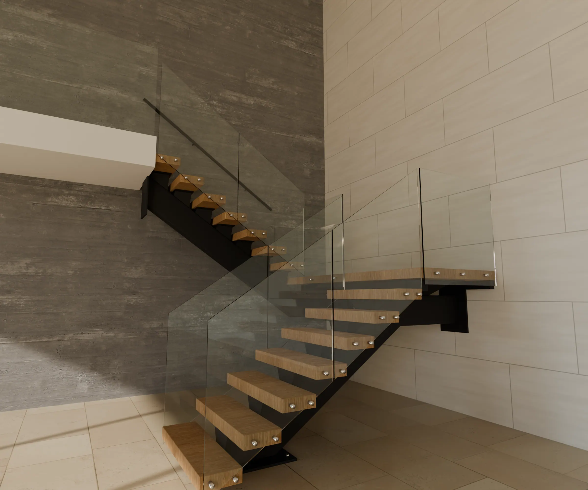
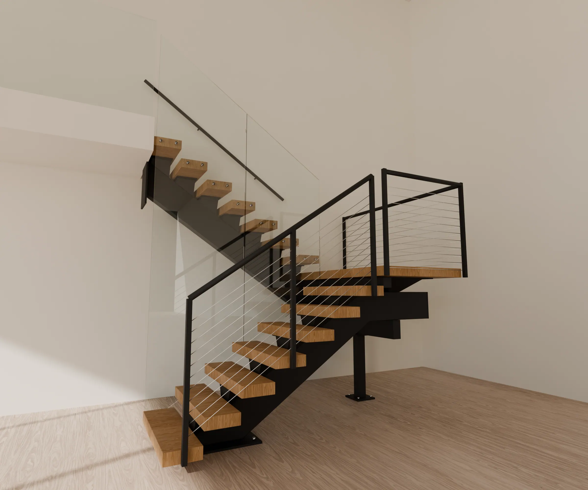
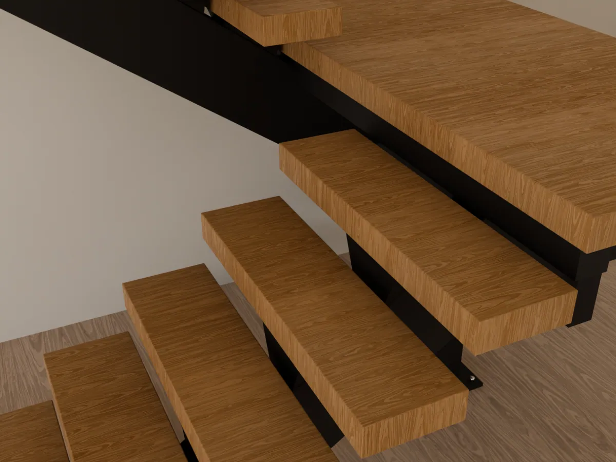
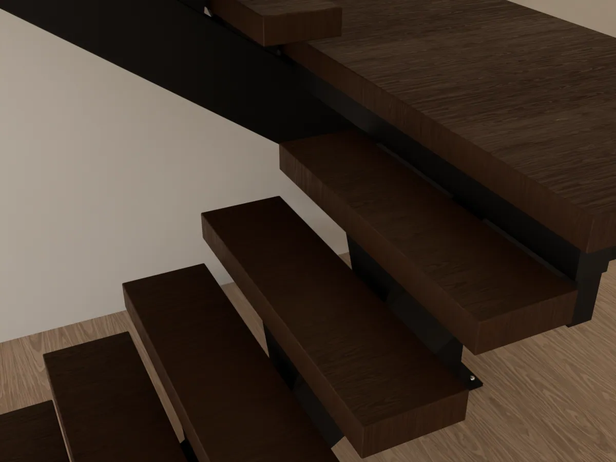
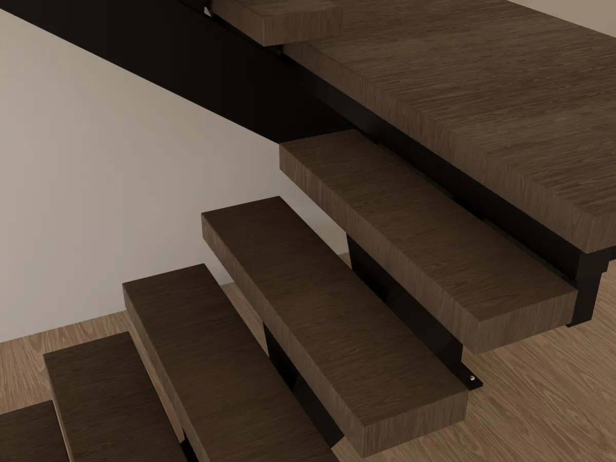
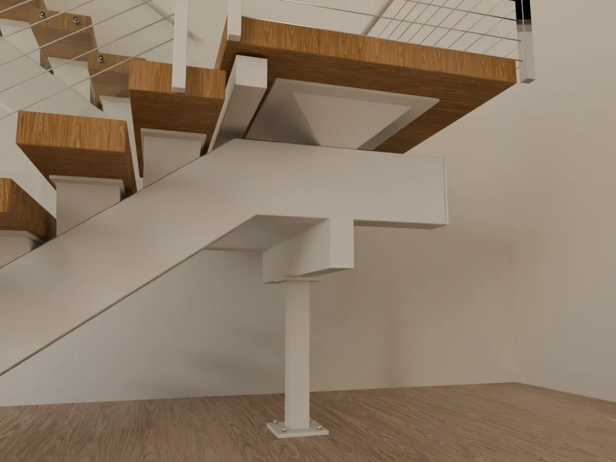
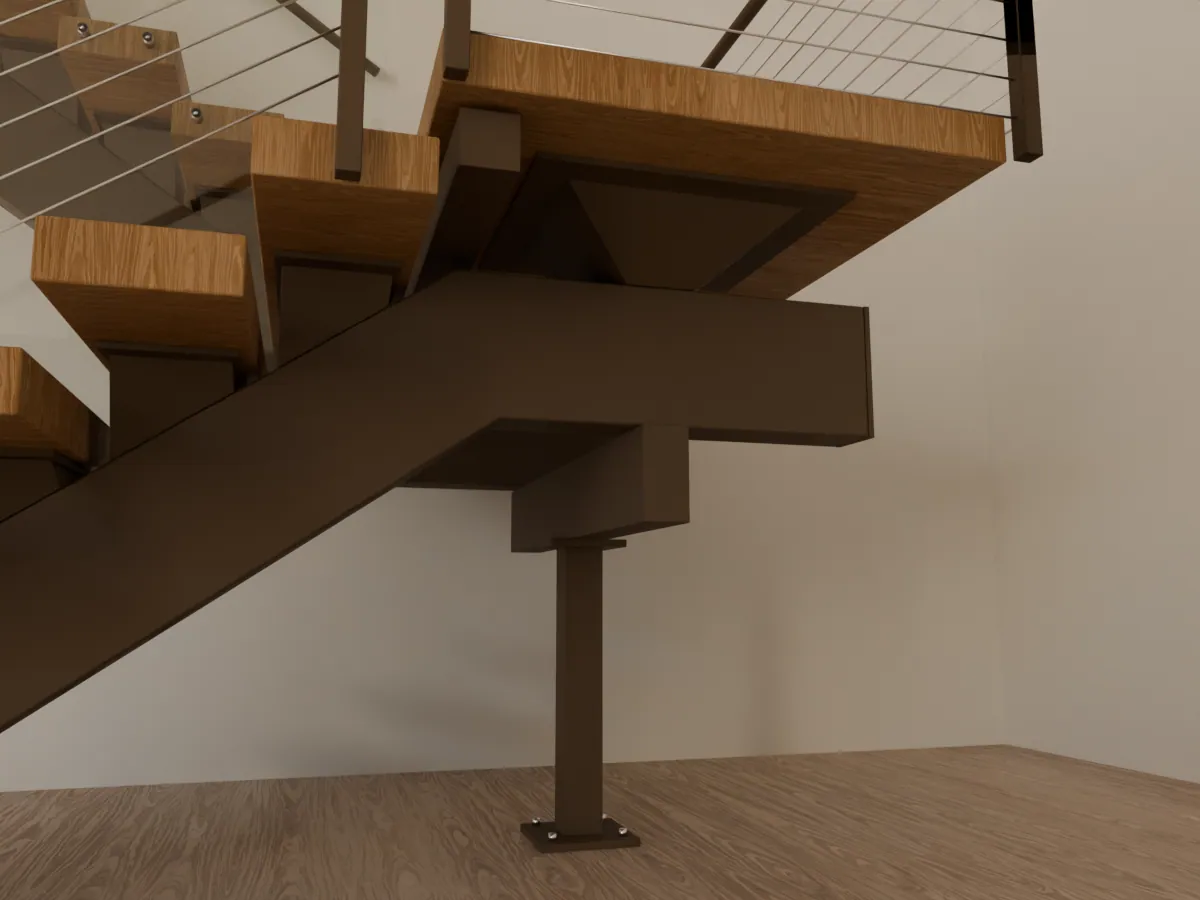
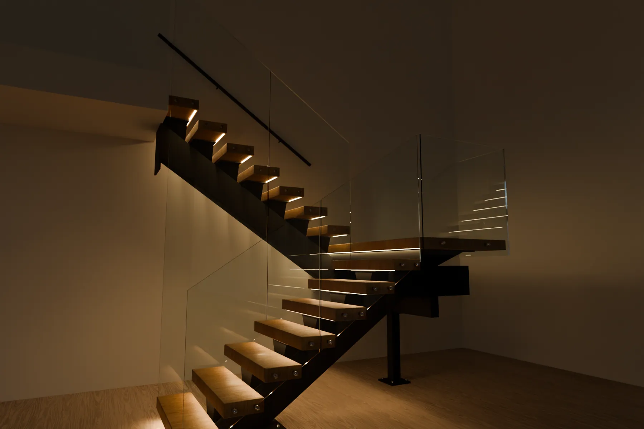
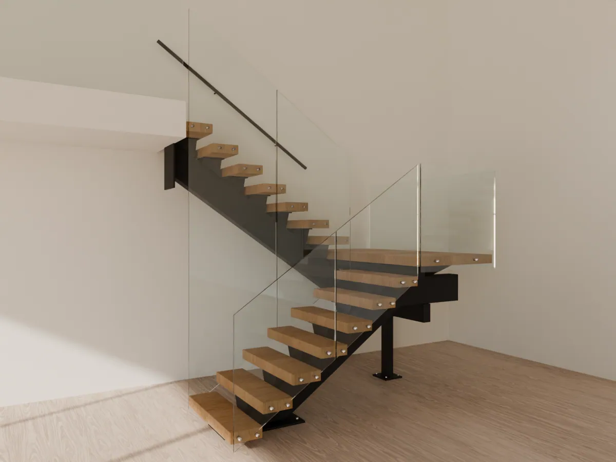
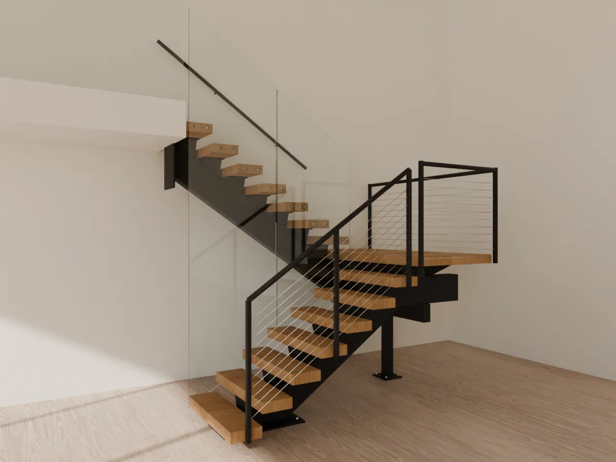
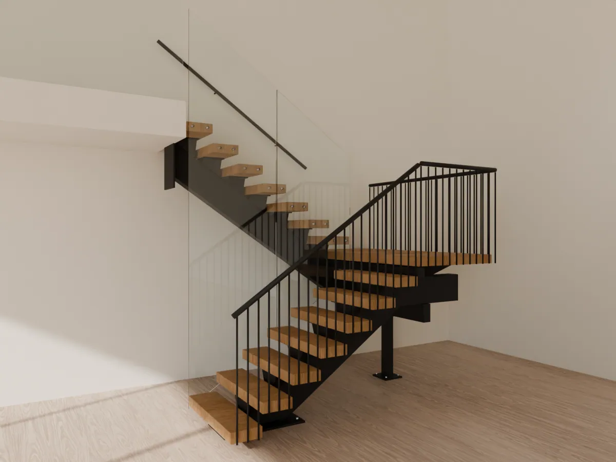
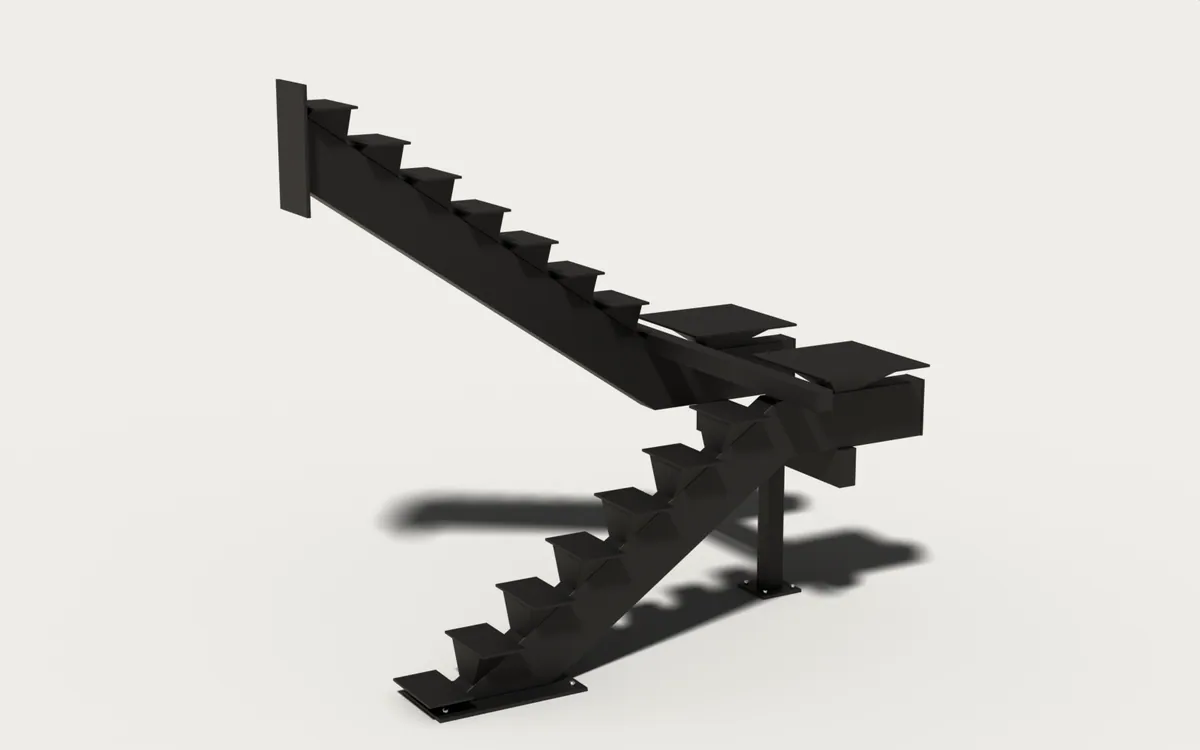
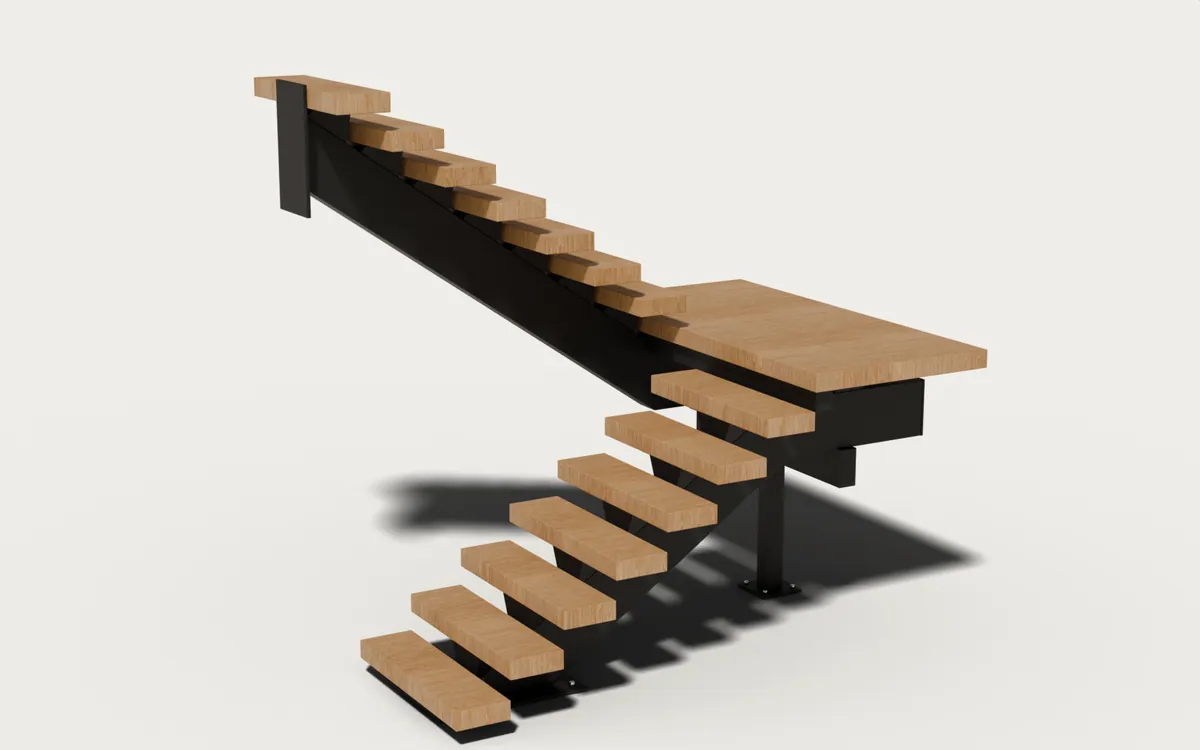
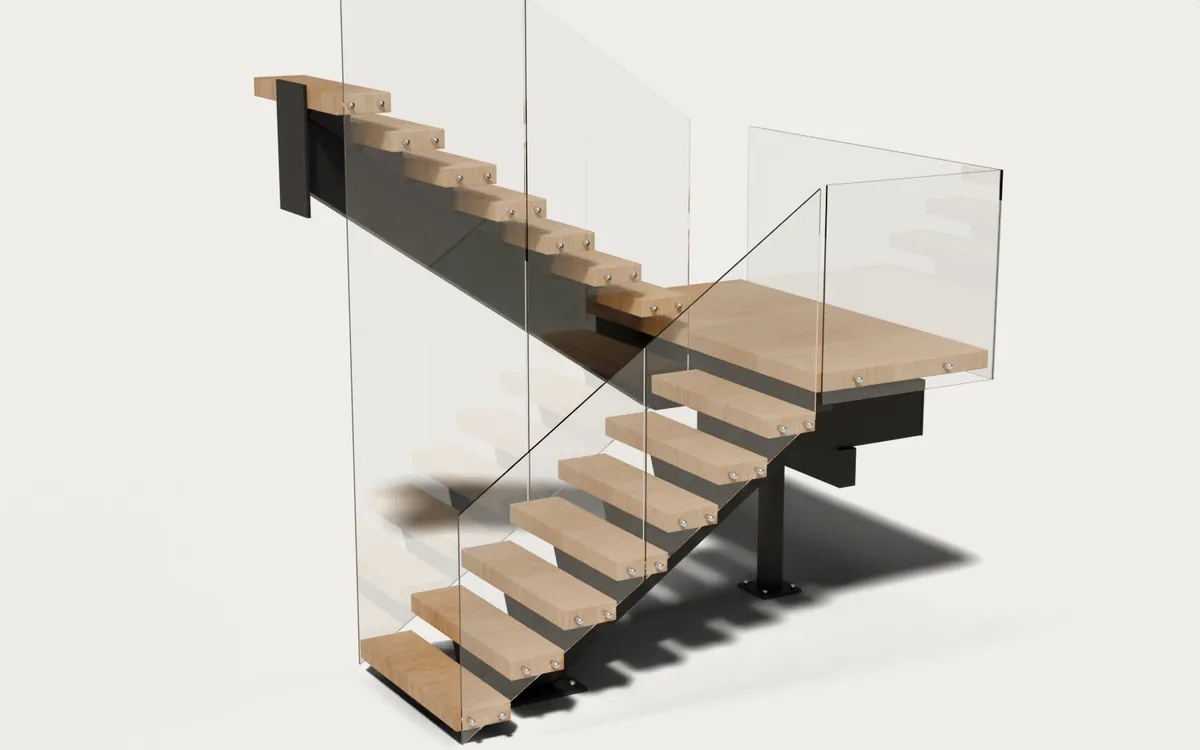
A stair that climbs one flight, turns 180° on a half-landing and climbs back in the opposite direction, right beside the first flight. In a switchback mono stringer, each flight floats on its own central steel spine, and the landing sits on one slim post.
Switchback or U-shaped: what is the difference?
A U has an open well between the flights, usually about 3′, and a landing on the end wall. A switchback puts the flights about 4″ apart under a half-landing on a post. It is about 2′-8″ narrower and needs no wall at the turn, but it has no open well. See U-shaped mono stringer stairs.
What are the dimensions of a switchback stair?
For a 10′ floor-to-floor height with the landing in the middle and a 4″ gap, the stair needs about 9′-11″ × 7′-4″ of floor, plus 3′ clear at the bottom step. The half-landing is 42″ deep and runs the full 7′-4″ width. Use "Designed around your space" above for your height.
Does the landing need a post?
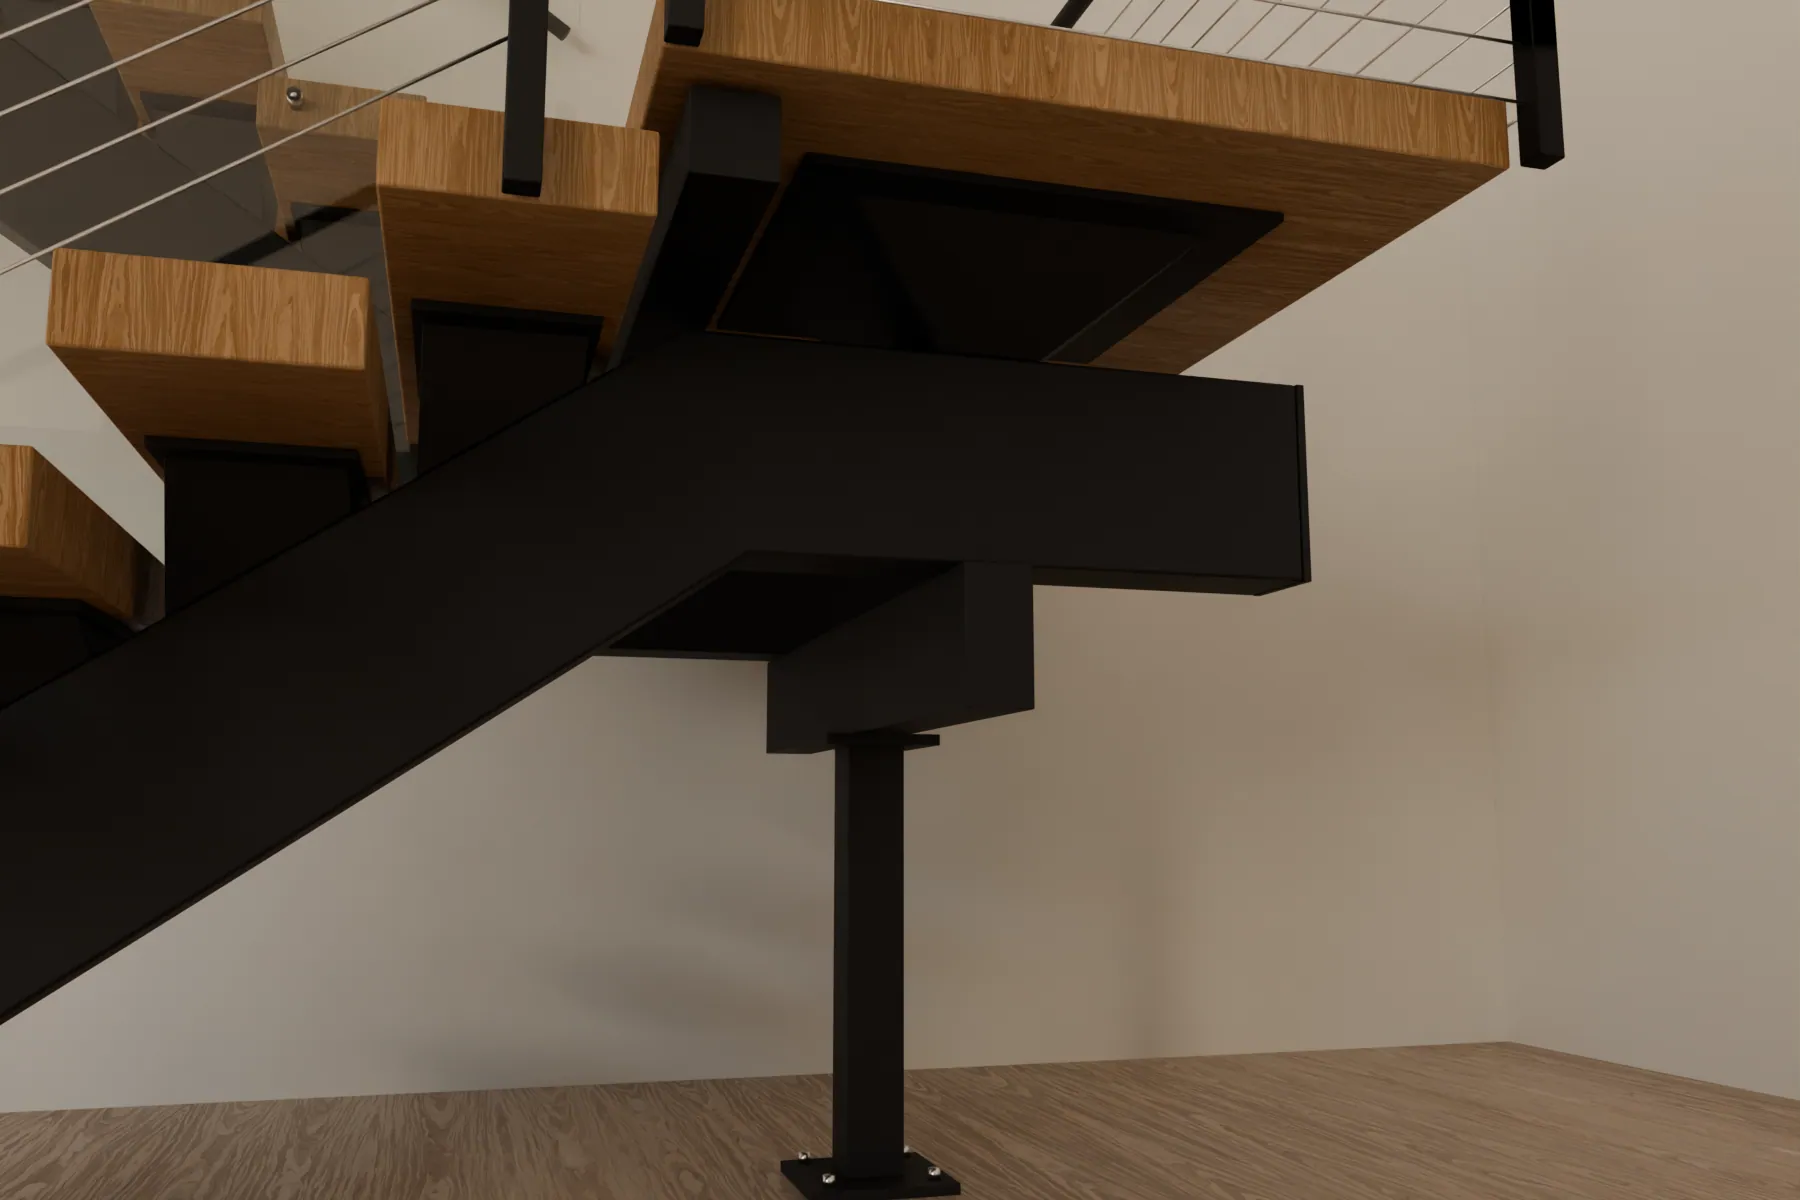
Yes, one slim HSS 4×4 post under the middle of the landing, so no structural wall is needed at the turn. If there is a concrete or masonry wall at the turn, the landing can bolt to it instead, and that becomes a U-style wall landing with a narrow gap.
What goes in the 4″ gap?
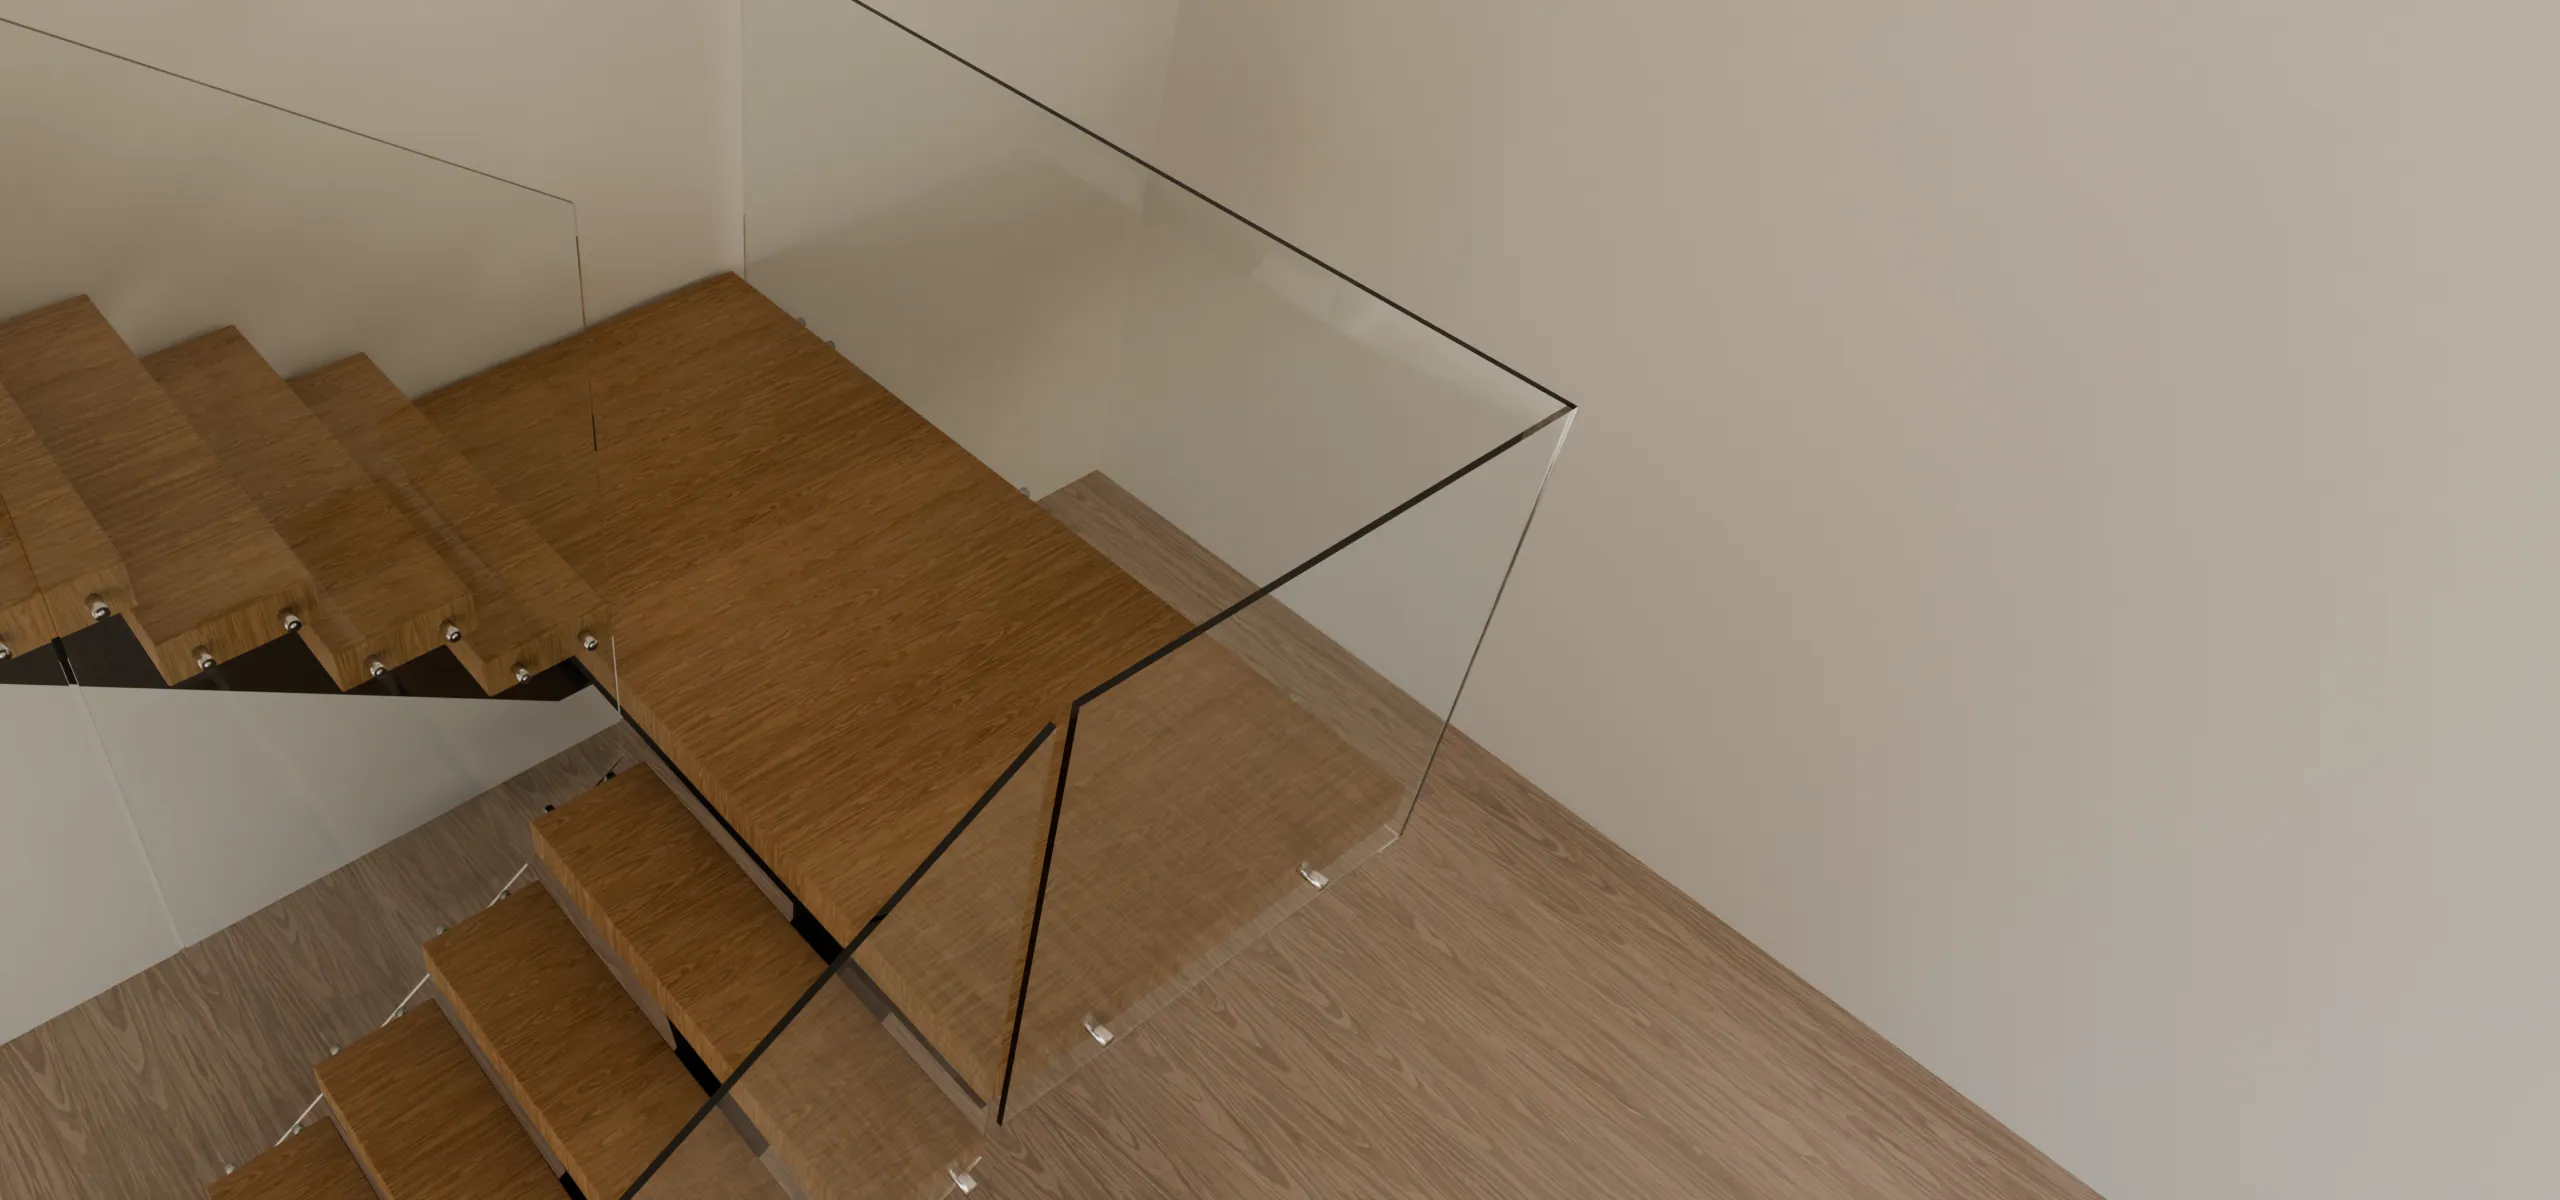
One laminated glass fin. Its bottom edge follows the lower flight, its top edge runs 36″ above the upper one, so it guards both flights at once. A plaster or oak-clad wall works too and costs a little less.
Will it bounce at the turn?
Not when it is sized right. Each flight is short, each knee is a welded moment connection and the post takes the landing straight to the floor. We design for L/480 and 8–10 Hz or more.
How much does a switchback mono stringer cost?
From $40k installed in New Jersey and $47k in New York City for a 9–10′ stair with oak treads, the glass fin and a cable or rod guard. With frameless glass outside too, $50–66k in NJ and $58–78k in NYC.
What should I share for a price?
Floor plans, the floor-to-floor height, what the floor under the landing is made of and photos of where the stair starts and arrives. A rough sketch with dimensions is enough to start.