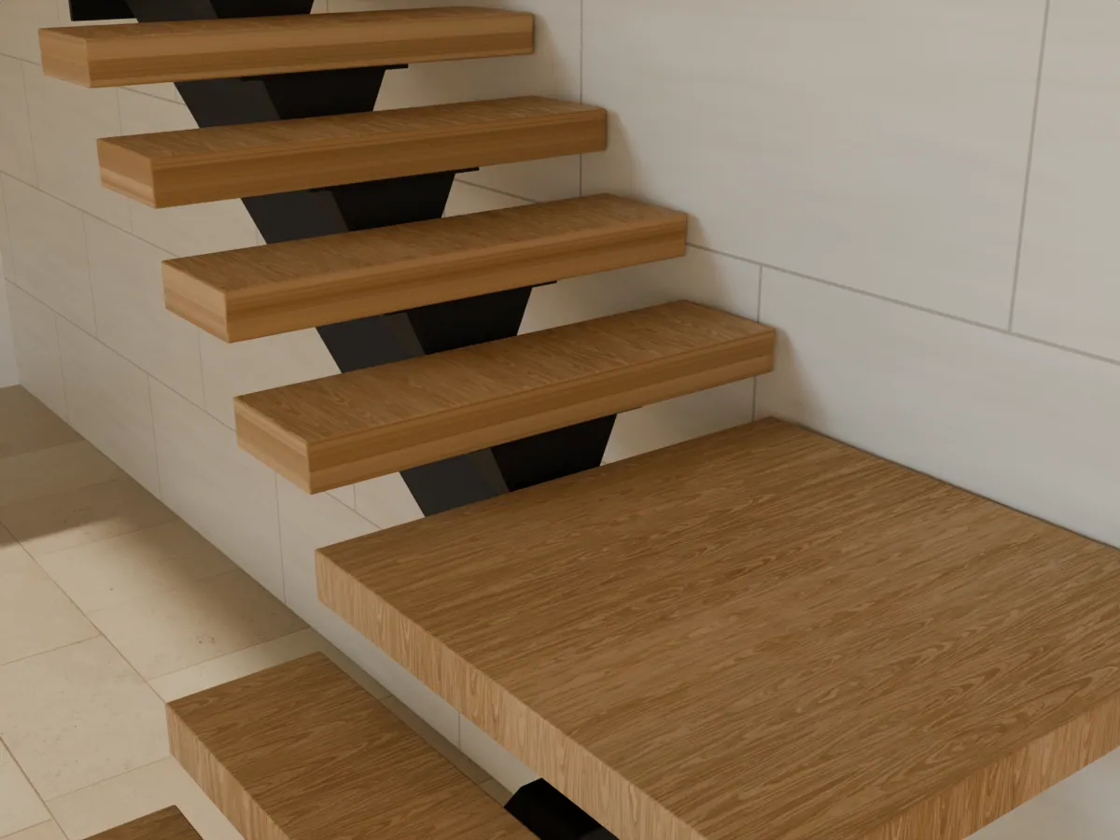
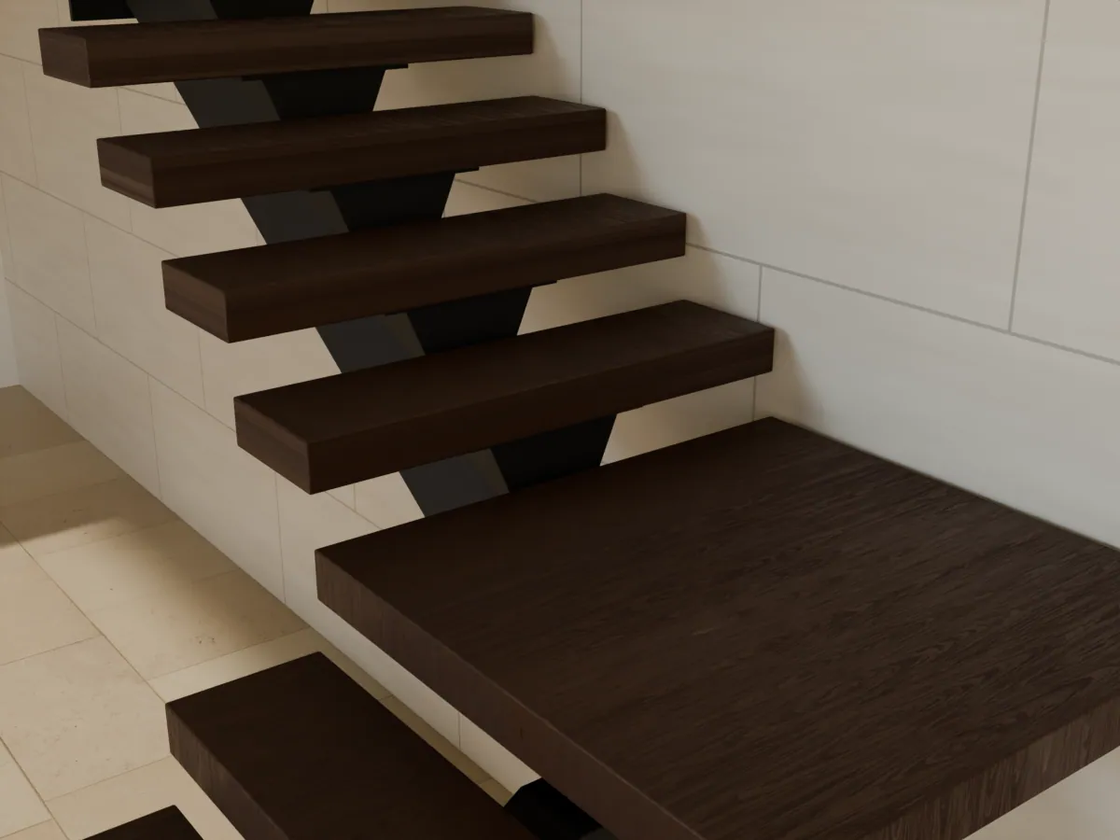
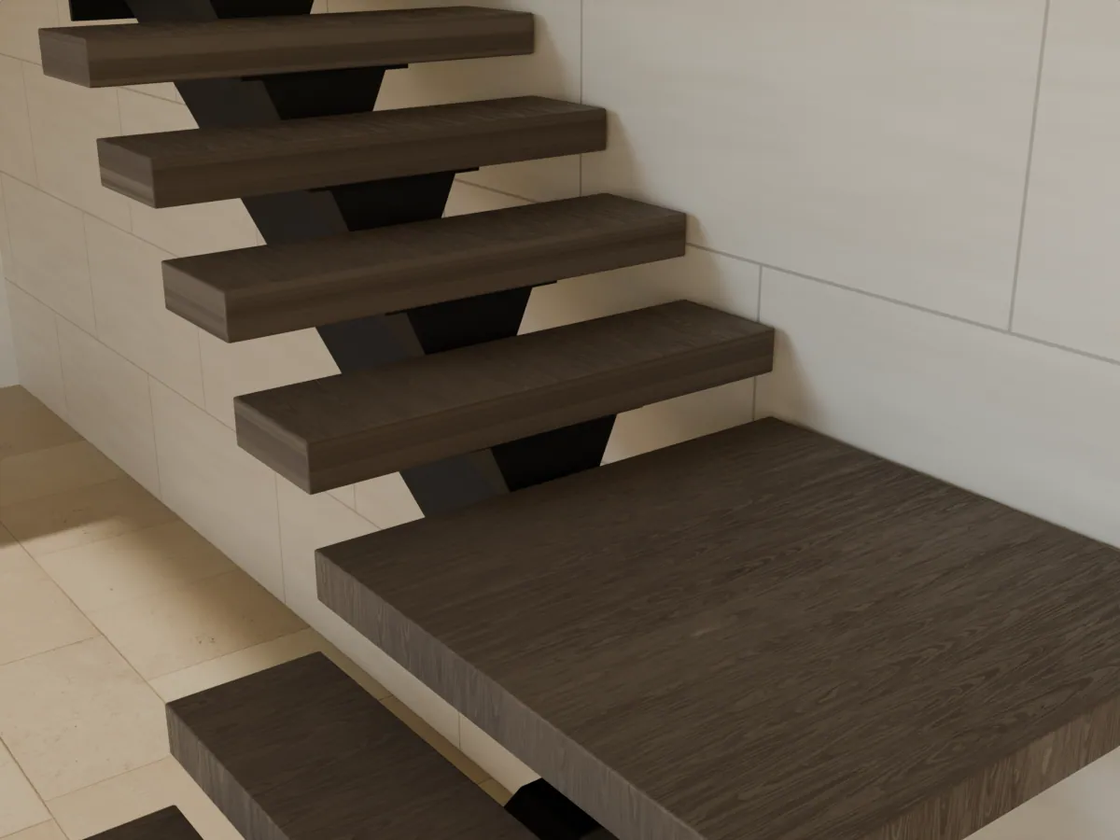
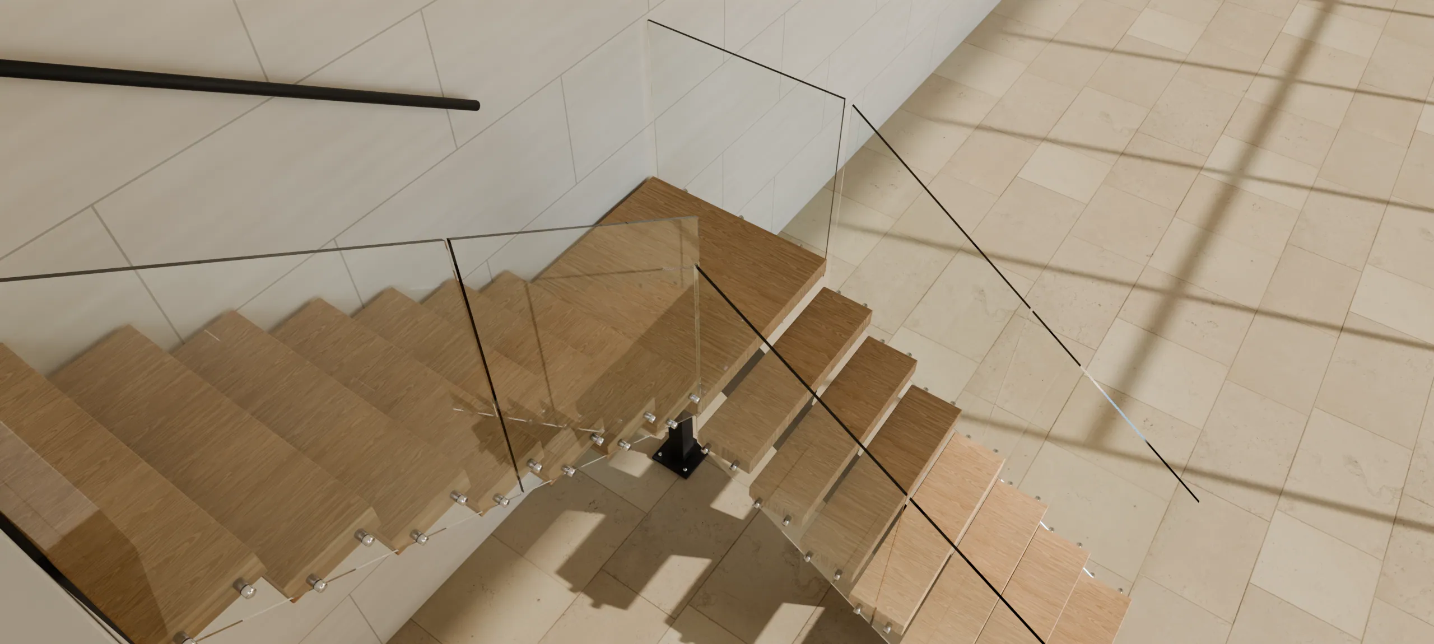
01The landing
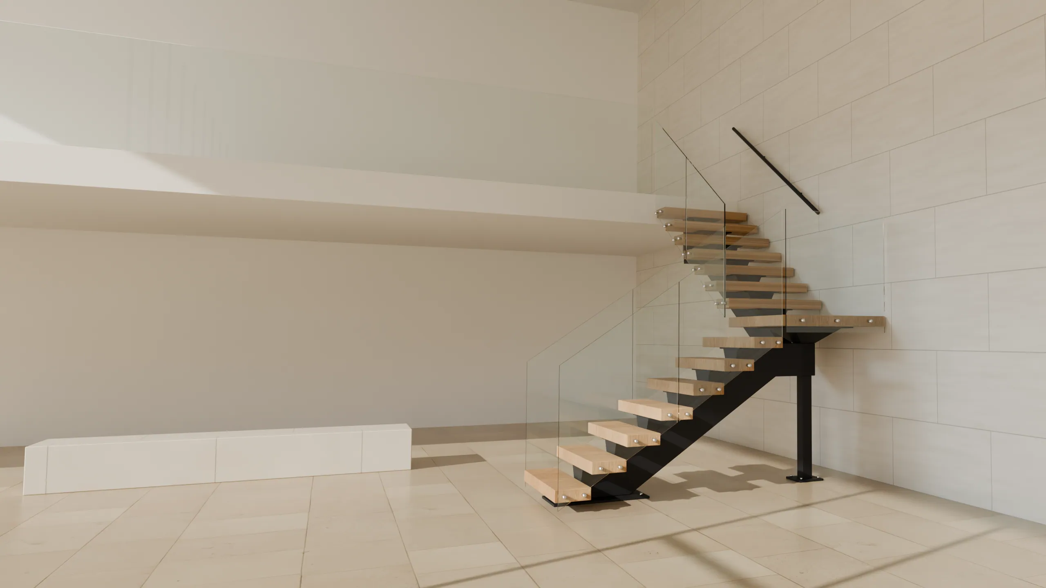
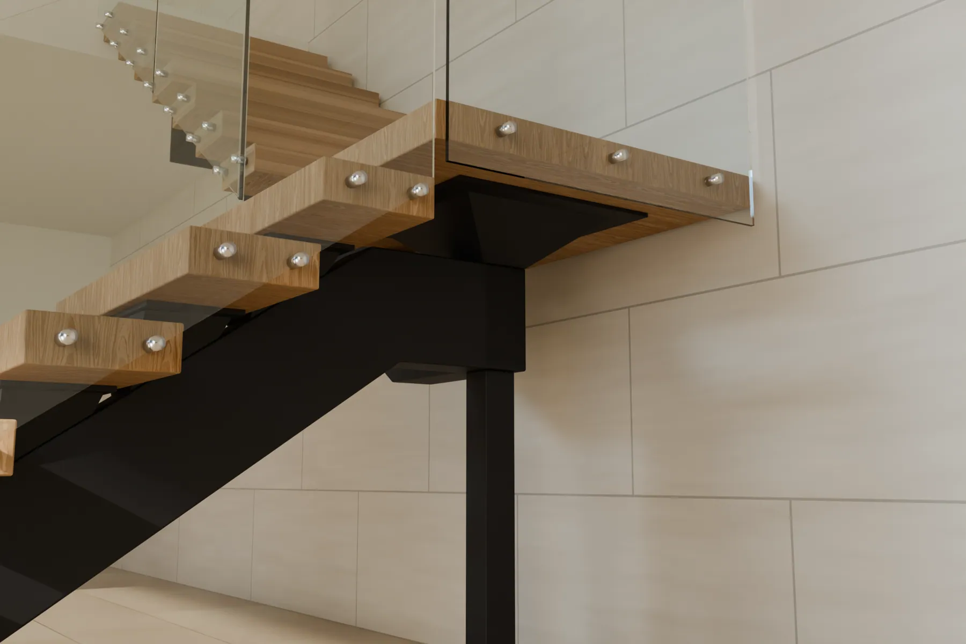
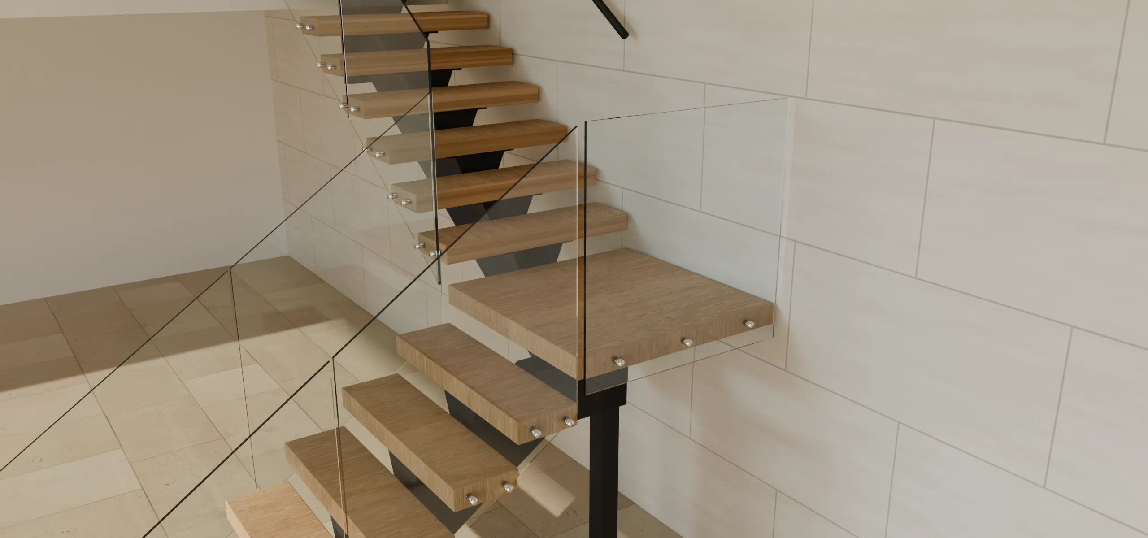
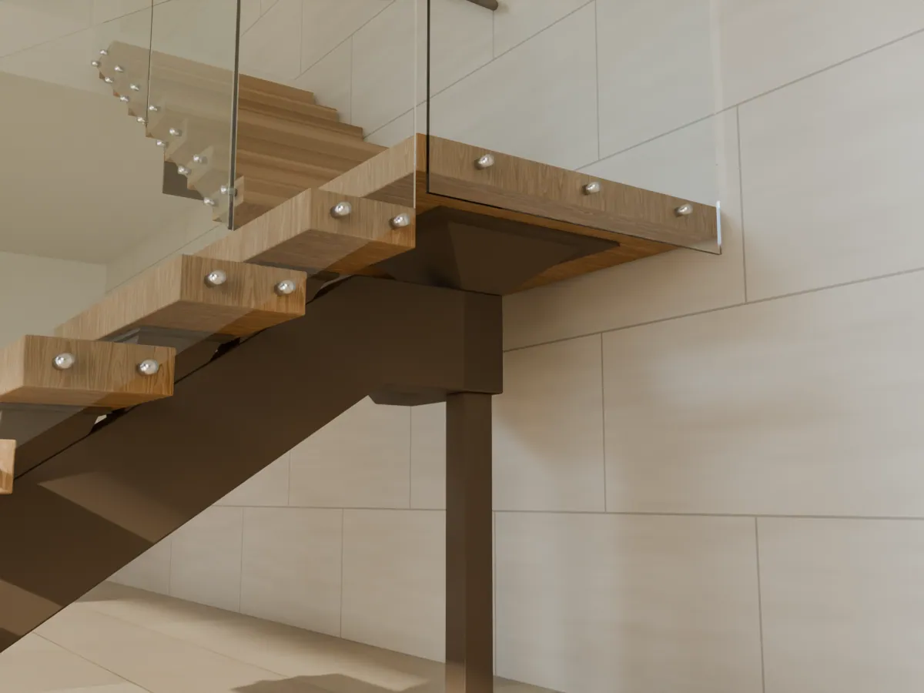
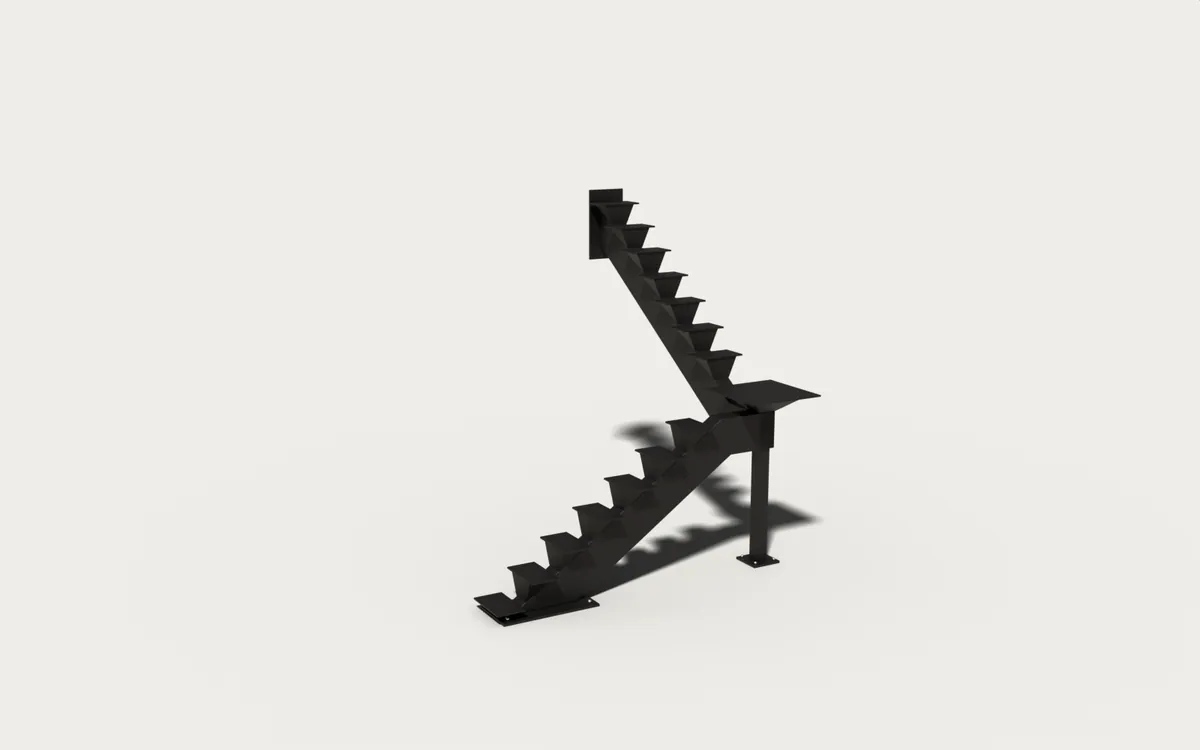
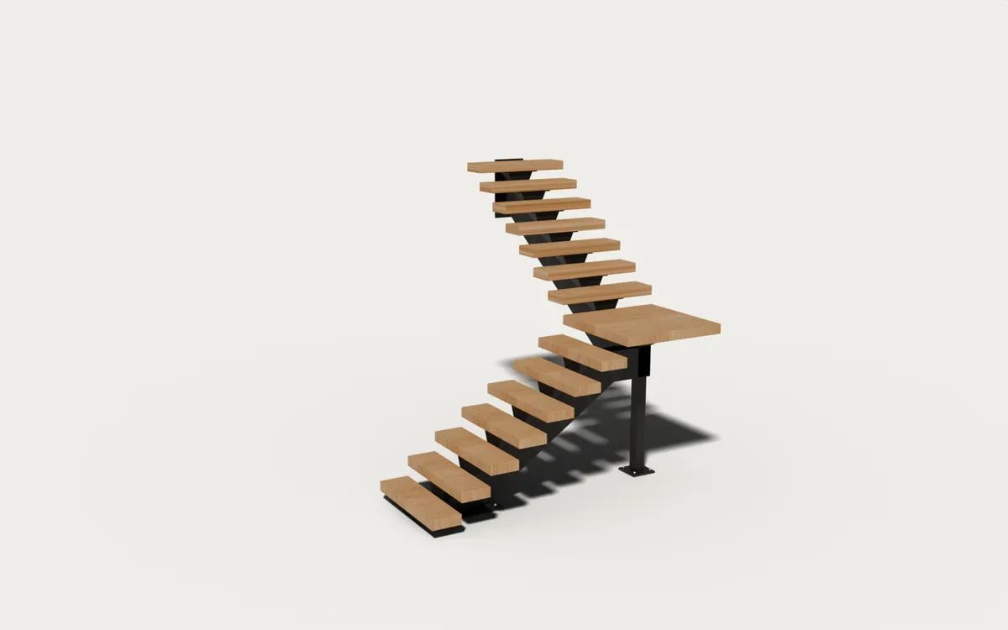
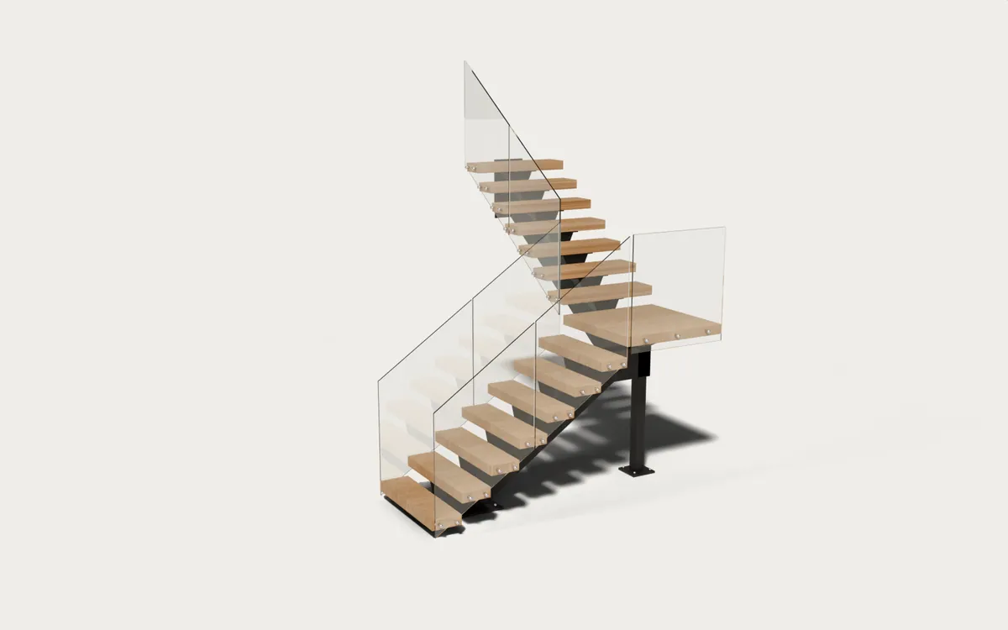
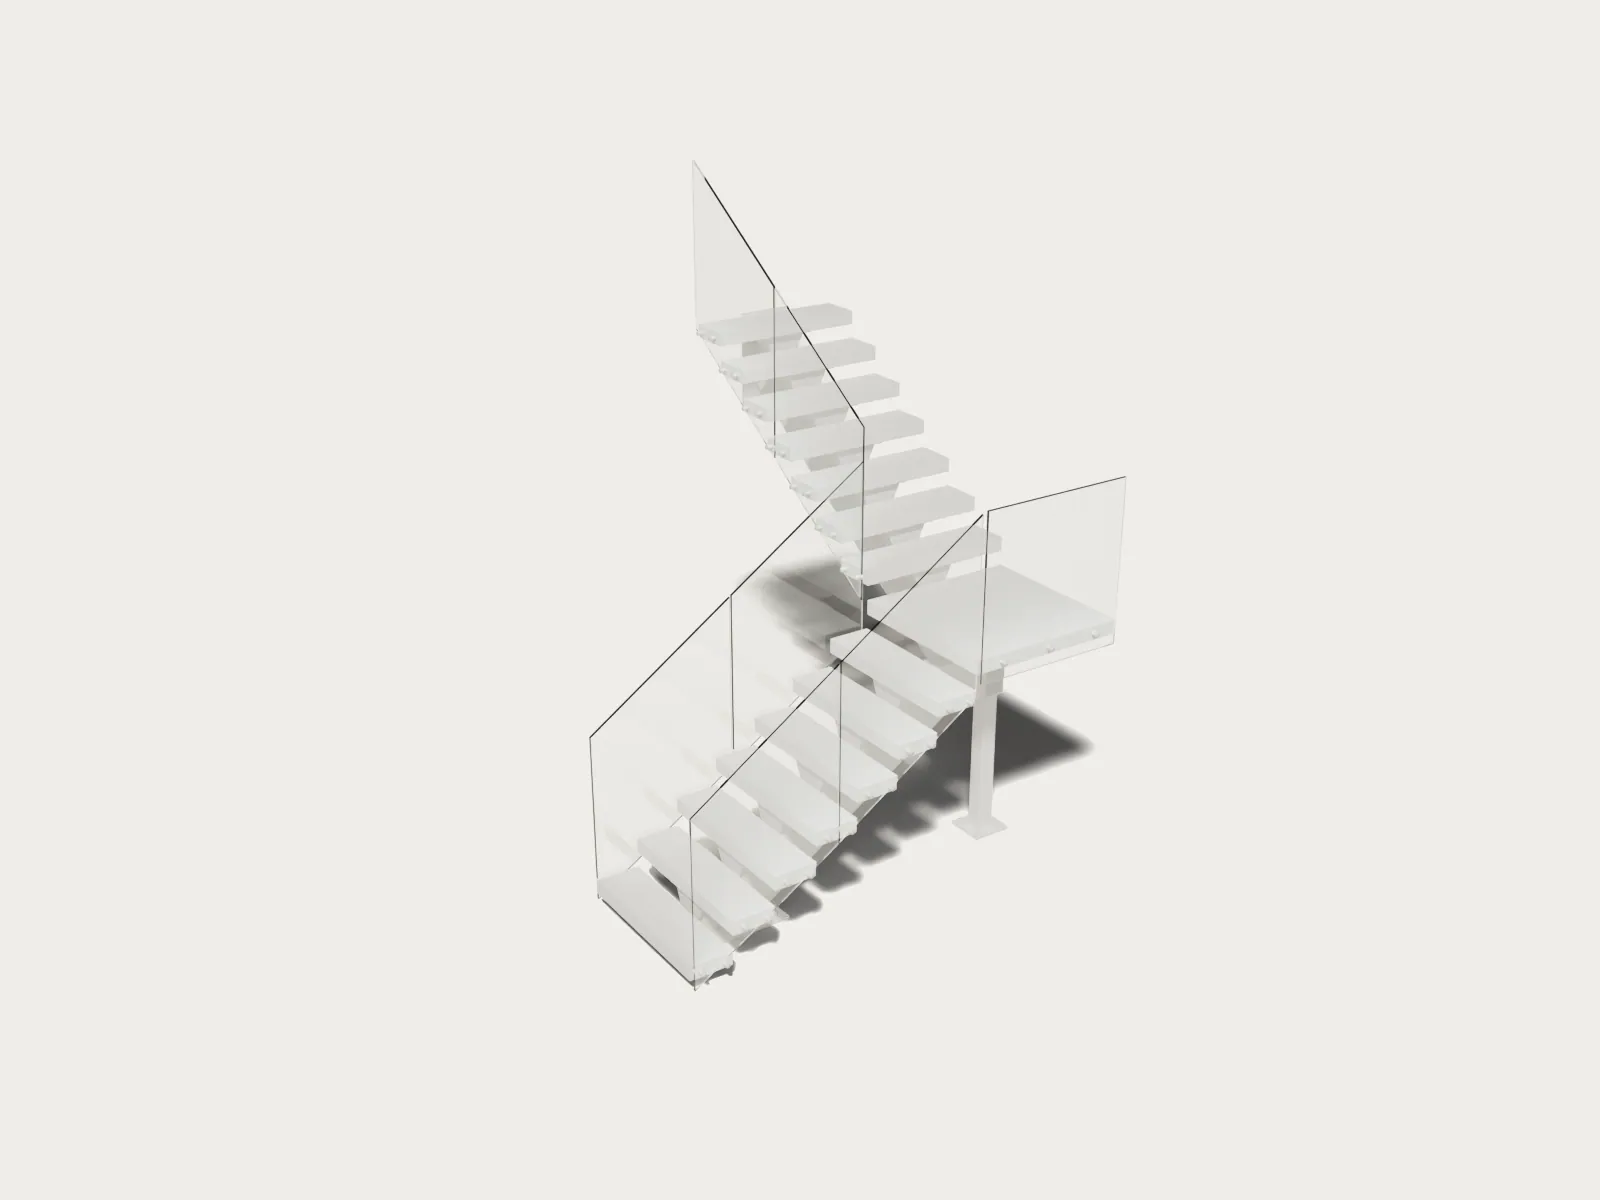
A level square between the flights. You stop, turn, and keep going. Every tread is a full 11″, so the stair walks the same from bottom to top. The landing needs its own support: a slim post, or the wall beside it.
Stair systems
Layouts
Residential
Straight mono stringer →Cable & metal
Wood & combinations
Frameless glass →Tread profiles
Solid white oak →Stair lighting
Light under every tread →Who we work with
Stair systems
Mono stringer
Layouts
By material
Residential
Commercial
All floating stairs →Tread materials
Wood species
Tread profiles
Finishes
Who we work with
Work with us
Specifications
The art of the turn.
Two flights on central steel spines, joined by a level landing that turns 90°. One slim post holds the corner. Engineered, permitted and installed in NYC, Long Island and New Jersey, from $32k in NJ.
Design concept
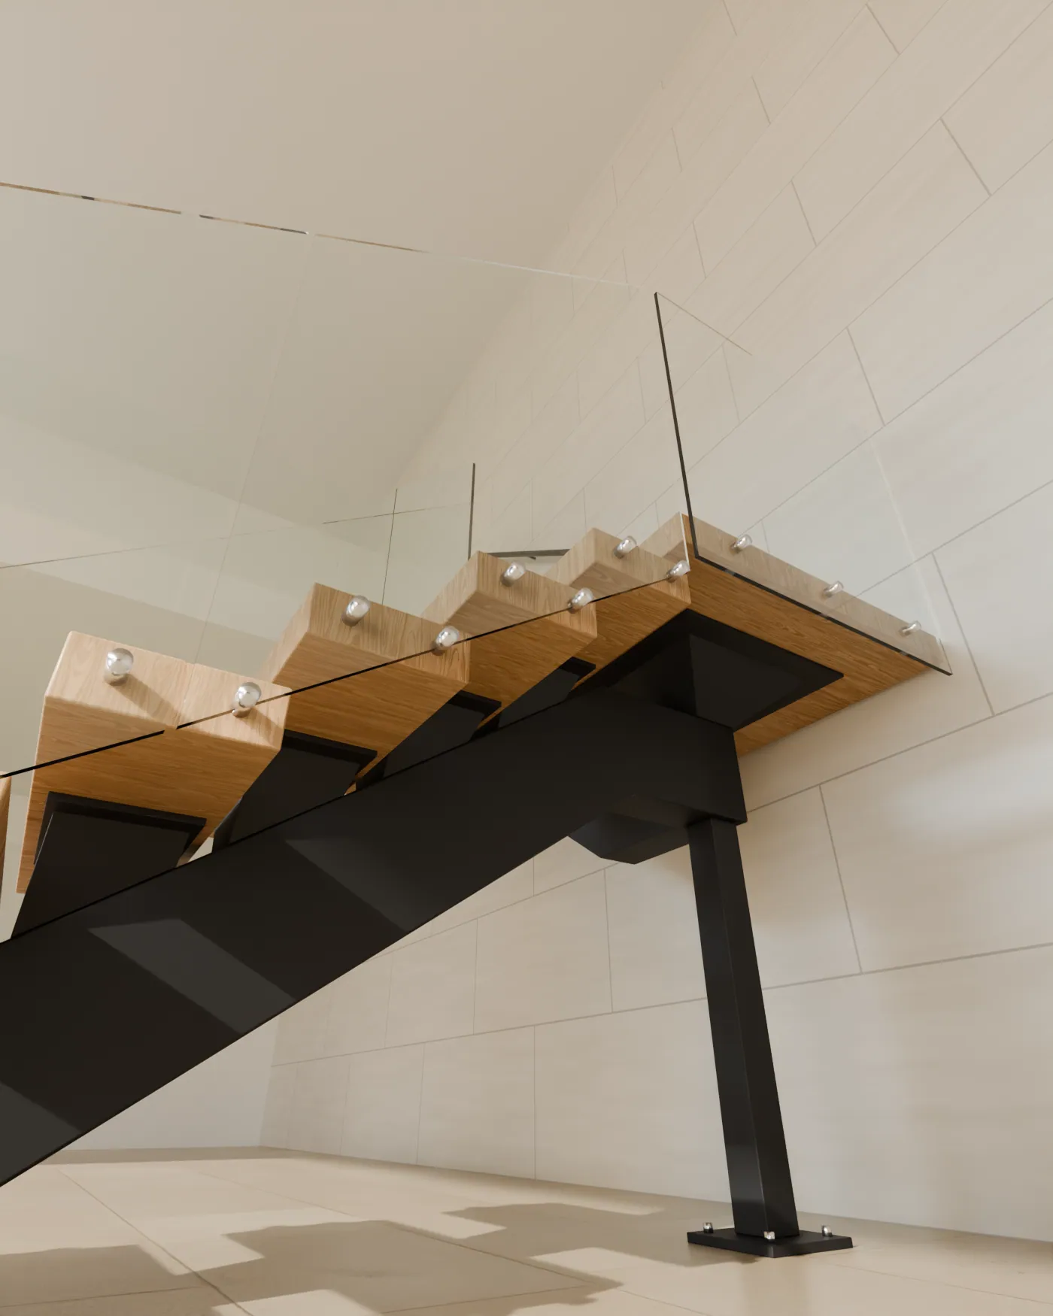
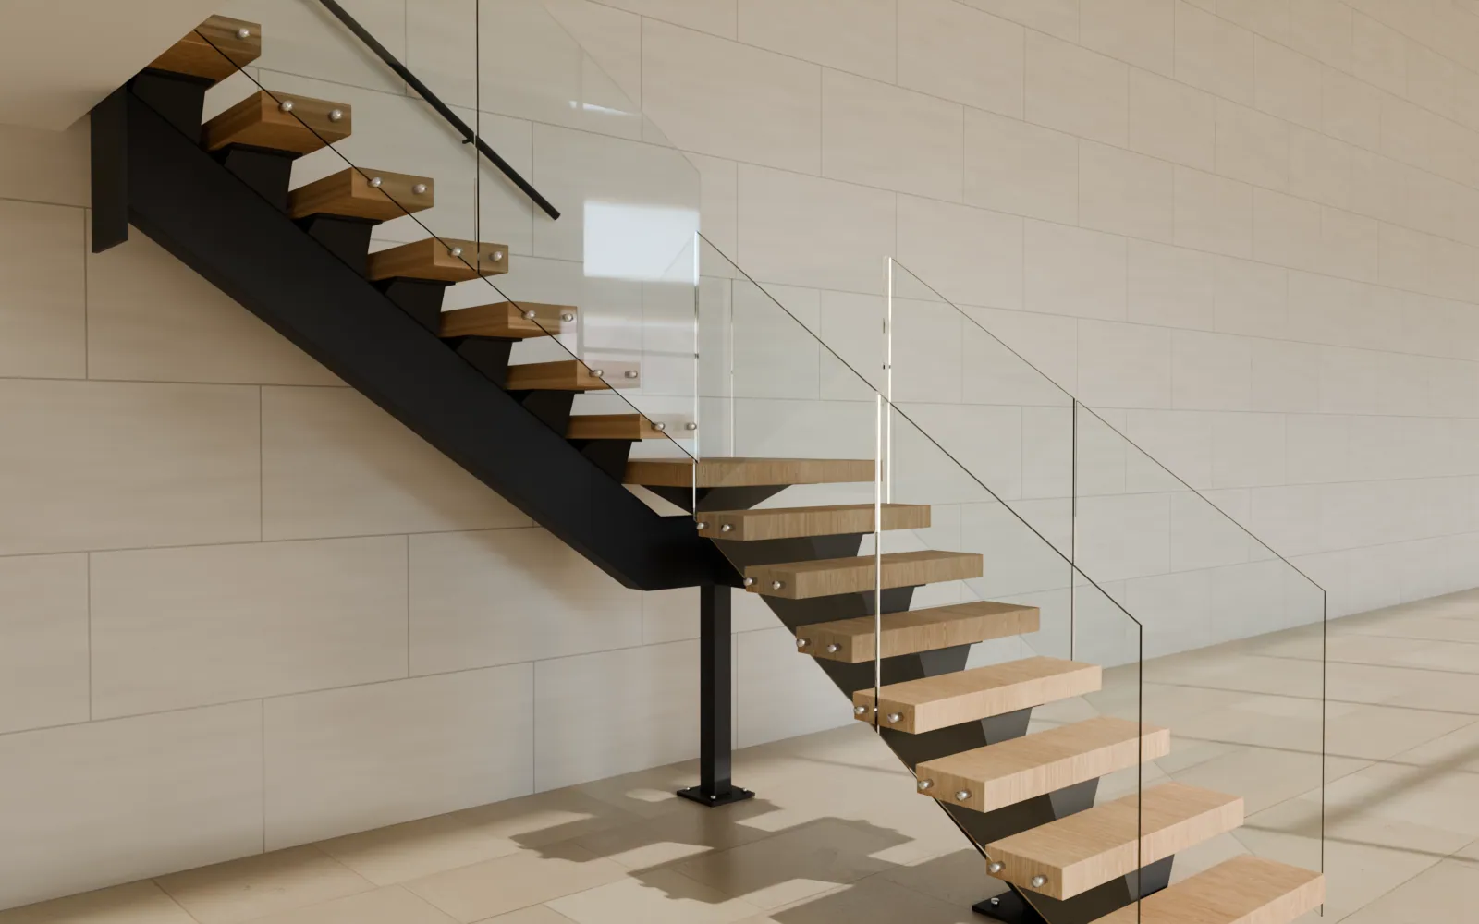
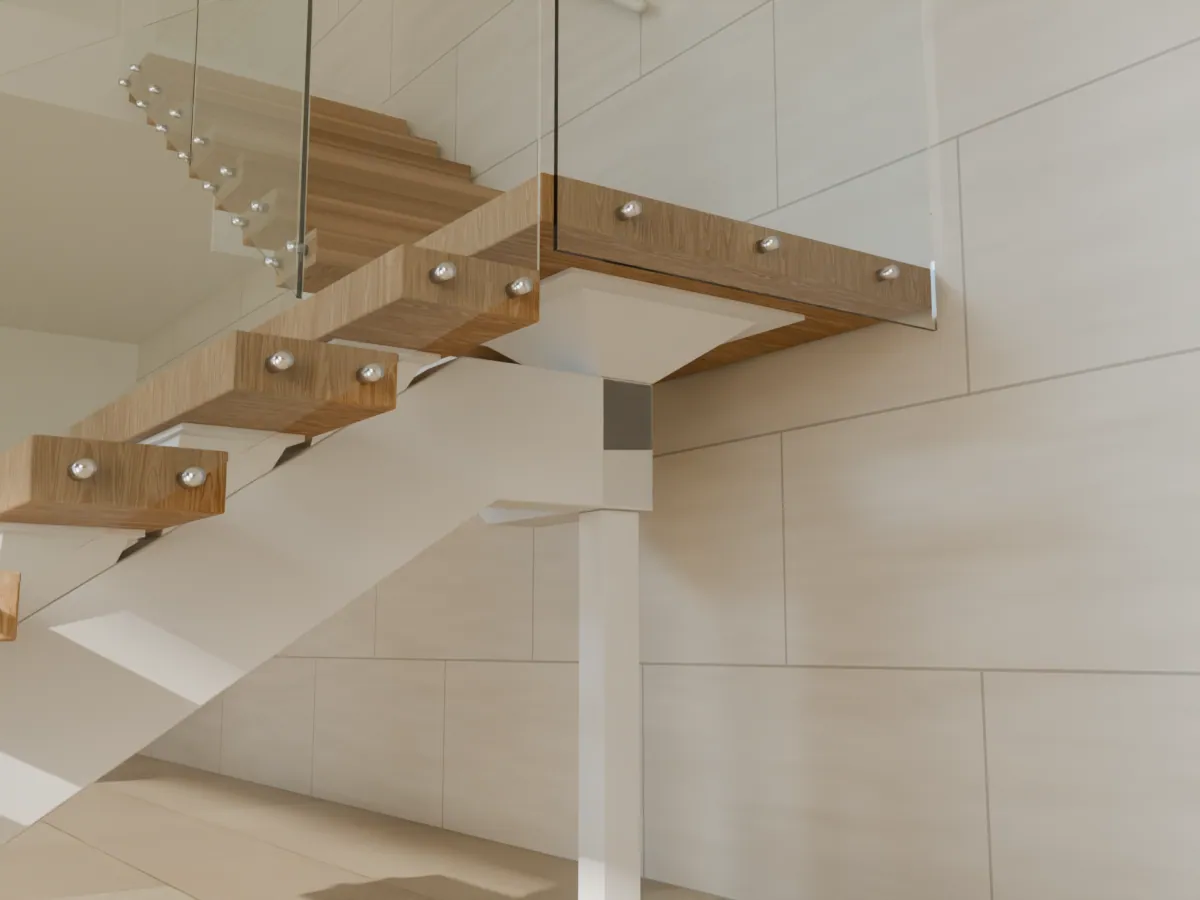
An L-shaped mono stringer is two straight flights, each carried by one central steel spine, joined by a level landing at a 90° turn. Both spines turn level under the landing and meet on one steel node, held by a slim post or the wall beside it.

The corner node · two spines, one post, shop-welded steel · Design concept
The corner is where an L stair shows its craft. The details people notice first.


Design concept.
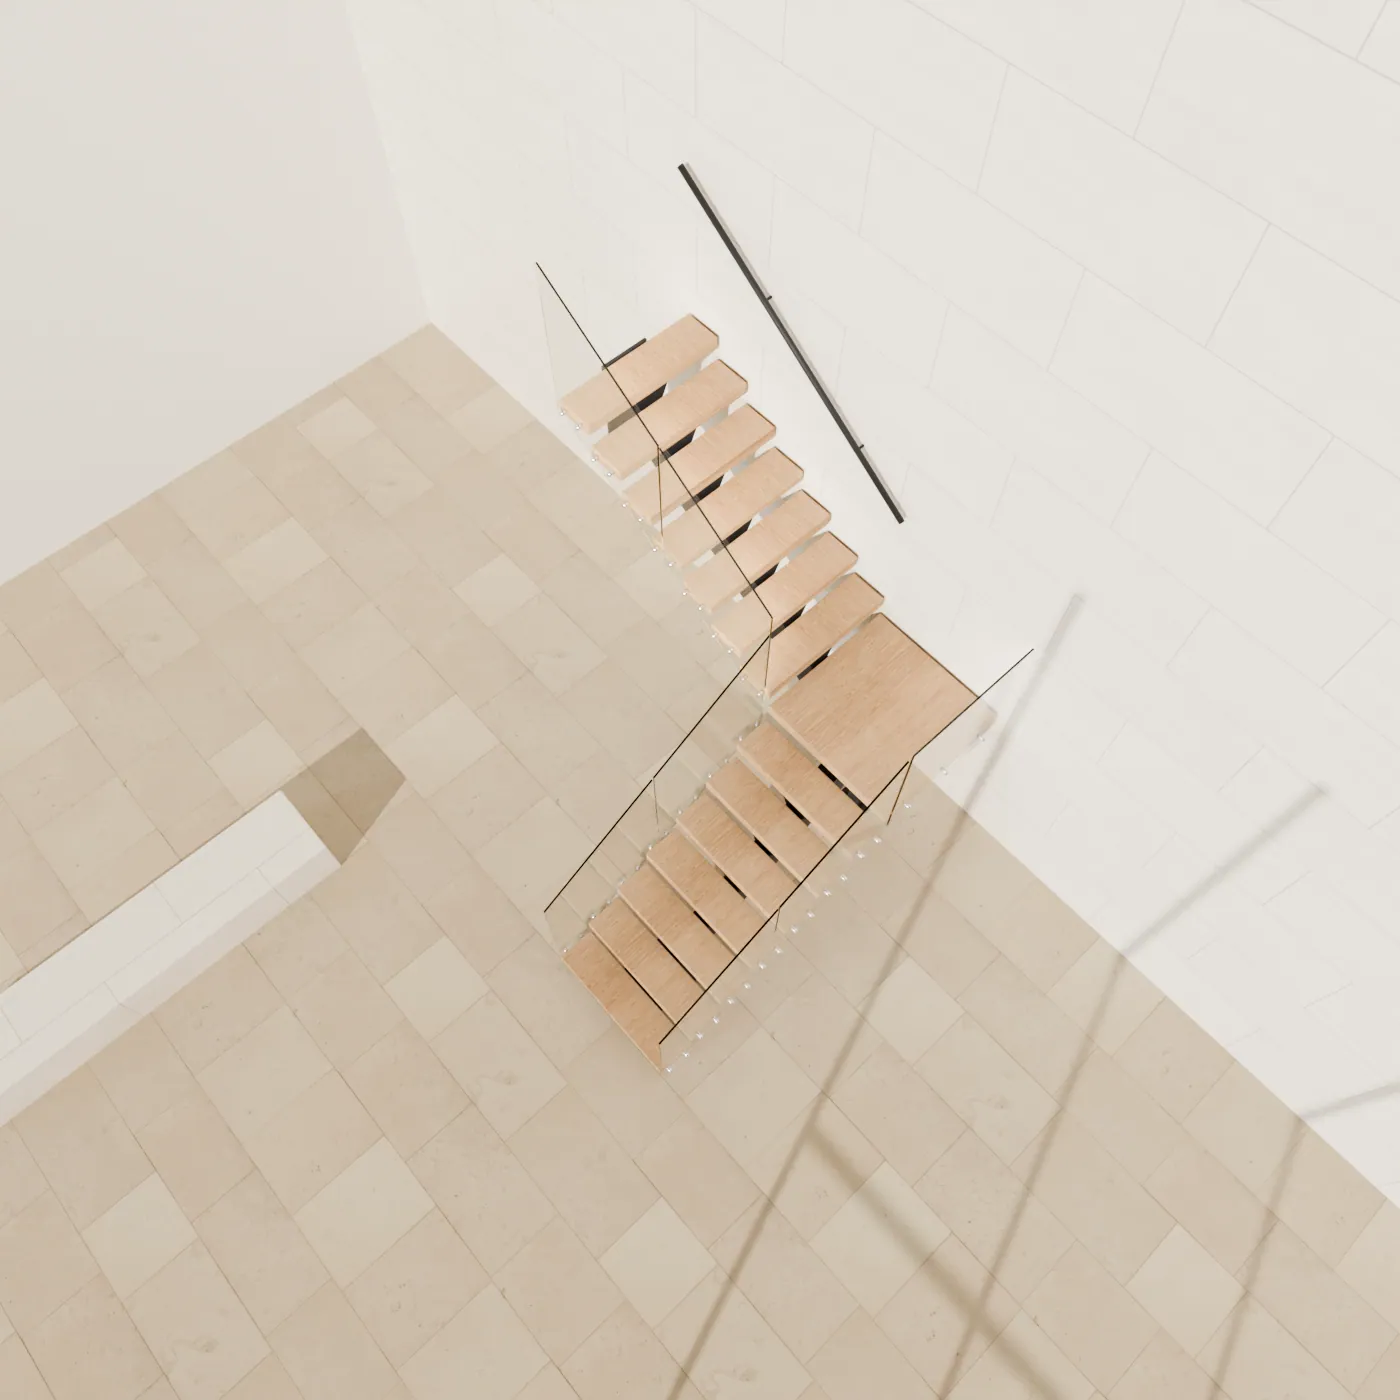
The corner decides how the stair walks, where the structure goes and how much floor it takes. The orange line is the path your feet follow.
A level square between the flights. You stop, turn, and keep going. Every tread is a full 11″, so the stair walks the same from bottom to top. The landing needs its own support: a slim post, or the wall beside it.
Tapered treads carry you around the corner without stopping. It saves about one tread of floor in each direction, but the narrow ends are steeper underfoot, so code sets a minimum depth on the walking line. The spine has to follow the turn too.
Both plans: 10′ floor to floor, 42″ treads, 7½″ risers. Configuration is confirmed against your space and the code that applies there.

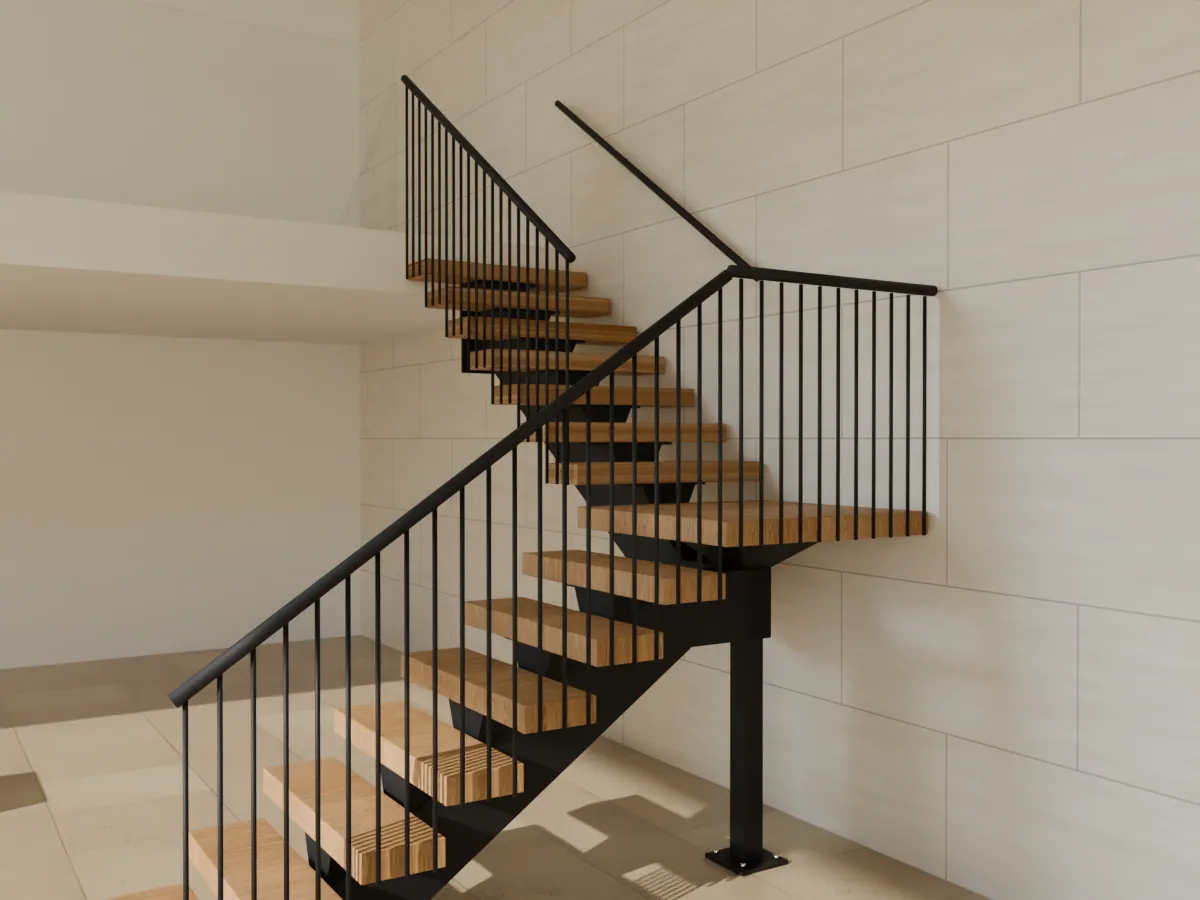
The landing seat, the support, the glass and the handrail are drawn together as one design, not added on site.
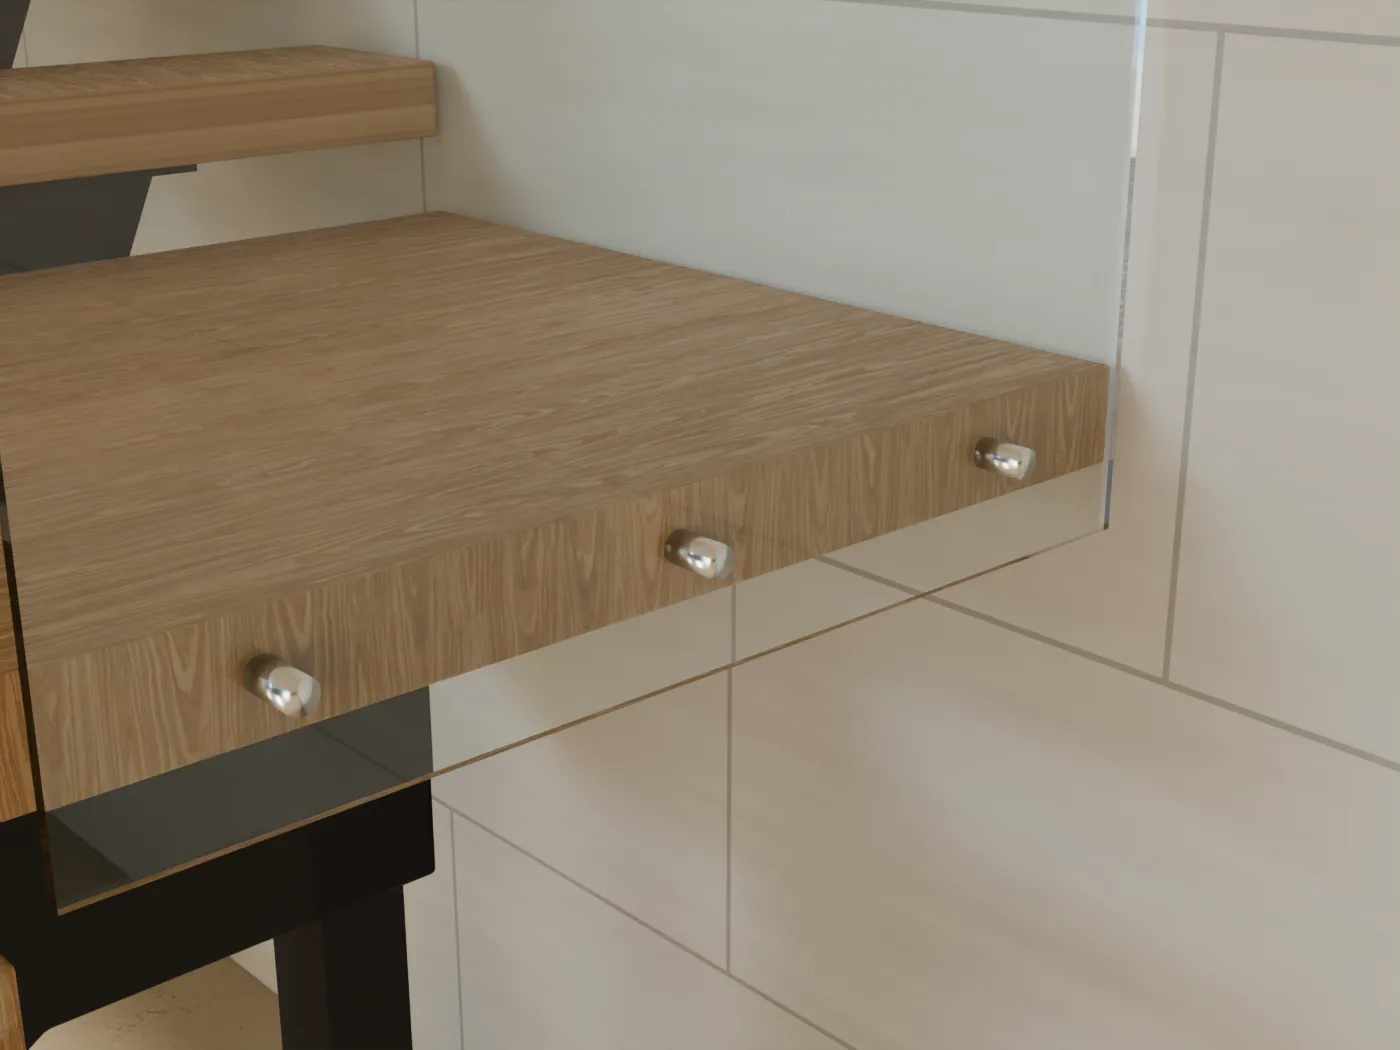
A 42″ solid oak landing on a 26″ steel seat plate, welded over the node where both spines meet. A 4″ square post takes it to the floor, or a hidden plate bolts it to the wall.
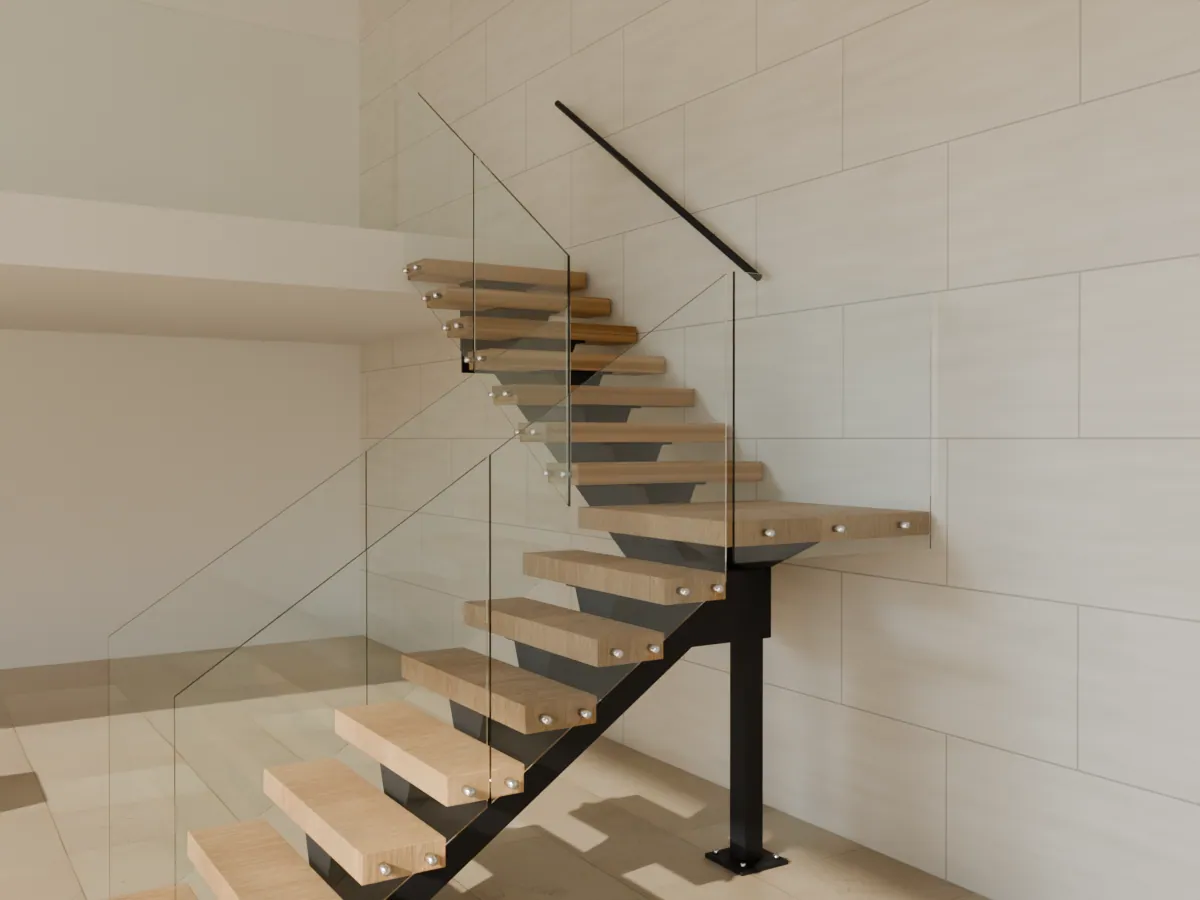
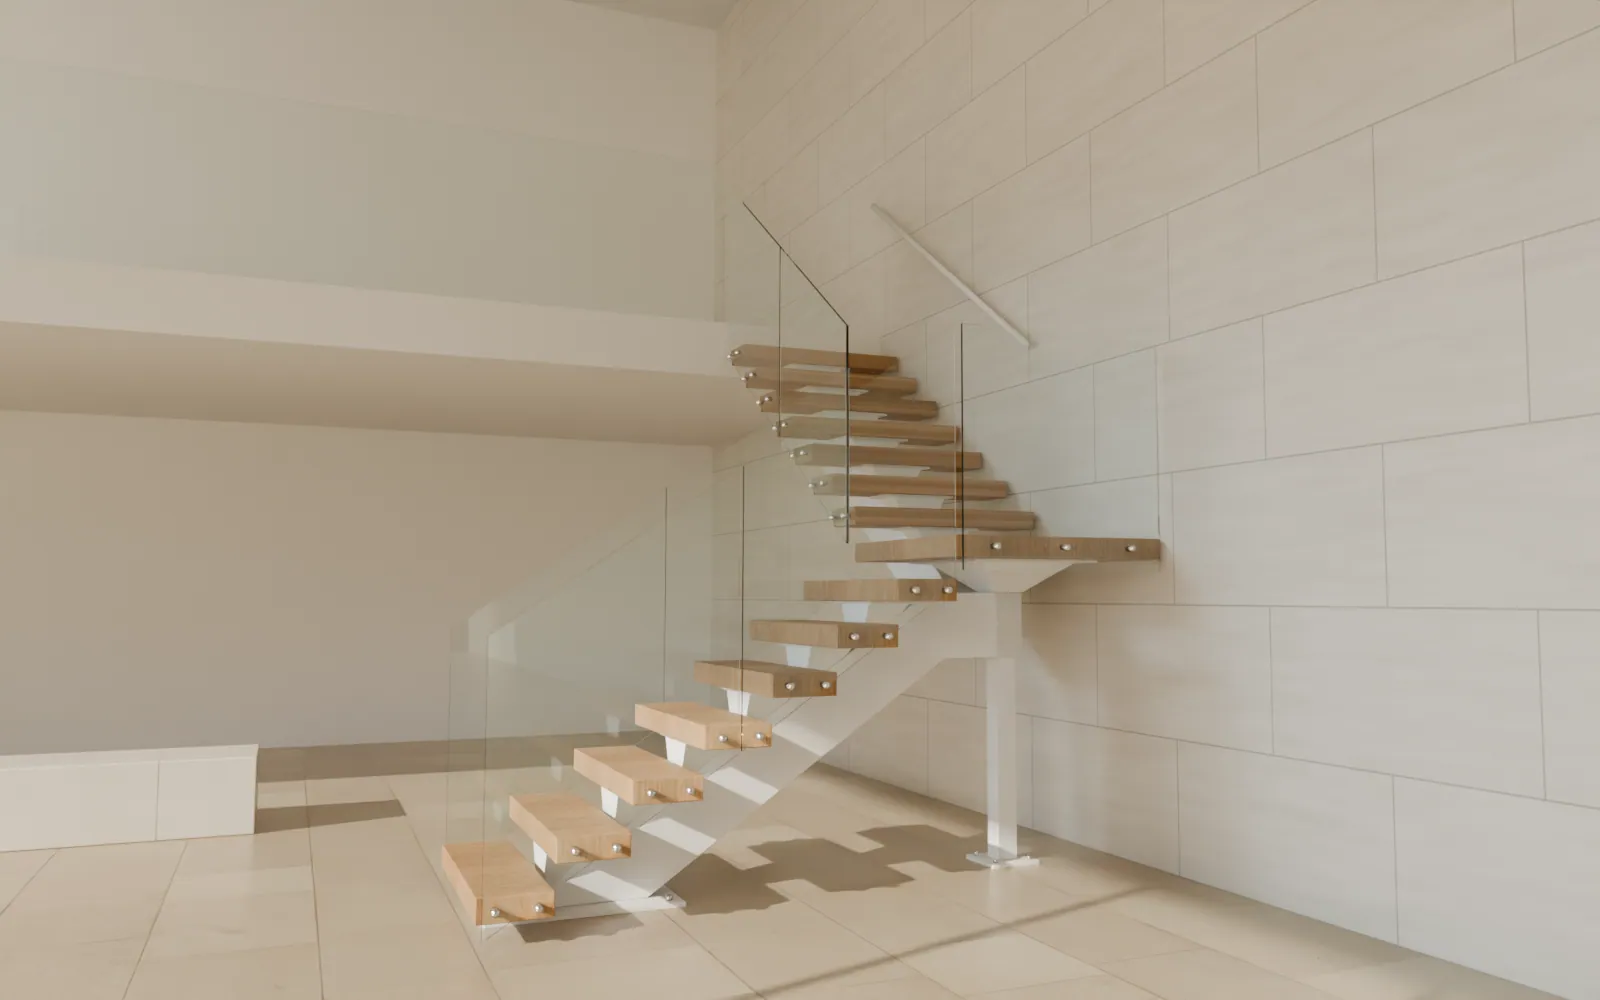
Sloped panels follow each flight. The landing gets its own level panel, set ½″ apart so nothing bends in the air. 36″ high in NJ and on Long Island, 42″ in NYC.
On the wall side the handrail runs past the landing and up the second flight in one line, 34–38″ above the nosings, so your hand never has to let go at the turn.
Pick your floor height, where the landing sits and which way you turn. The plan and the numbers redraw to the same rules our engineer uses.
Under the landing there is about 3′-2″ clear: not enough to walk under, enough for storage, a bench or a planter.
A straight mono stringer needs only its two ends. An L has three supports: the floor, the post at the corner and the upper floor. Tap a step to follow the weight.
Reactions are for a typical 10′ L in white oak and are illustrative. A licensed PE sizes every connection for your stair and your floor.
| Component | Specification |
|---|---|
| Spines | Two closed steel tubes, HSS 10×6 typical, each turning level under the landing |
| Corner node | Shop-welded moment connection joining both spines |
| Landing support | HSS 4×4 post on a ¾″ plate with 4 anchors, or a concealed plate bolted to a structural wall |
| Landing | 42″ × 42″ × 3¾″ solid wood on a 26″ steel seat plate |
| Treads | 42″ × 11″ × 3¾″, 18″ past the spine each side |
| Rise × run | 7–7½″ × 11″, about 33°. Open riser gap ≤ 3¾″ |
| Top | ¾″ header plate, through-bolted. A moment connection, not a hanger |
| Loads | 40 psf, plus 300 lb on any tread or landing corner |
| Stiffness | L/480 per flight, first frequency 8–10 Hz or more |
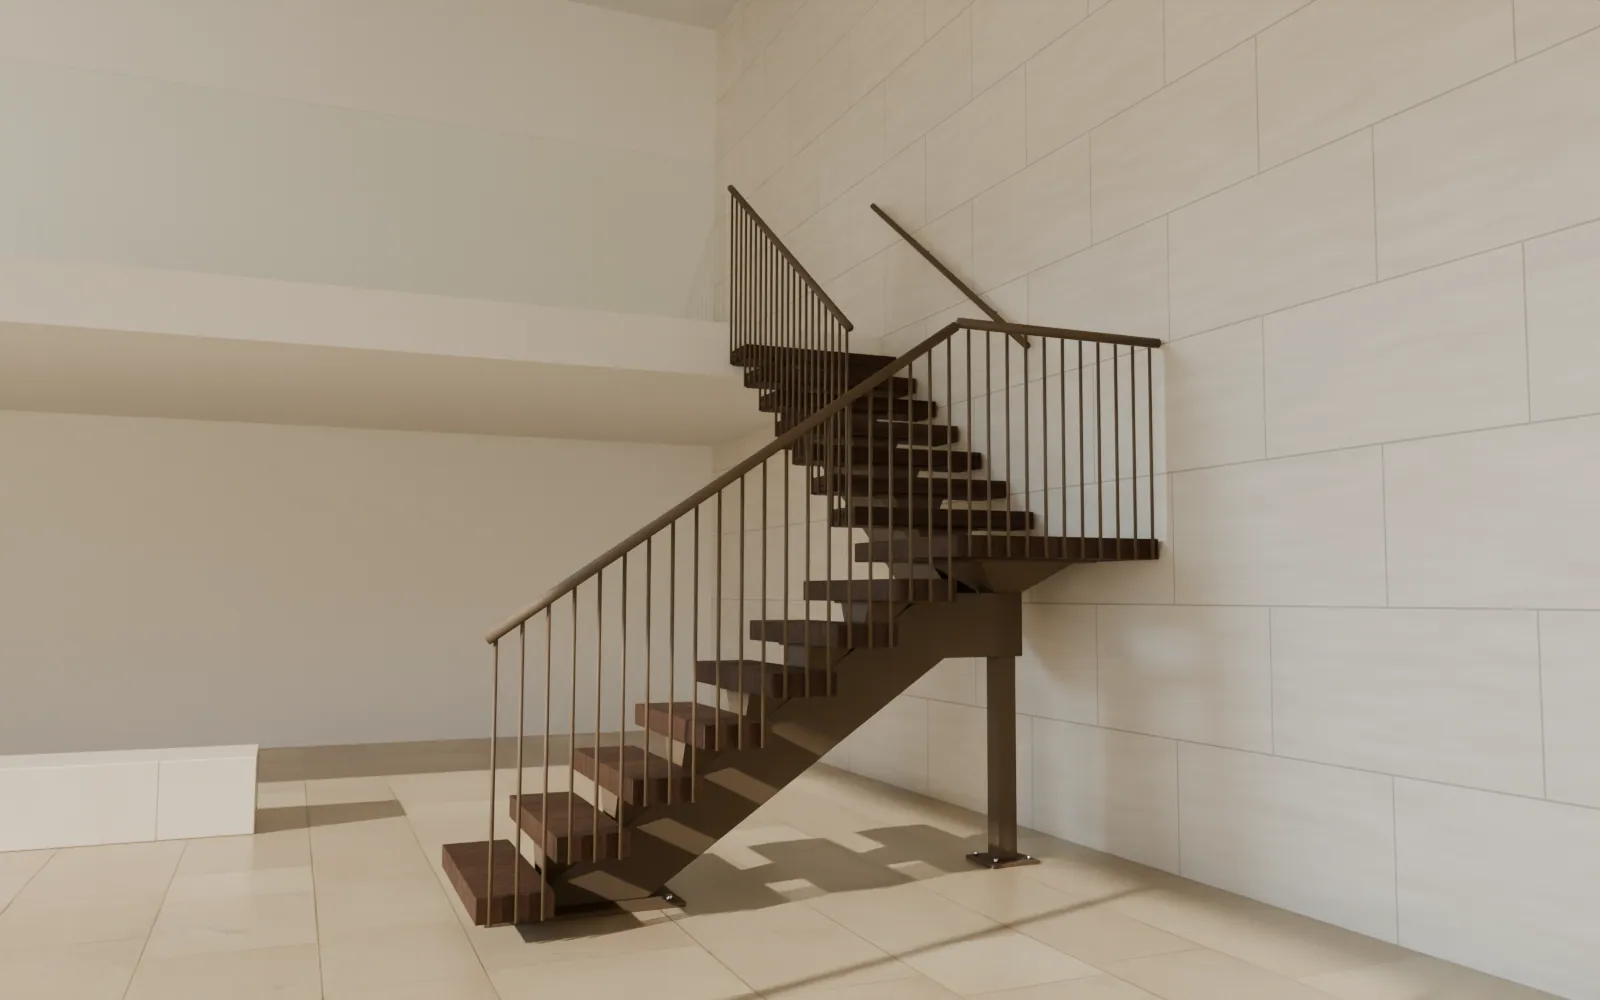
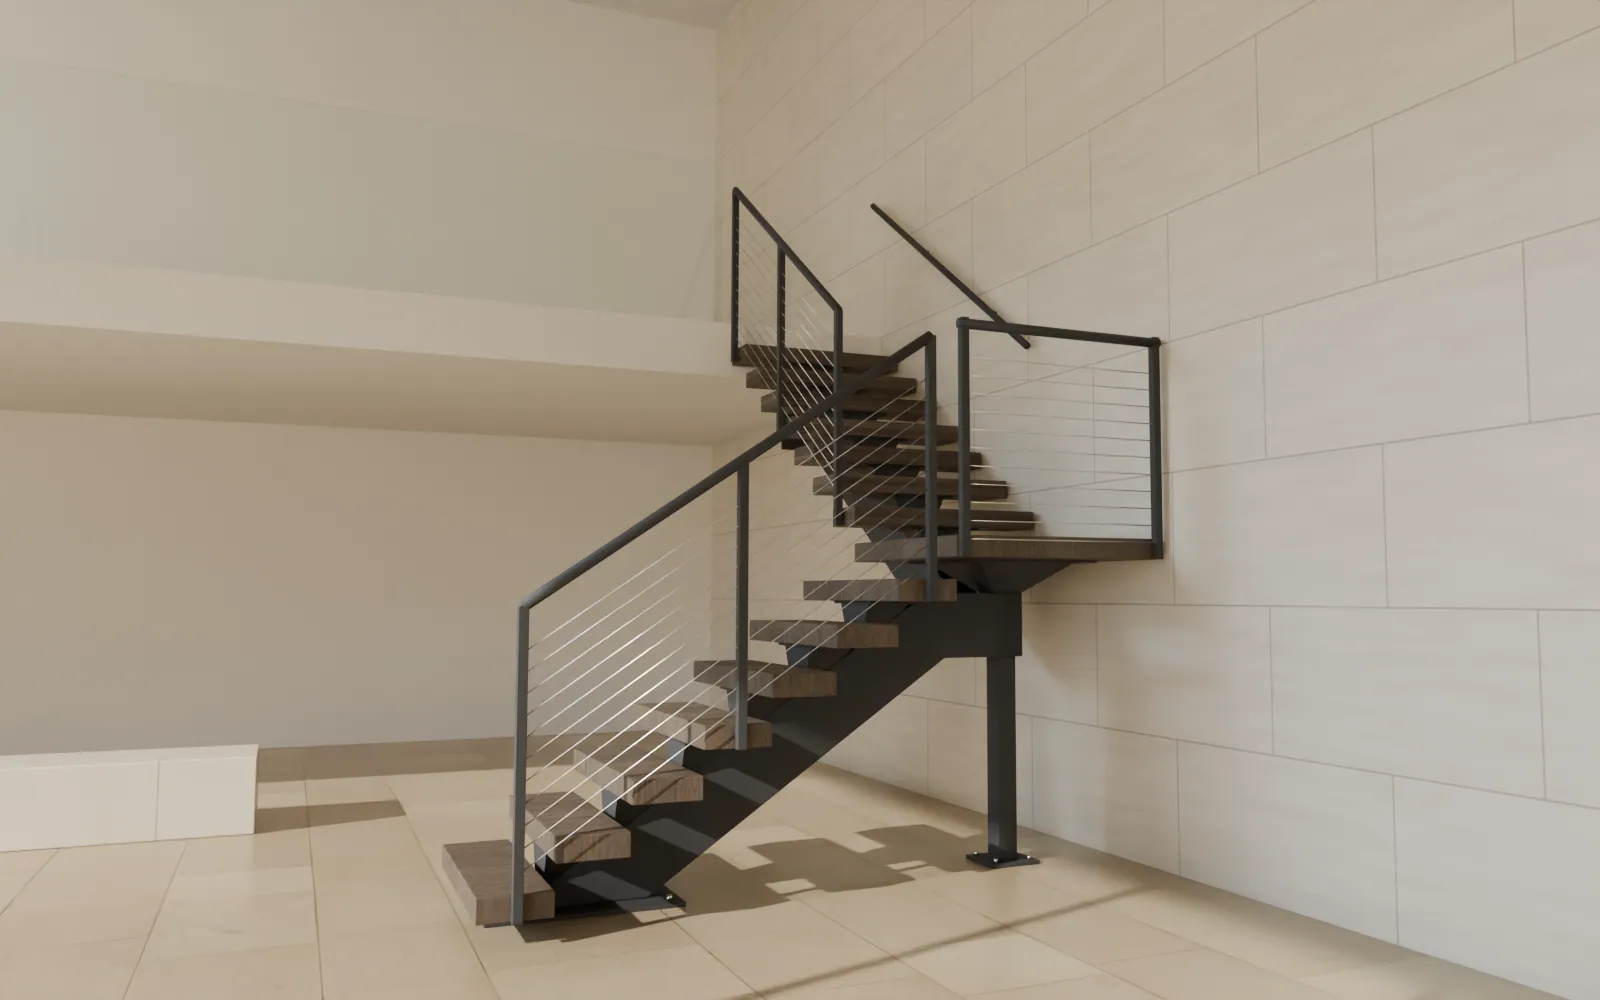
Choose the tread species, the spine finish and the lighting as one coordinated palette. The landing is cut from the same boards as the treads.


Matte black
White
Bronze
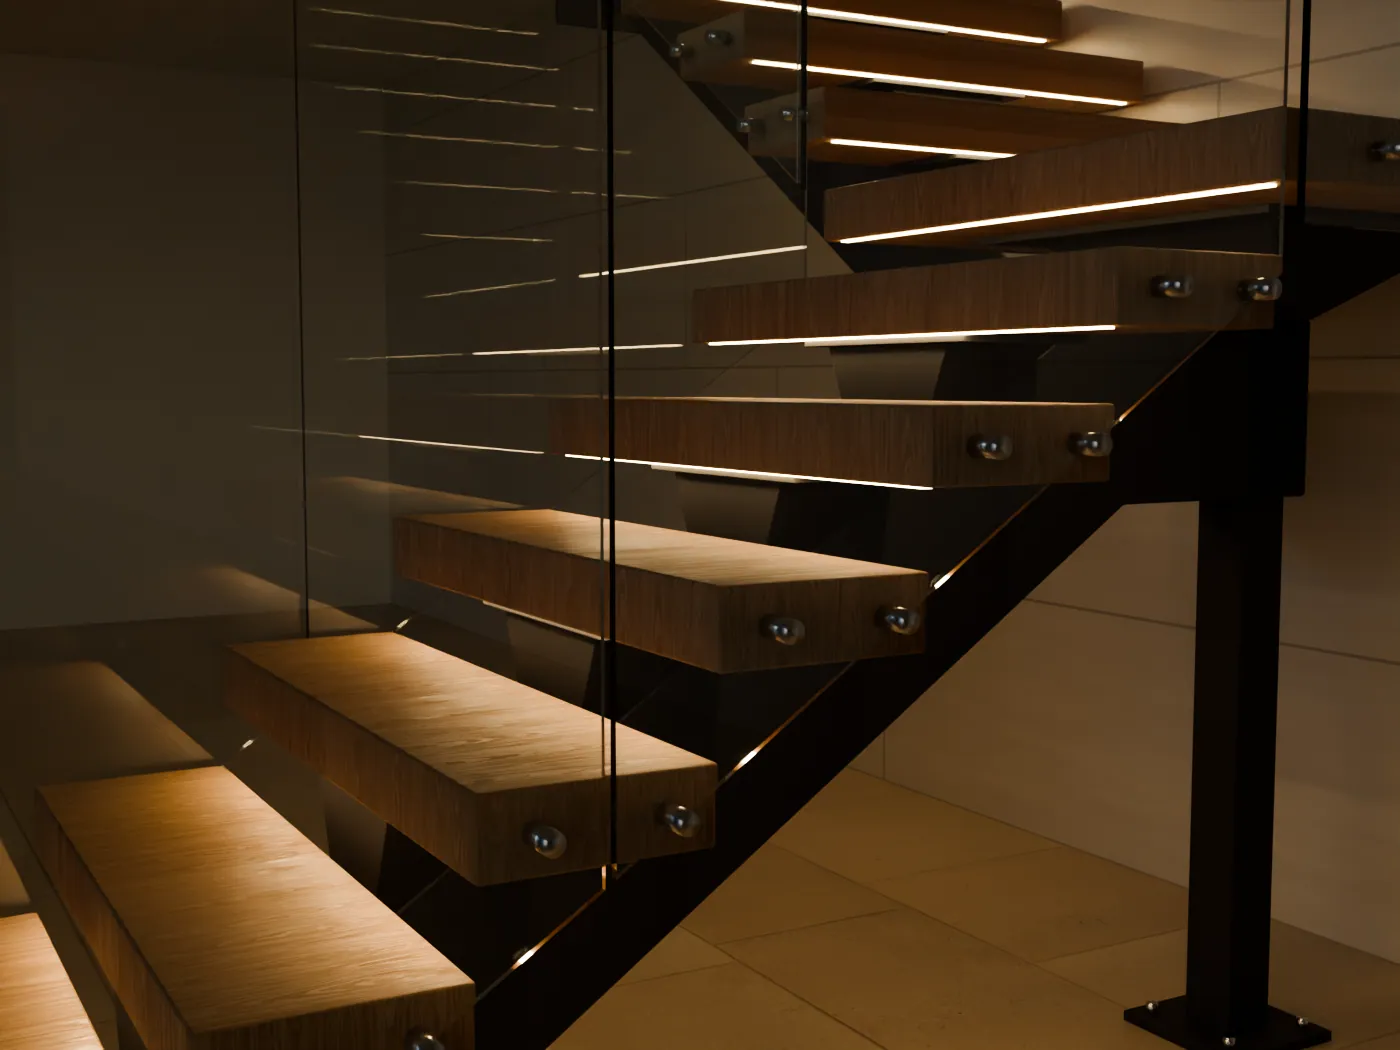
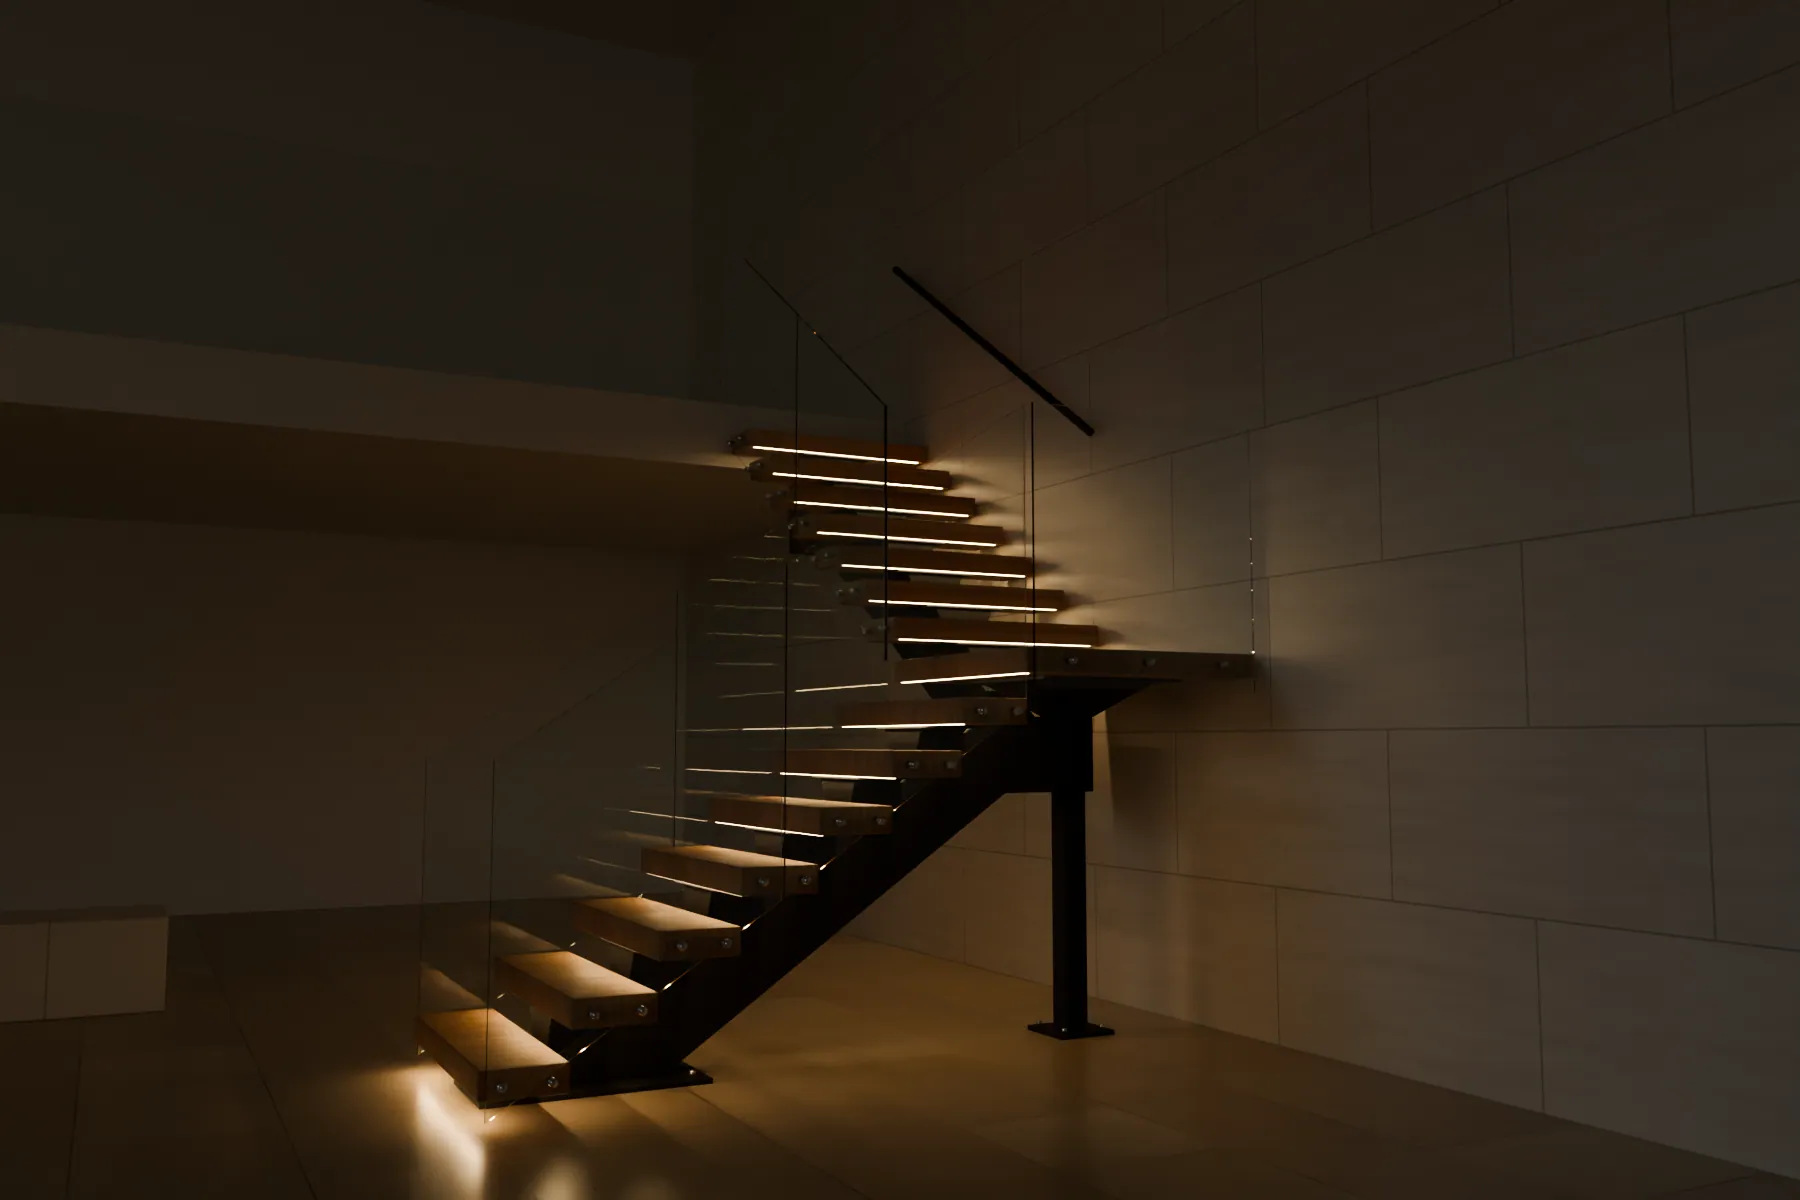
An LED channel under the nose of every tread and the landing, wiring hidden inside both spines and the post, one dimmable driver. Motion sensors and tunable white are options. +$1.5–4k.
Your electrician brings power to one box at the base of the post. We do the rest.
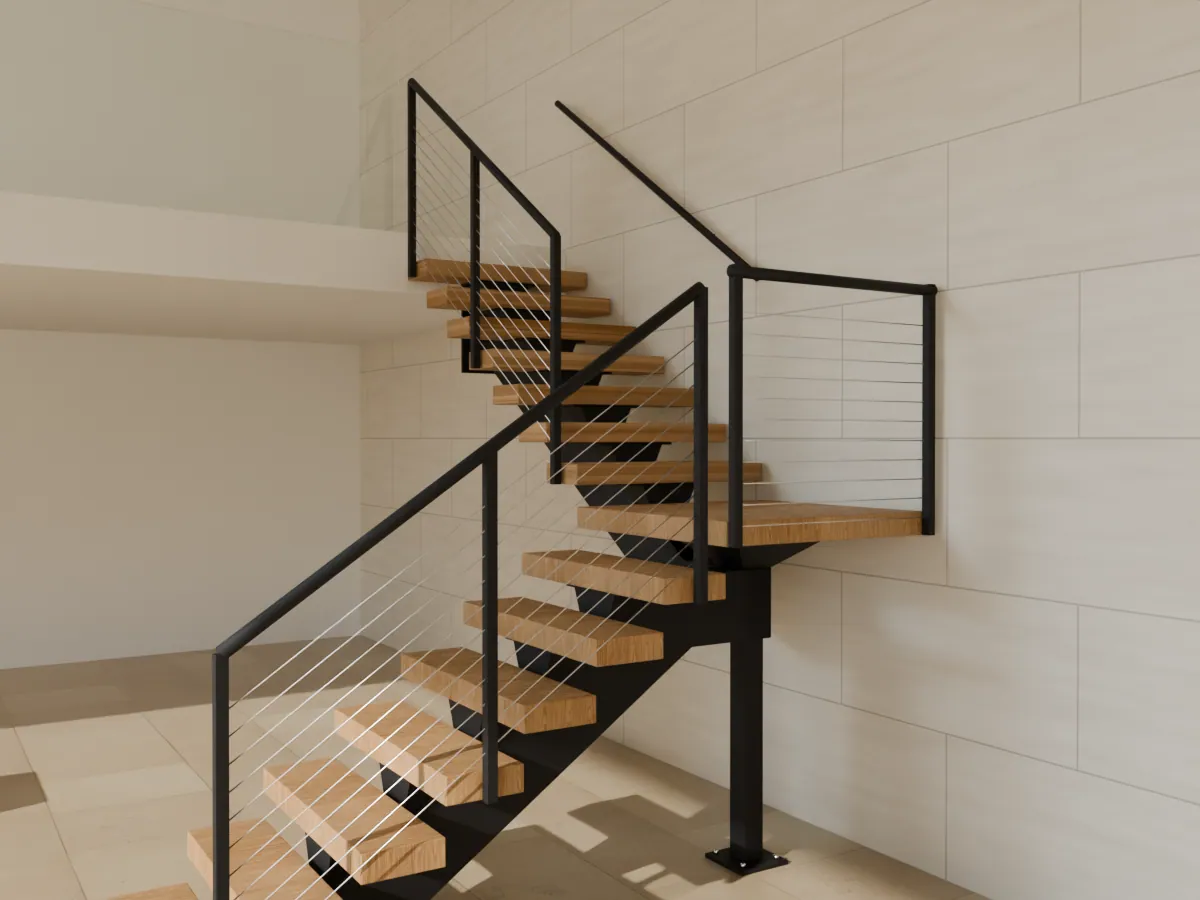
Under-tread stair lighting →The railing sets how open the stair feels and what your hand holds. Guards are coordinated across both flights and the landing, and the handrail stays continuous at the turn.


Gaps under 4″ everywhere. All railings → · Glass railings → · Cable railings →
One geometry. Change the wood, the spine and the railing, and the room changes with it.


Floor height and width, where the landing sits, post or wall support, tread species, railing, finishes, lighting and site conditions.
See prices ↓One more day than a straight stair: the post and the landing go in first, then each flight. Full timeline →


Installed prices: design, PE engineering, fabrication, powder coat, delivery and installation. Permit fees and co-op deposits are billed at cost.


| What moves the price | Effect | What moves the price | Effect |
|---|---|---|---|
| LED under every tread + landing | +$1.5–4k | Walnut treads + landing | +$2–4k |
| Wall-supported landing (no post) | −$0.5–1k | Brushed stainless spines | +40–60% on steel |
| Guards on both sides of flight 1 | +$3–6k glass | Heights over 12′ | +$1–1.5k per tread |
The landing and corner node add about $3–5k over a straight mono stringer. Full cost breakdown →
| New Jersey · 1–2 family 2024 IRC as amended | Long Island NYS Residential Code | New York City · R-3 2022 NYC Building Code | |
|---|---|---|---|
| Max riser · min tread | 8¼″ · 9″ | 8¼″ · 9″ | 8¼″ · 9″, and 2 risers + 1 tread ≤ 25½″ |
| Landing depth | At least the stair width, and 36″ in the direction of travel. Our standard: 42″ × 42″ | ||
| Max rise of one flight | 12′-7″ | 12′-7″ | 12′-0″ |
| Headroom, incl. over the landing | 6′-8″ | 6′-8″ | 80″ |
| Guard along the flights | 36″ | 36″ | 34″ |
| Guard at the landing & opening | 36″ | 36″ | 42″ |
| Winders instead of a landing | 9″ on the walking line, 6″ min | 10″ on the walking line, 6″ min | 10″ 12″ from the narrow end, 6″ min |
An open stair joining 3–4 floors of an NYC townhouse may also need sprinklers. Are floating stairs legal in NYC? →
A floating stair is a big decision. Here is what we put in writing.
Standard L details as a starting point: base, corner node, post, landing seat and header. We produce PE-stamped shop drawings for your approval.


Still unsure? Send a photo of your stairwell and we'll tell you what fits.
Two straight flights, each on one central steel spine, joined by a level landing that turns 90°. Both spines turn level under the landing and meet on one steel node, held by a slim post or a structural wall.
For a 10′ floor-to-floor height with the landing in the middle, the stair needs about 9′-11″ × 9′-11″ of floor, plus 3′ clear at the bottom step. Use "Designed around your space" above for your height.
Usually a slim 4″ square post under the corner. If the landing sits against a concrete or masonry wall, we can often bolt it to the wall and leave the post out. Our engineer decides from your site.
A landing is more comfortable and every tread is the same depth. Winders save about one tread of floor in each direction, but the narrow ends are steep. See winder mono stringer stairs.
36″ in New Jersey and on Long Island. In New York City the guard at a landing and around the floor opening must be 42″, higher than the 34″ allowed along the flight.
Not when it is sized right. Each flight is short, the corner node is a welded moment connection and the post takes load straight to the floor. We design for L/480 and 8–10 Hz or more.
From $32k installed in New Jersey and $38k in New York City for a 9–10′ stair with oak treads and a cable or rod guard. With frameless glass, $41–54k in NJ and $47–64k in NYC.
Floor plans, the floor-to-floor height and photos of where the stair starts and arrives. A rough sketch with dimensions is enough to start.
Your height and turn from above are already filled in. Add a photo of each end of the stair.