01Poured concrete and grouted block
The strongest base for a cantilever. Rods in epoxy into concrete at least 6–8″ thick, or through-bolts into block whose cells are grouted solid and reinforced. Hollow block is grouted first.
Stair systems
Layouts
Residential
Straight mono stringer →Cable & metal
Wood & combinations
Frameless glass →Tread profiles
Solid white oak →Stair lighting
Light under every tread →Who we work with
Stair systems
Mono stringer
Layouts
By material
Residential
Commercial
All floating stairs →Tread materials
Wood species
Tread profiles
Finishes
Who we work with
Work with us
Specifications
When the wall is strong, the wall is the structure.
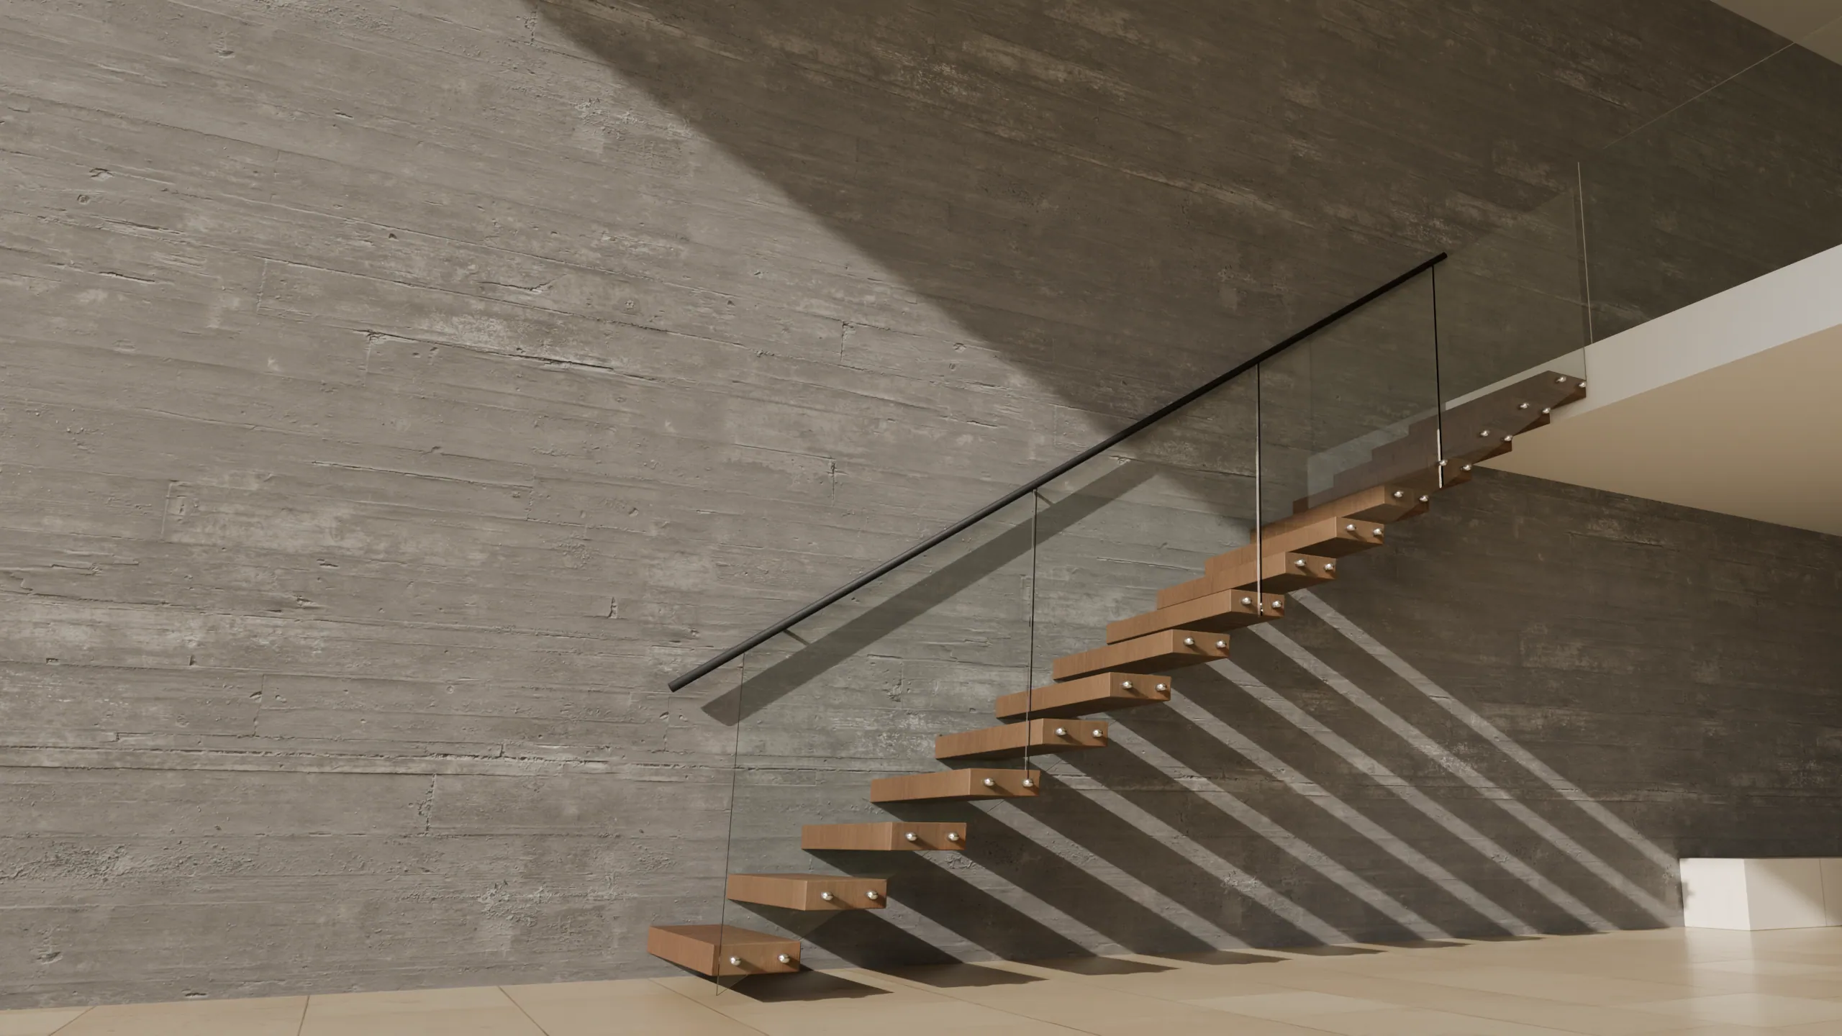
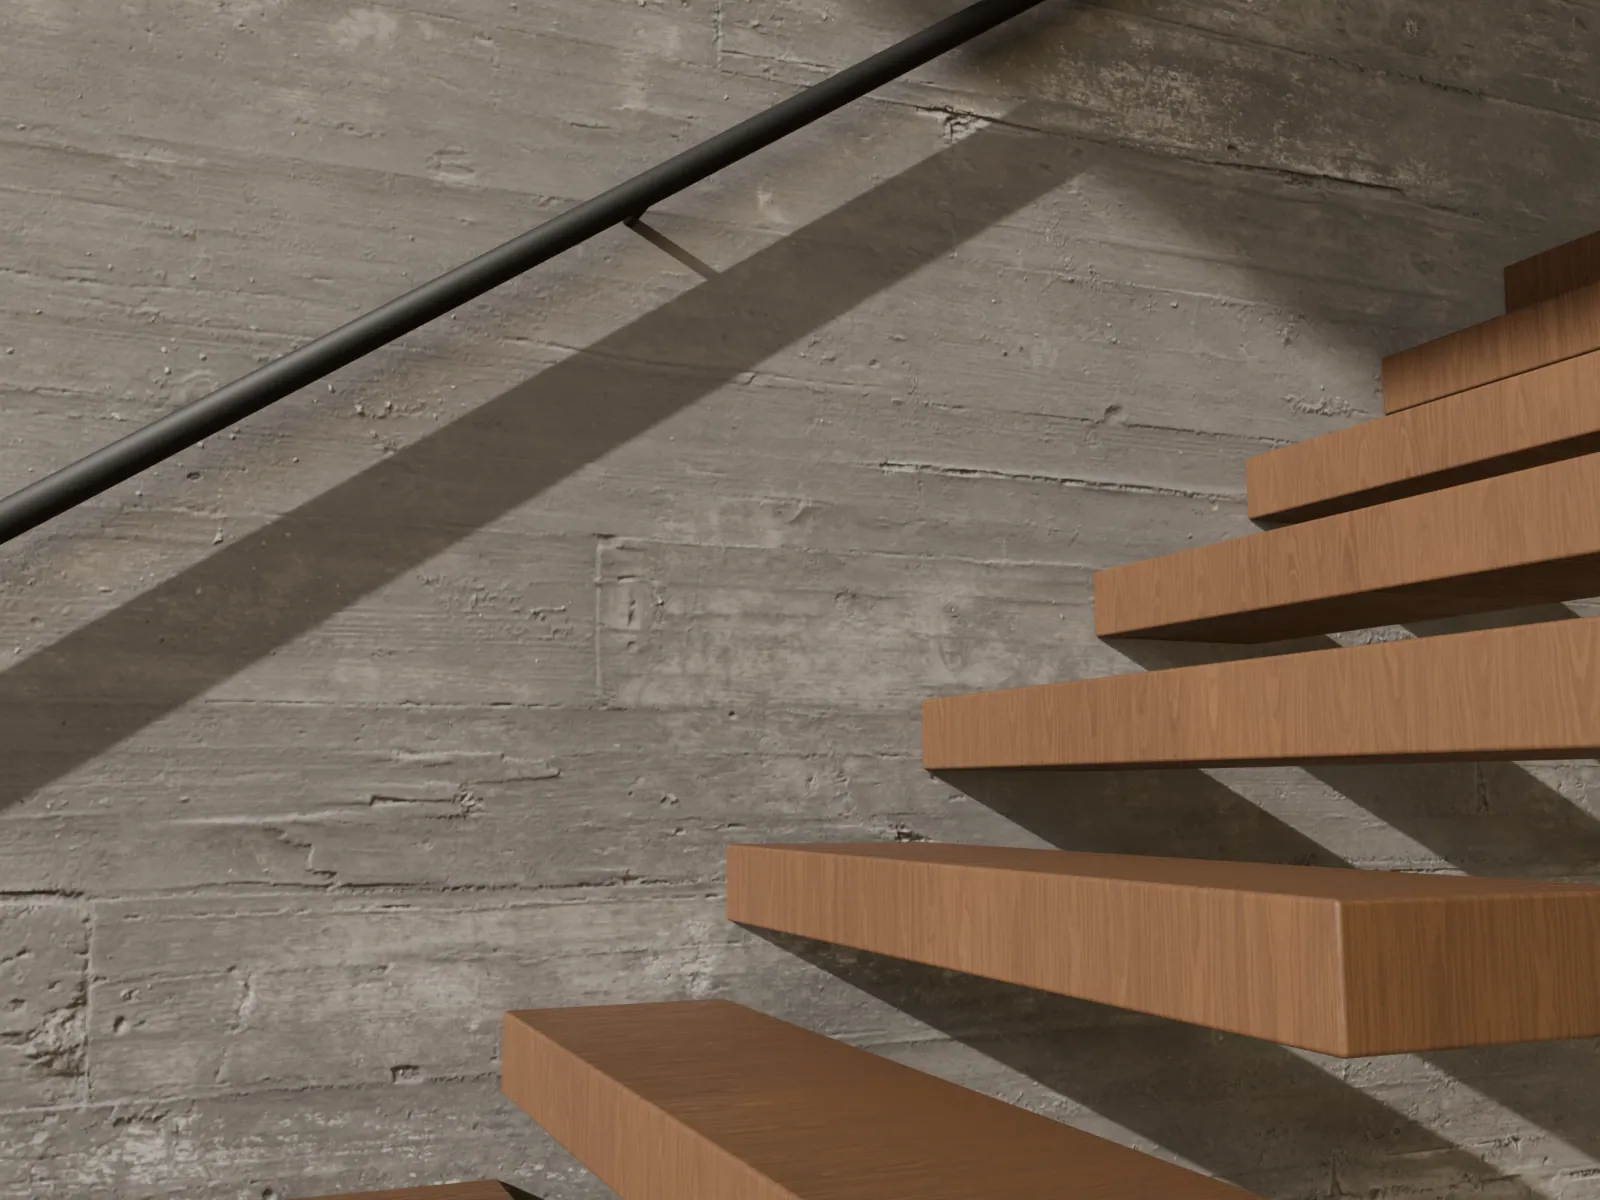
A poured concrete or reinforced block wall can carry cantilever treads directly. Each tread gets a steel core plate with threaded rods set in epoxy 6–8″ into the wall, so there is no stringer at all. Old brick is different: we never load it, and we build a new liner wall in front of it instead. From $52k in NJconfirm.

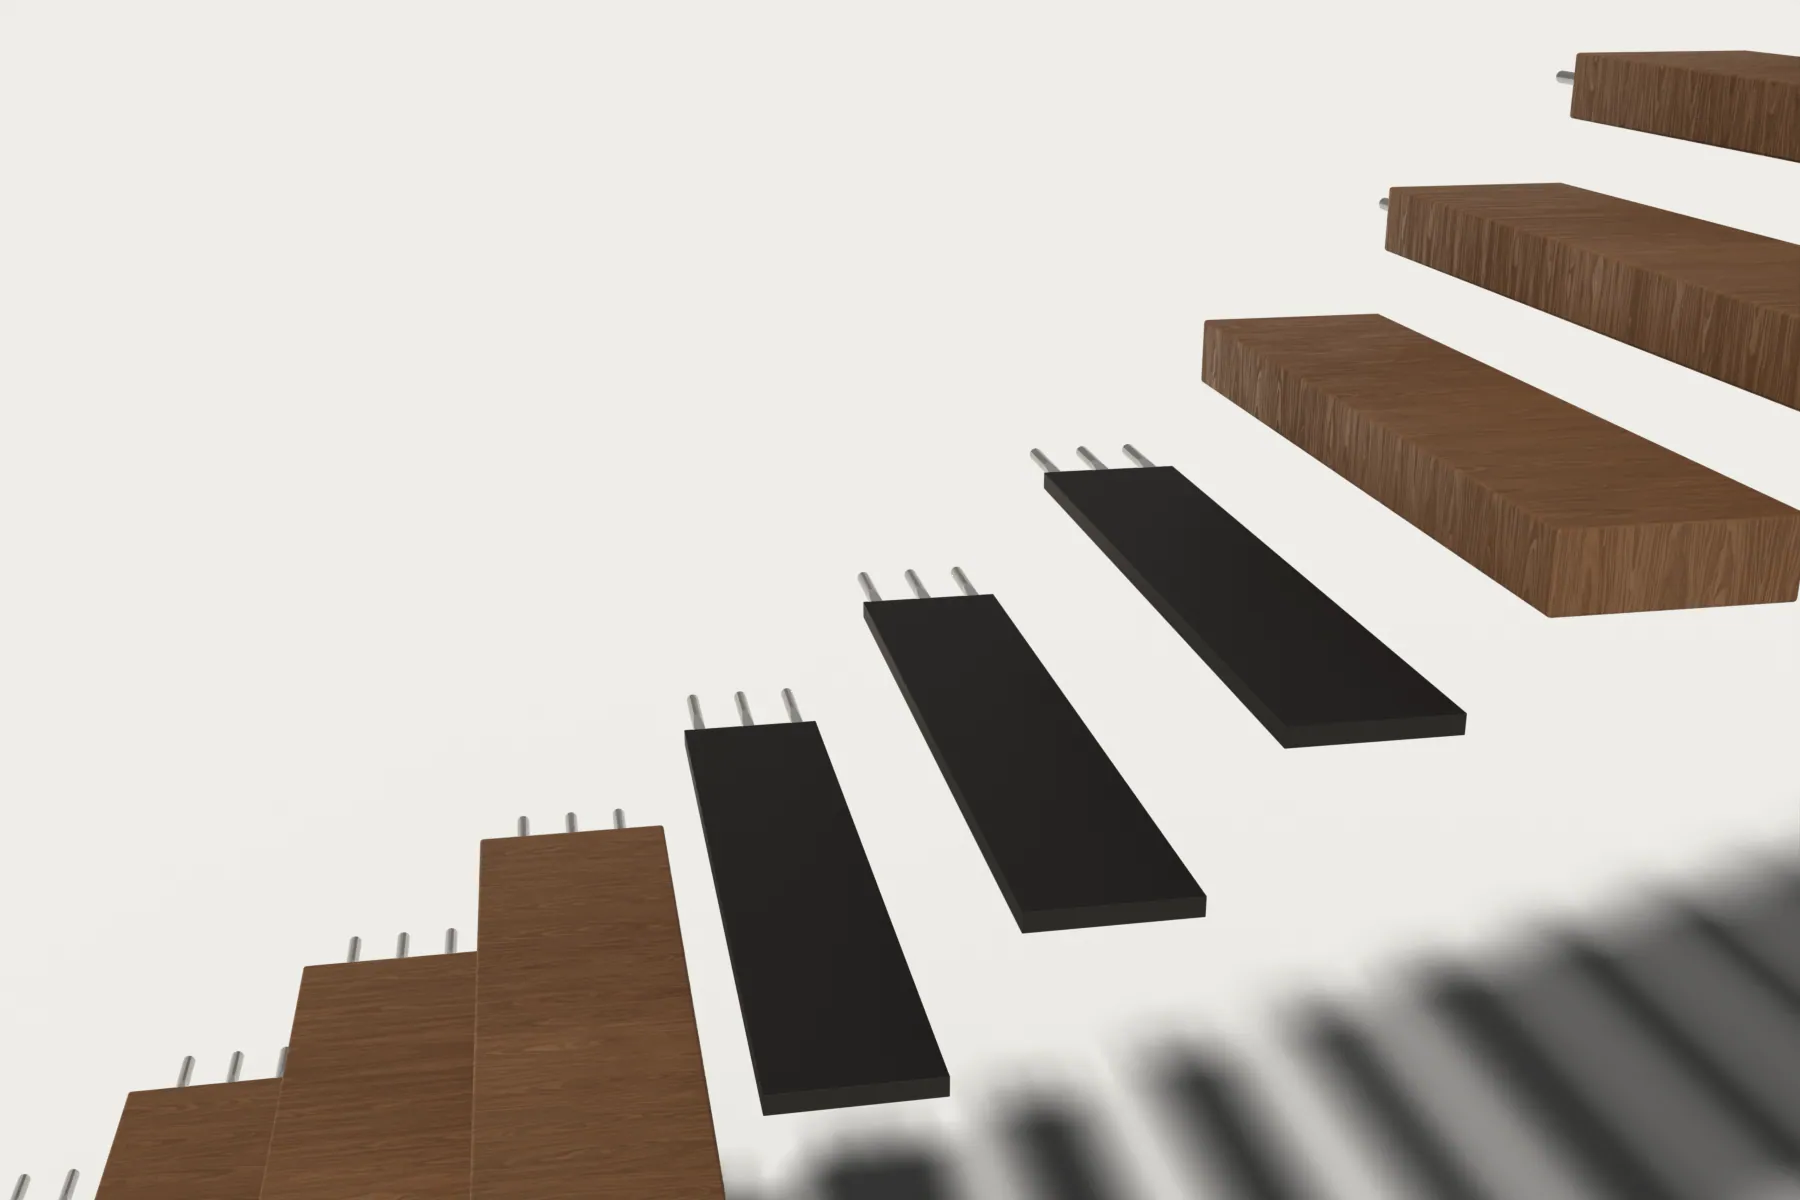
In concrete, the treads need no stringer. A 1″ steel core plate inside every tread carries three or four ⅝–¾″ threaded rods that go 6–8″ into the wall in epoxy. We scan the wall for rebar and post-tension cables before drilling, and in New York City a special inspector checks the anchors before the treads go on.

Concrete wall · rods in epoxy, steel core in every tread
What the wall is made of decides how we hold the treads.

The strongest base for a cantilever. Rods in epoxy into concrete at least 6–8″ thick, or through-bolts into block whose cells are grouted solid and reinforced. Hollow block is grouted first.

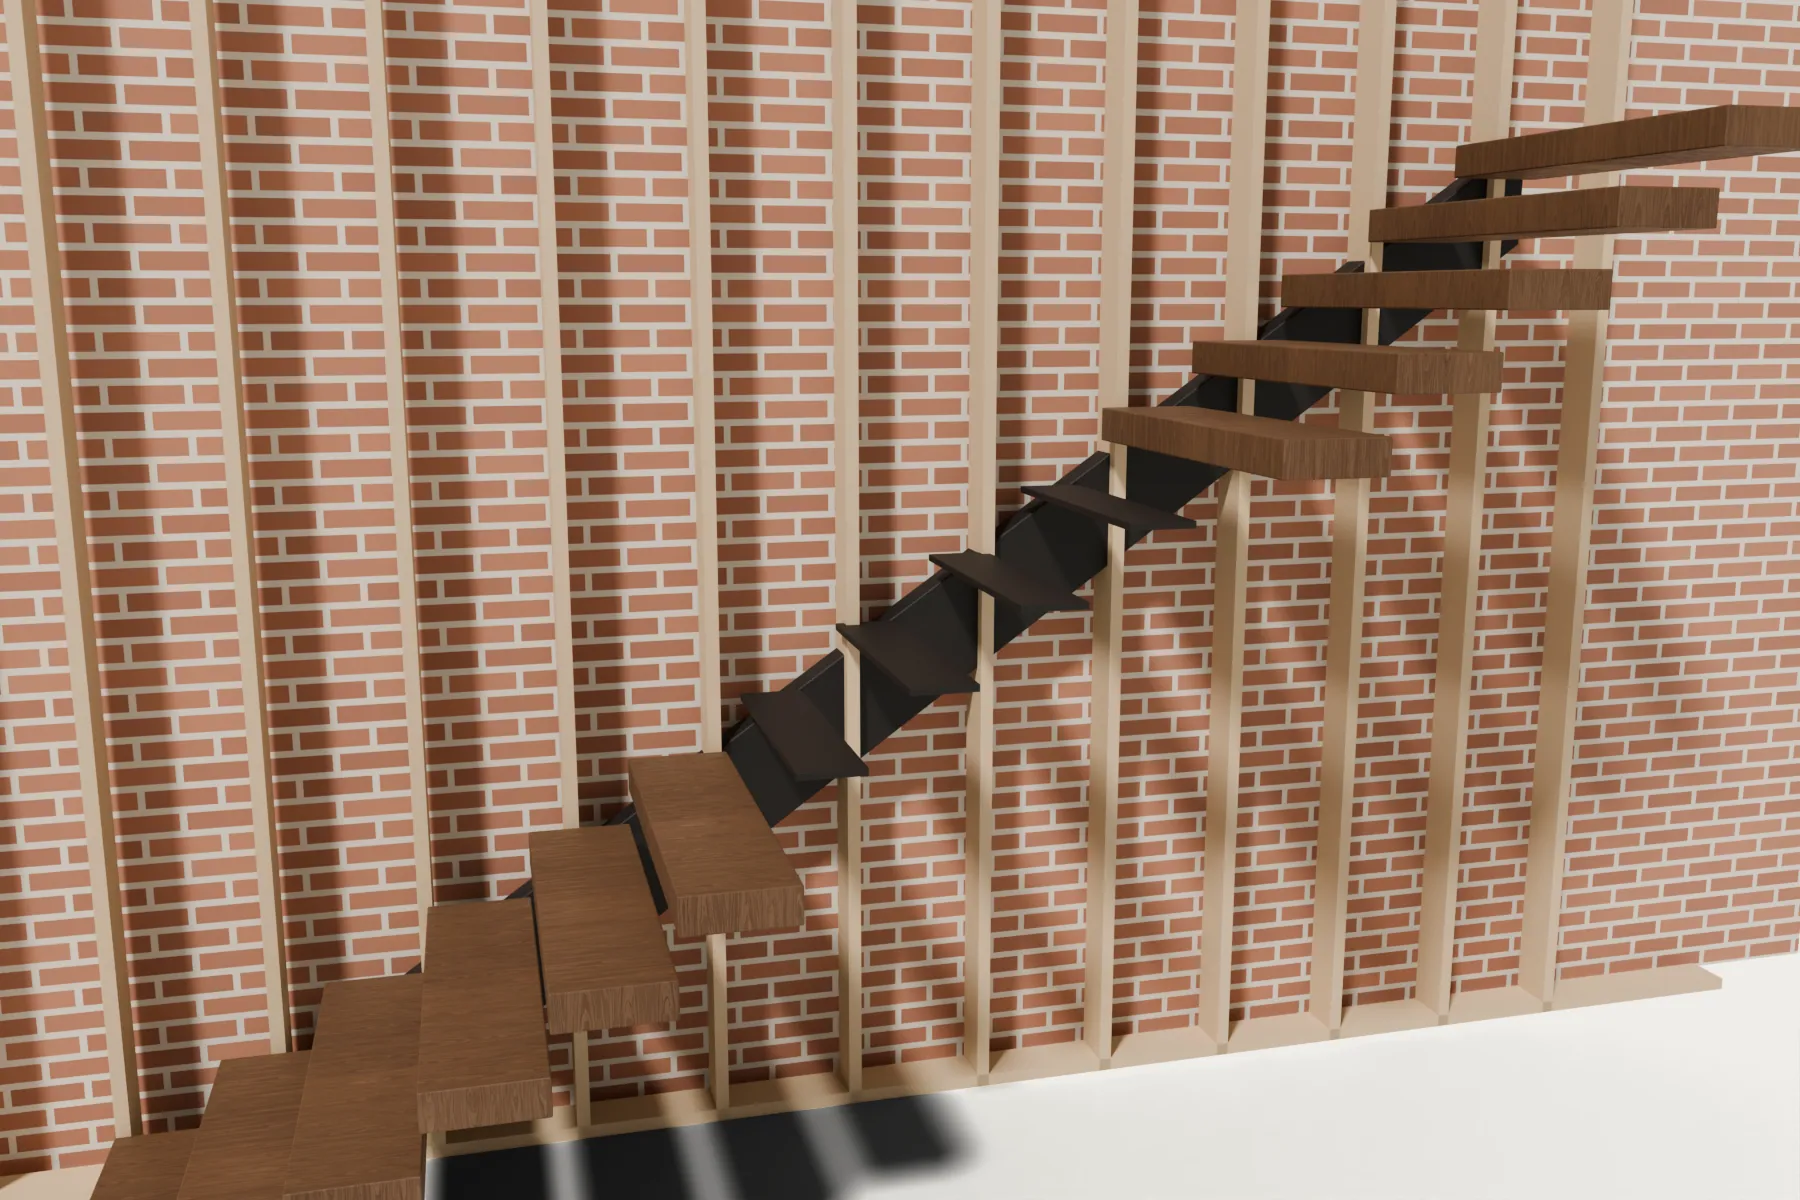
Unreinforced brick cannot take a concentrated load at every step, and a party wall is half your neighbor’s. We build a new framed or concrete liner wall in front of the brick and hide a steel stringer in it.
Pick your wall and tread width to see how we would hold the treads and what it adds. Our engineer confirms it on site.
Load: 300 lb at the free edge of the tread, plus the tread's own weight.
Nothing under the treads to hide behind. Every joint is drawn first.


A typical 10′ floor-to-floor stair. Your PE-stamped drawings set the final sizes.

| Component | Specification |
|---|---|
| Wall | Poured concrete ≥ 6–8″, or reinforced CMU with grouted cells |
| Anchors | 3–4 threaded rods ⅝–¾″ per tread, epoxy, 6–8″ embedment |
| Tread core | 1″ steel plate inside 3¾″ solid wood |
| Before drilling | GPR scan for rebar and post-tension cables |
| NYC | Special inspection of adhesive anchors (BC Table 1705.3) |
| Brick | Not loaded: new framed or concrete liner wall in front |
| Loads | 40 psf, plus 300 lb at the free edge of any tread |
Installed prices: design, PE engineering, steel, treads, delivery and installation. Permit fees and co-op deposits are billed at cost.


Brick or brownstone: the liner wall with a hidden stringer typically adds $8–15k and is quoted after we see the wall. Code requirements for NYC, Long Island and NJ are on the cantilever stairs page.
Send a photo of your wall and we'll tell you what fits.
Yes. Poured concrete at least 6–8″ thick is the best wall for a cantilever. Each tread is held by threaded rods in epoxy through a steel core plate, with no stringer needed.
Not directly. Old, unreinforced brick cannot take a concentrated load at every step. We build a new framed or concrete liner wall in front of the brick and carry the stair on steel hidden in it.
We never drill through it or load it: half of it belongs to your neighbor. The new liner wall stands on your side and carries the stair.
Yes, when the cells are grouted solid and reinforced. Hollow block is grouted around each tread first, or we use a hidden stringer instead.
From about $52k installed in New Jersey and $60k in New York City for a straight 9–10′ stair, anchors included. With frameless glass about $62–80k in NJ and $70–92k in NYC.
Yes. Adhesive anchors in concrete need special inspection under NYC Building Code Table 1705.3. We arrange it and include it.
Send your floor-to-floor height, a photo of the wall and a rough plan.