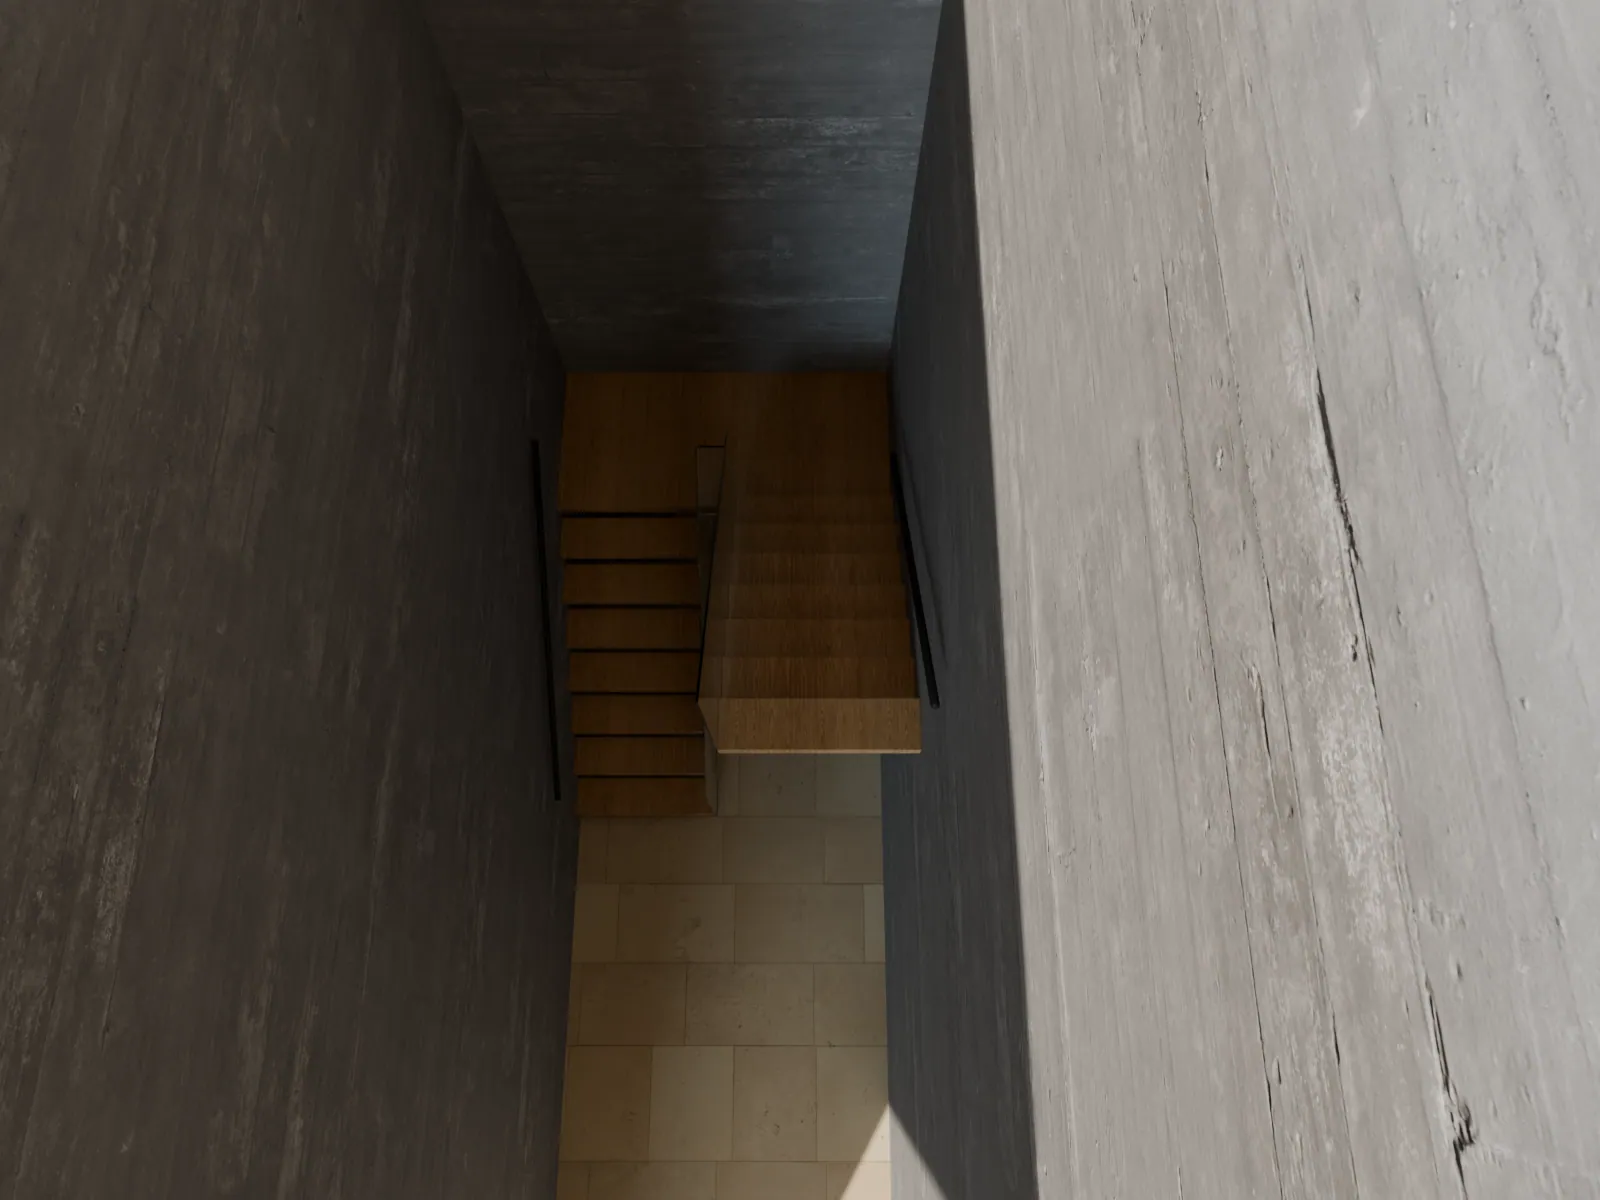
01From above
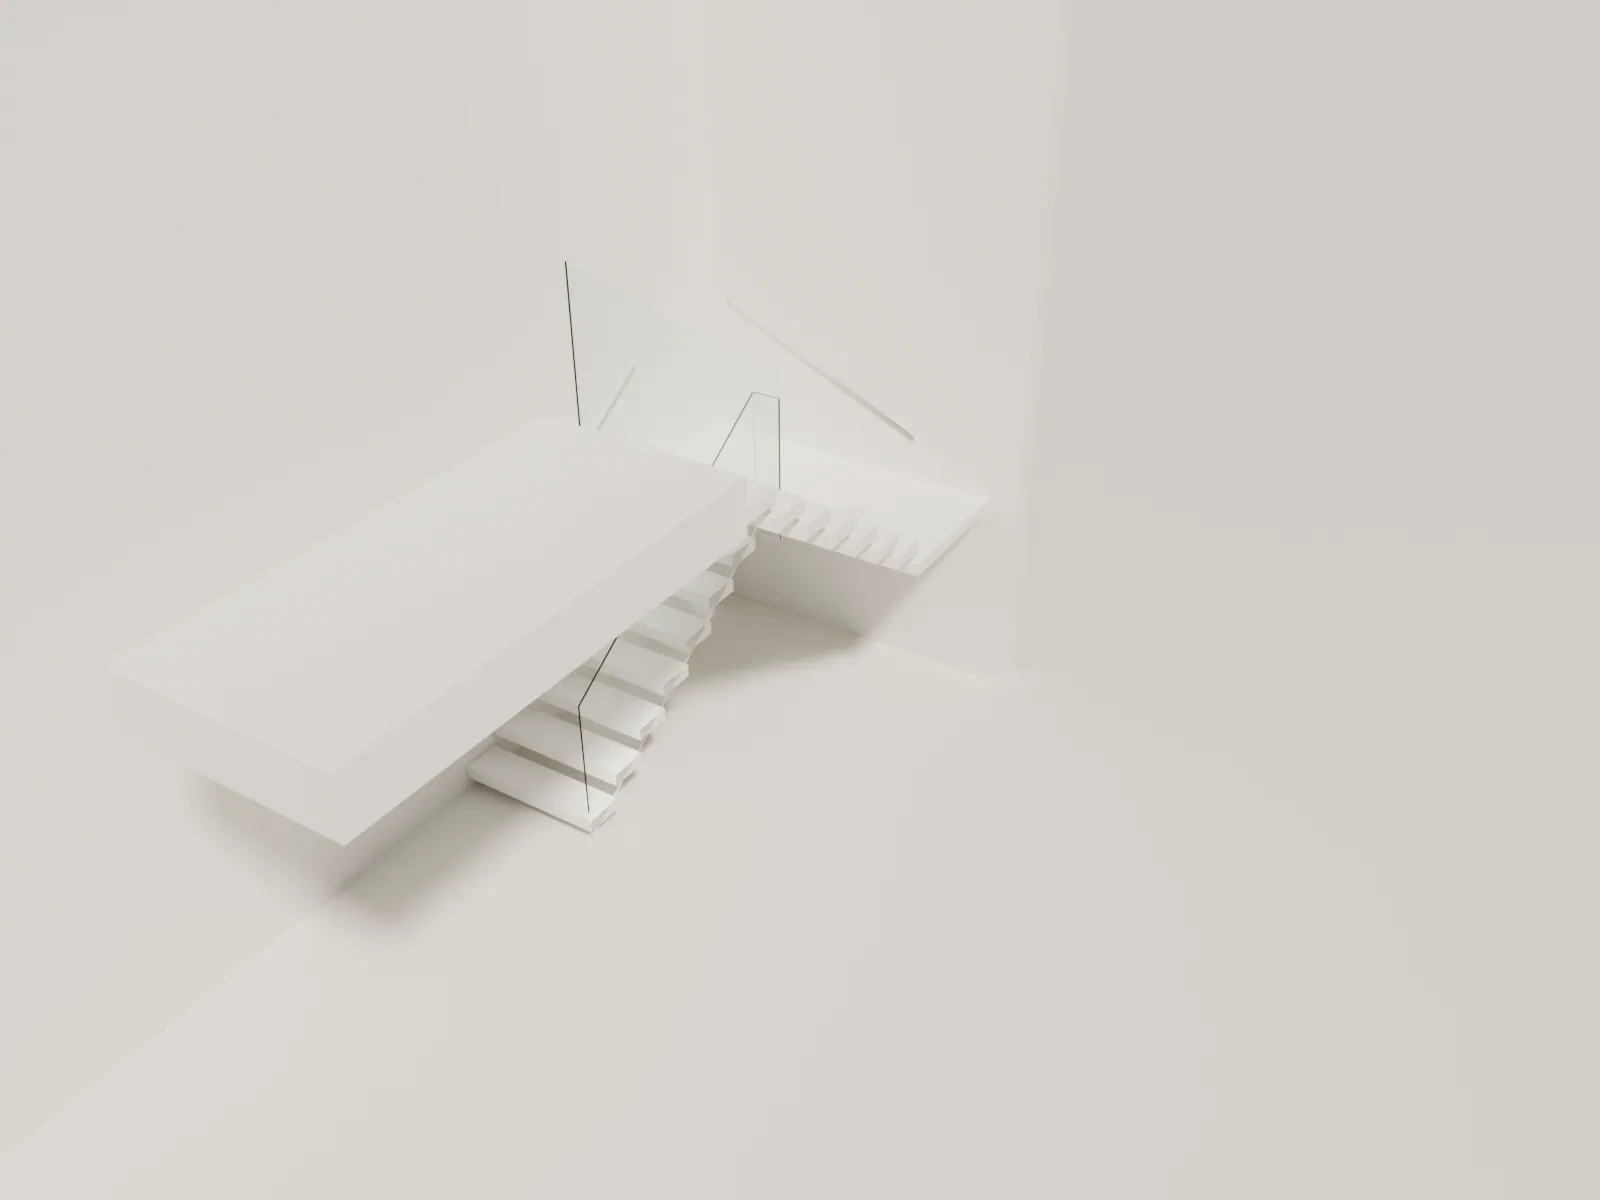
Looking down the well: flight one on the left wall, the landing across the end, flight two on the right wall. Glass runs along both inner edges of the well.
Open well 8″ or widerGlass on both inner edges
Stair systems
Layouts
Residential
 Straight mono stringer →
Cable & metal
Wood & combinations
 Frameless glass →
Tread profiles
 Solid white oak →
Stair lighting
 Light under every tread →
Who we work with
Stair systems
Mono stringer
Layouts
By material
Residential
Commercial
All floating stairs →Tread materials
Wood species
Tread profiles
Finishes
Who we work with
Work with us
Specifications
A stairwell where the walls carry everything.
A U-shaped cantilever stair climbs one wall of a stairwell, turns 180° on a landing across the end wall and climbs back along the facing wall. The landing is held on three sides, the flights on their own walls, and the open well between them stays clear from the bottom to the top floor. From $66k in NJconfirm.
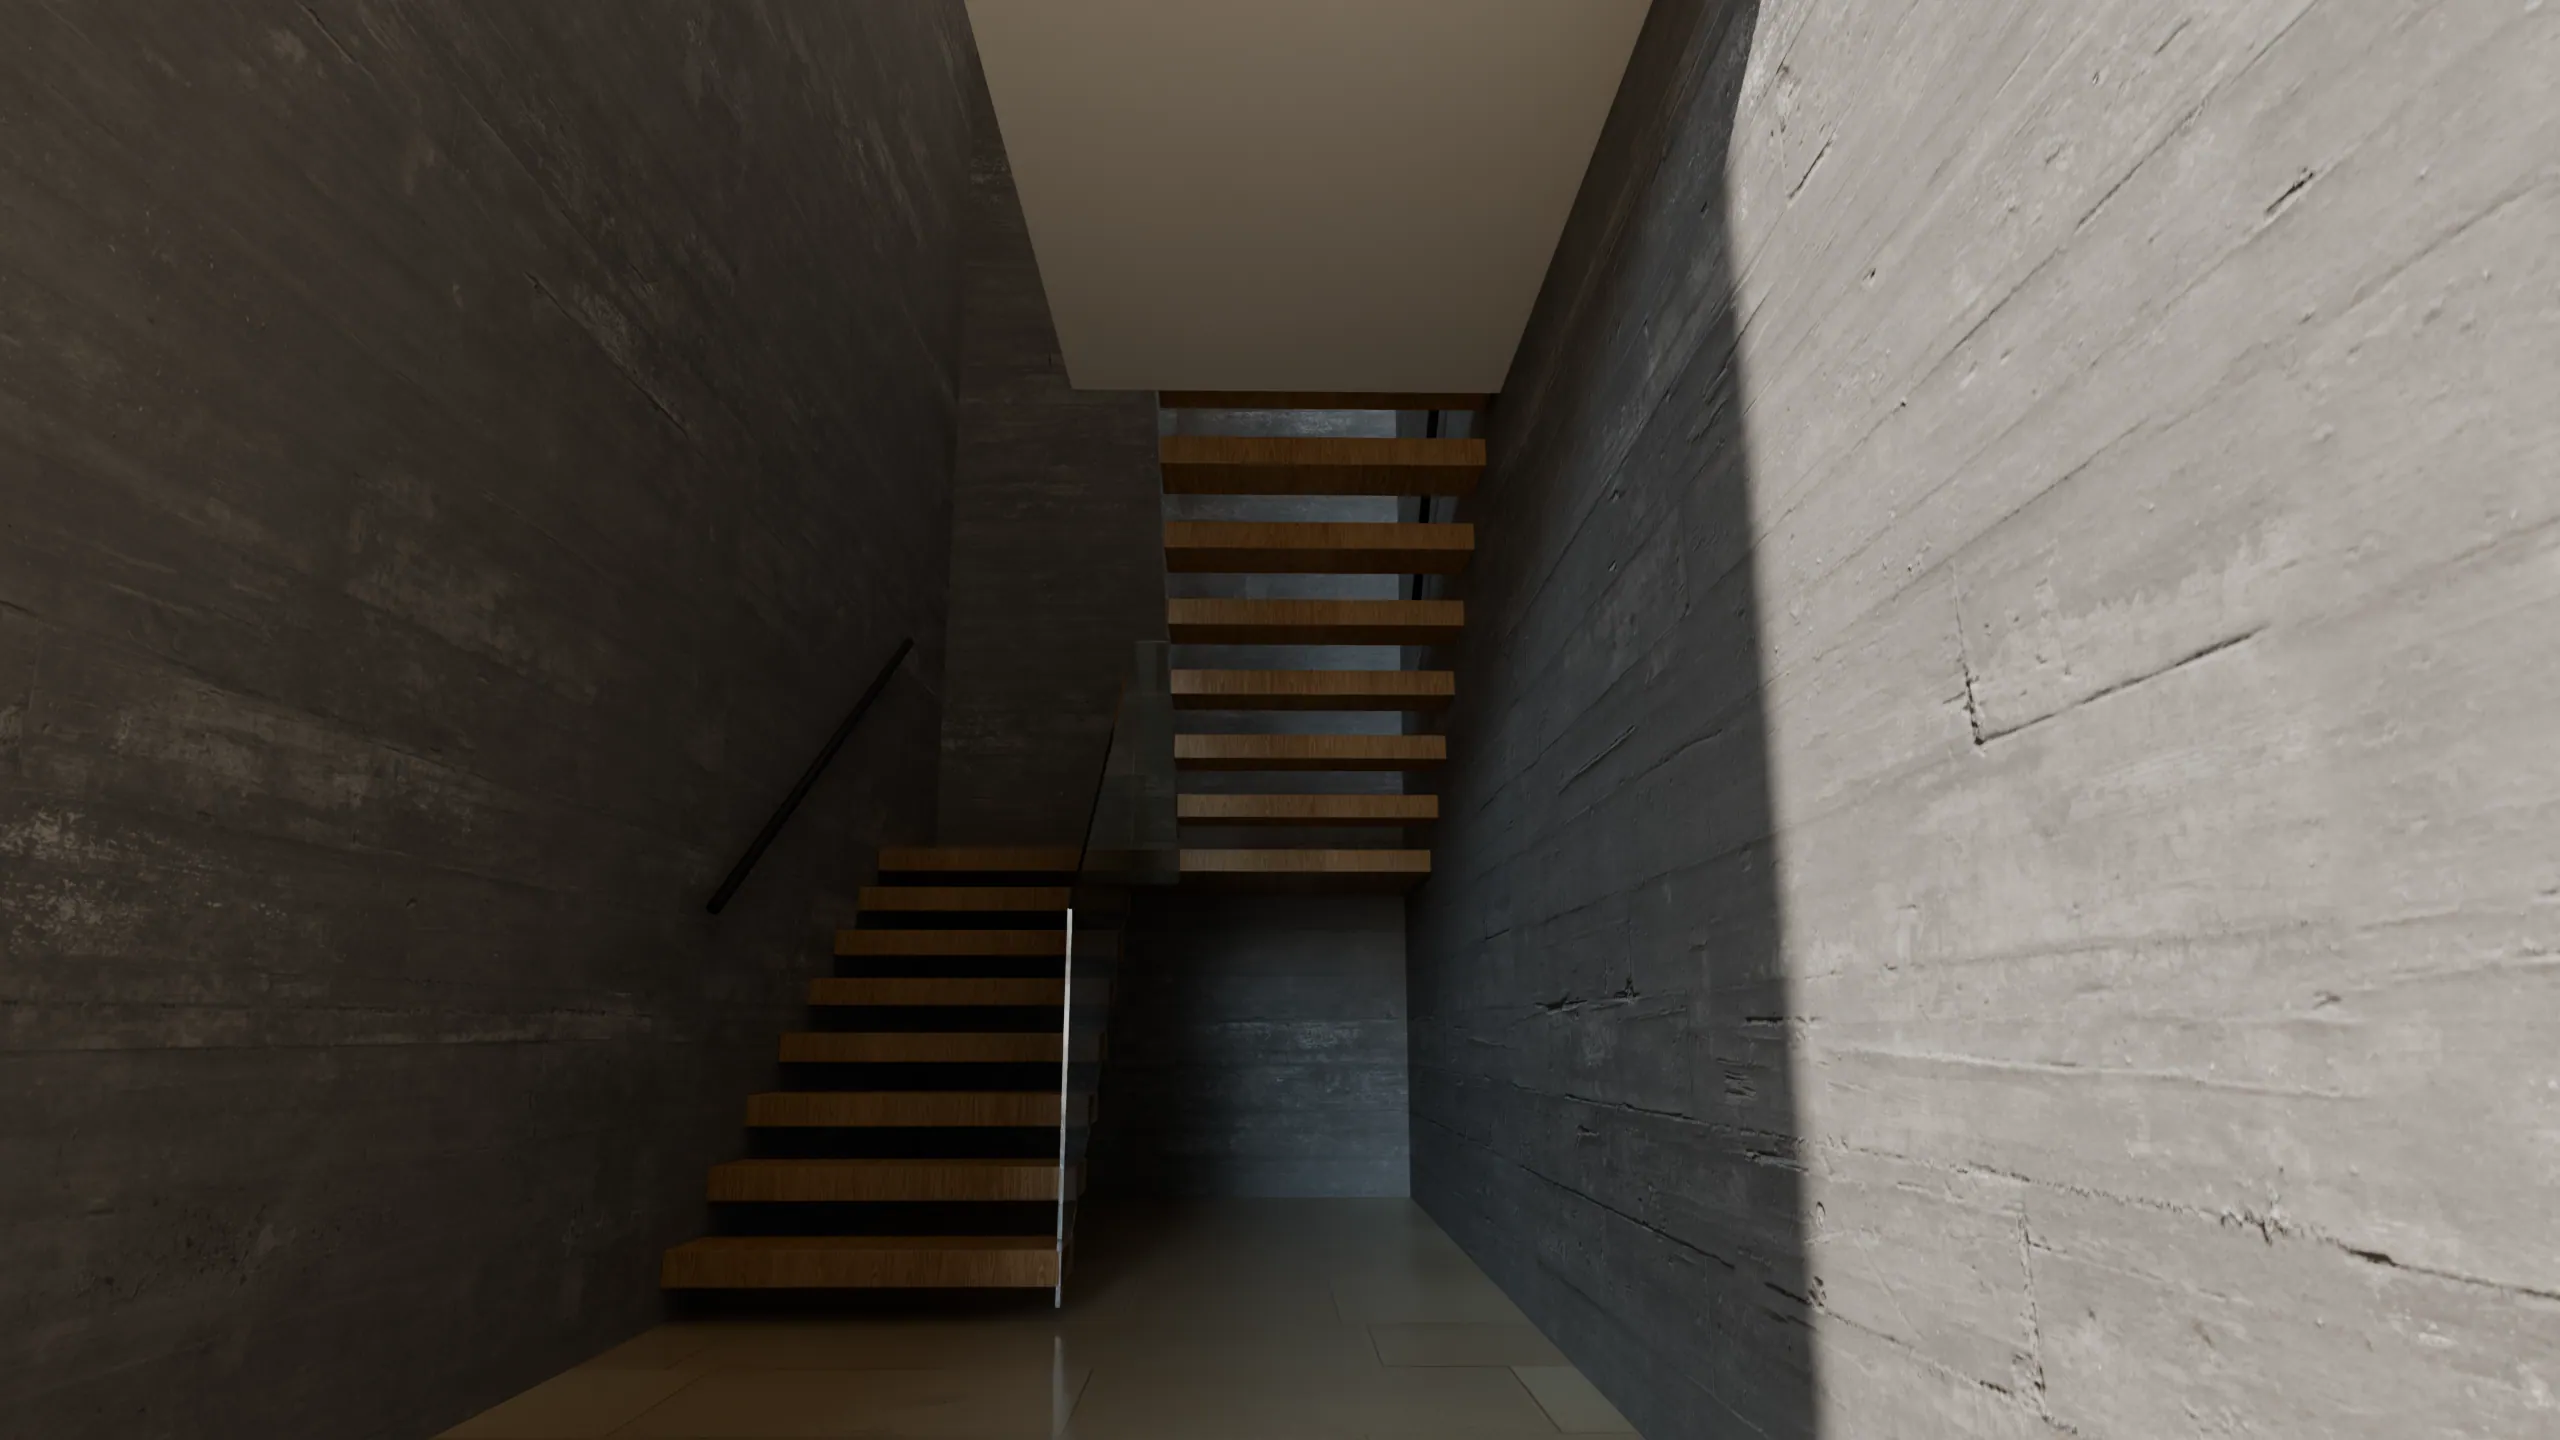
The landing spans the full width of both flights and the gap between them, about 8′-6″, and is fixed into the end wall and both side walls. Each flight is a straight cantilever on its own wall. Between them an 8″ or wider open well lets light fall through the whole stair.
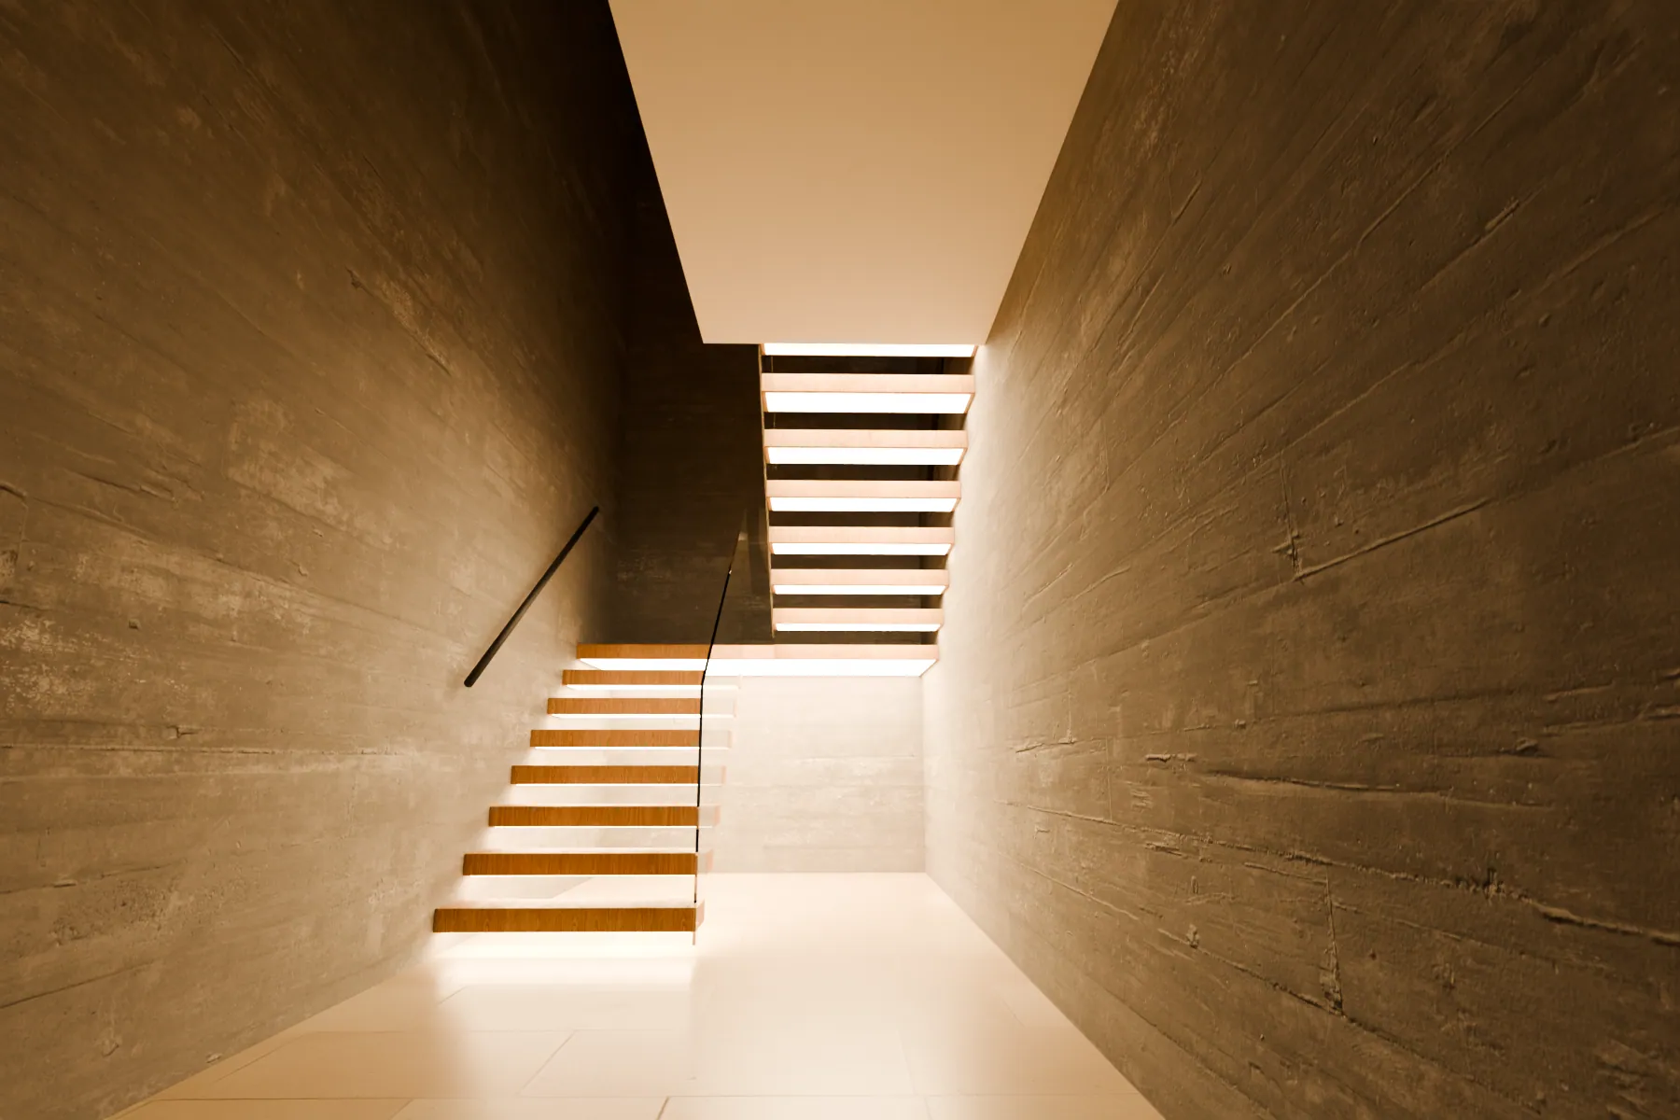
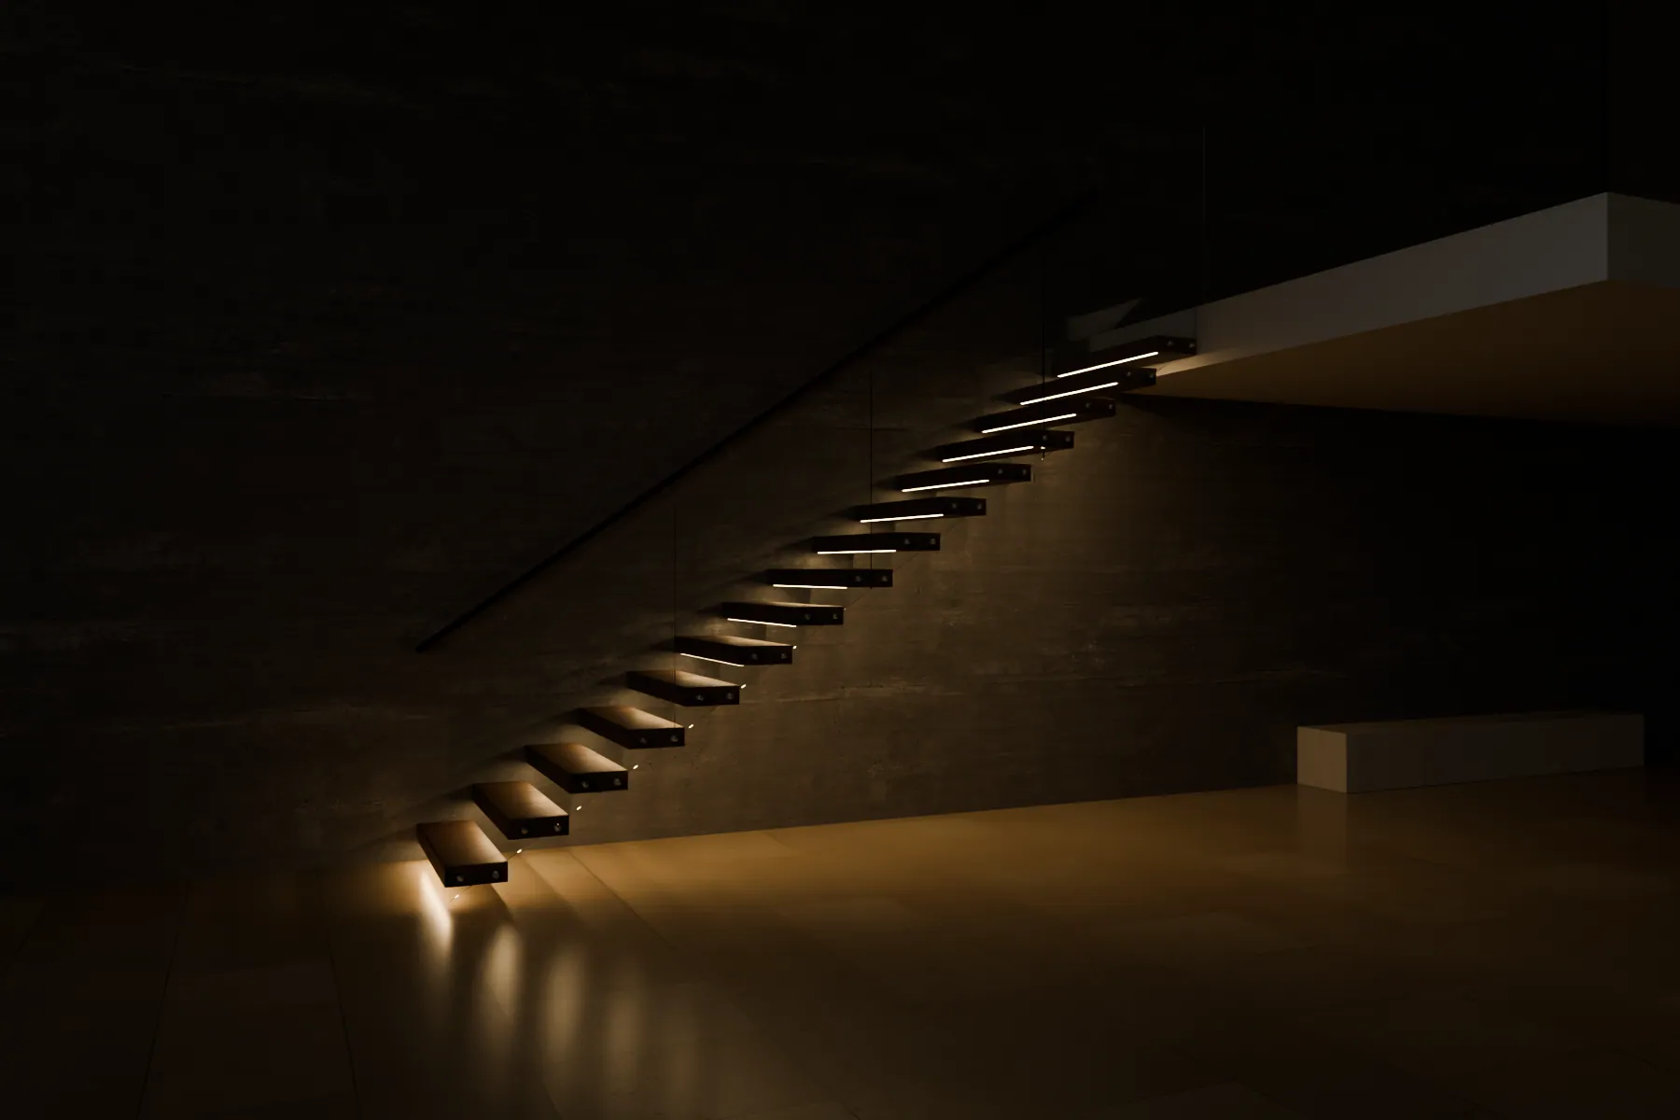
At night · light under both flights and the landing
Where a U-shaped cantilever fits and how it is held.
Looking down the well: flight one on the left wall, the landing across the end, flight two on the right wall. Glass runs along both inner edges of the well.
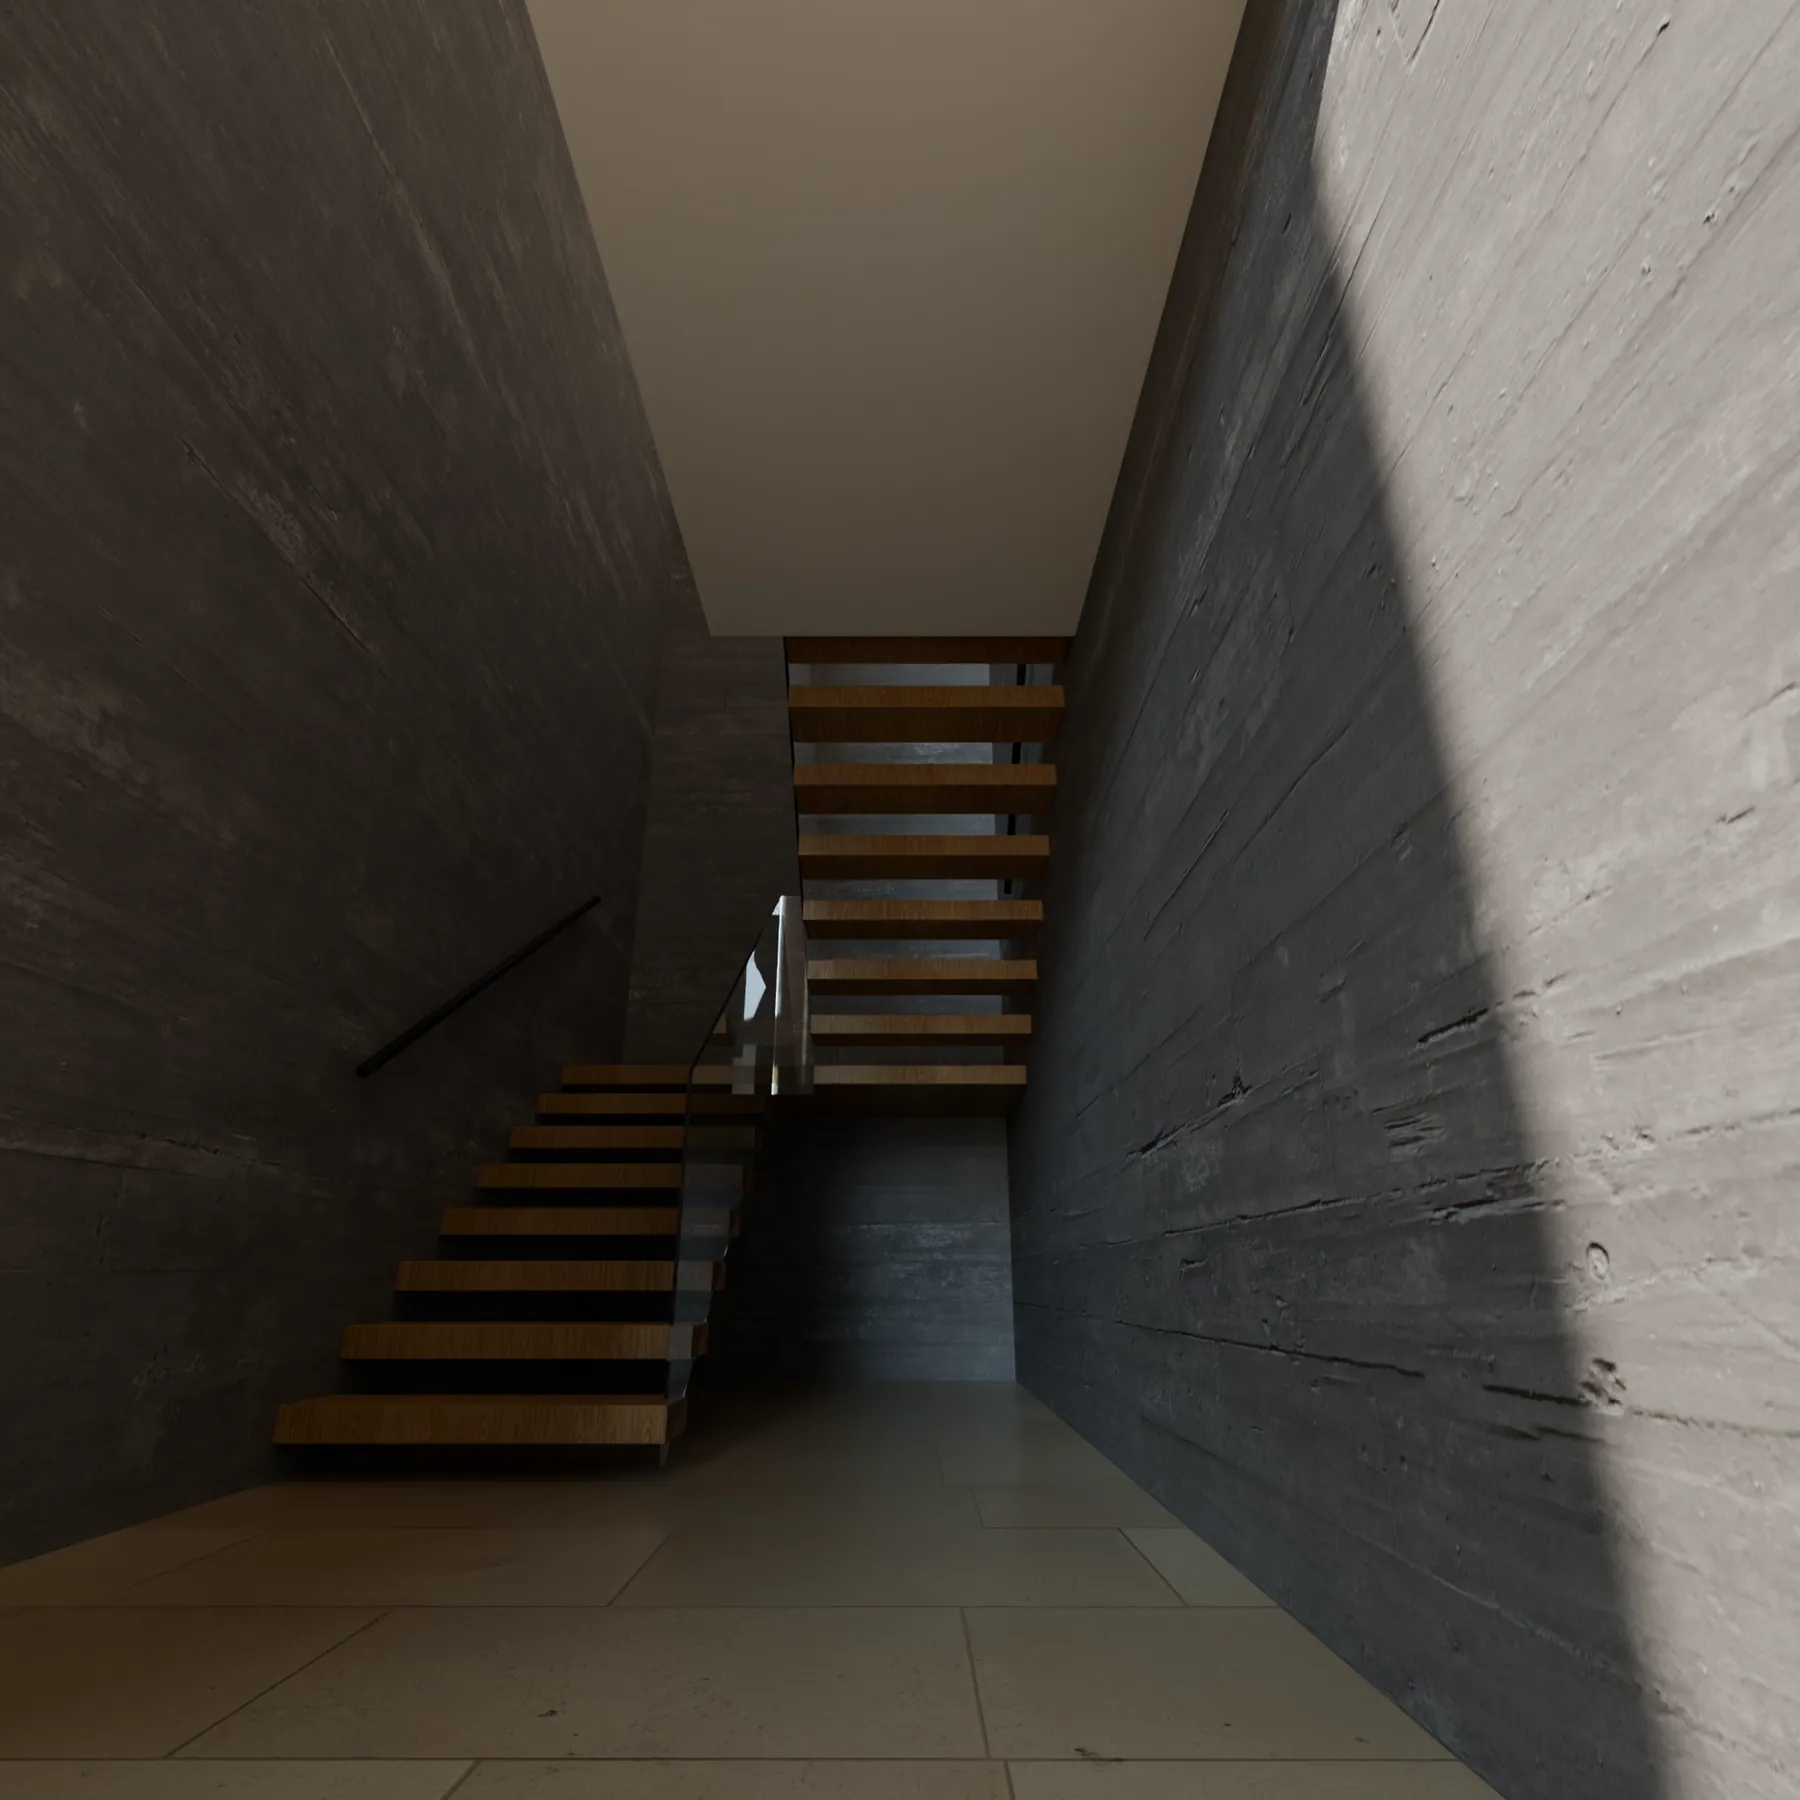
Standing at the foot of the stair you look straight up the well. No stringers, no posts, no landing beam: only treads coming out of concrete.
Nothing under the treads to hide behind. Every joint is drawn first.
A typical 10′ floor-to-floor stair. Your PE-stamped drawings set the final sizes.
| Component | Specification |
|---|---|
| Flights | Two flights of cantilever treads on facing walls |
| Landing | Spans both flights and the well, steel frame fixed into three walls |
| Well | Open well 8″ or wider between the flights |
| Walls | Concrete, grouted block or framed walls with hidden stringers |
| Guard | Glass along both inner edges of the well |
| Handrail | Continuous on the outer walls |
| Loads | 40 psf, plus 300 lb at any tread edge or landing corner |
Installed prices: design, PE engineering, steel, treads, delivery and installation. Permit fees and co-op deposits are billed at cost.
The landing across the well and the second wall add to a straight cantilever. Brick stairwells need liner walls, quoted. Code requirements for NYC, Long Island and NJ are on the cantilever stairs page.
Send a photo of your wall and we'll tell you what fits.
Two cantilever flights on facing walls of a stairwell, joined by a landing across the end wall. The landing is held by three walls and an open well runs between the flights.
About 8′-6″ for two 42″ flights and an 8″ open well. Narrower treads or a narrower well can bring it closer to 7′-6″.
From about $66k installed in New Jersey and $76k in New York City with oak treads and a cable or rod guard. With frameless glass about $80–100k in NJ and $90–115k in NYC.
No. It is fixed into three walls, which makes it the stiffest part of the stair.
Yes, with new liner walls in front of the brick, so the old walls and any party wall are never loaded.
Send your floor-to-floor height, a photo of the wall and a rough plan.