(000) 000-0000Start Your Project
Cantilever stairs

Hidden StringerStairs

The stringer is still there. You just can’t see it.

Hidden stringer stairs, also called concealed stringer stairs, are cantilever stairs carried by a steel stringer built into a framed wall. A ¾″ steel knife plate comes through the drywall at every step and each tread slides over it. It is how we build most floating stairs in renovations, because almost any home can get one. From $58k in NJconfirm.

  • PE-stamped engineering
  • NYC & NJ permits handled
  • Hidden steel, no visible fixings
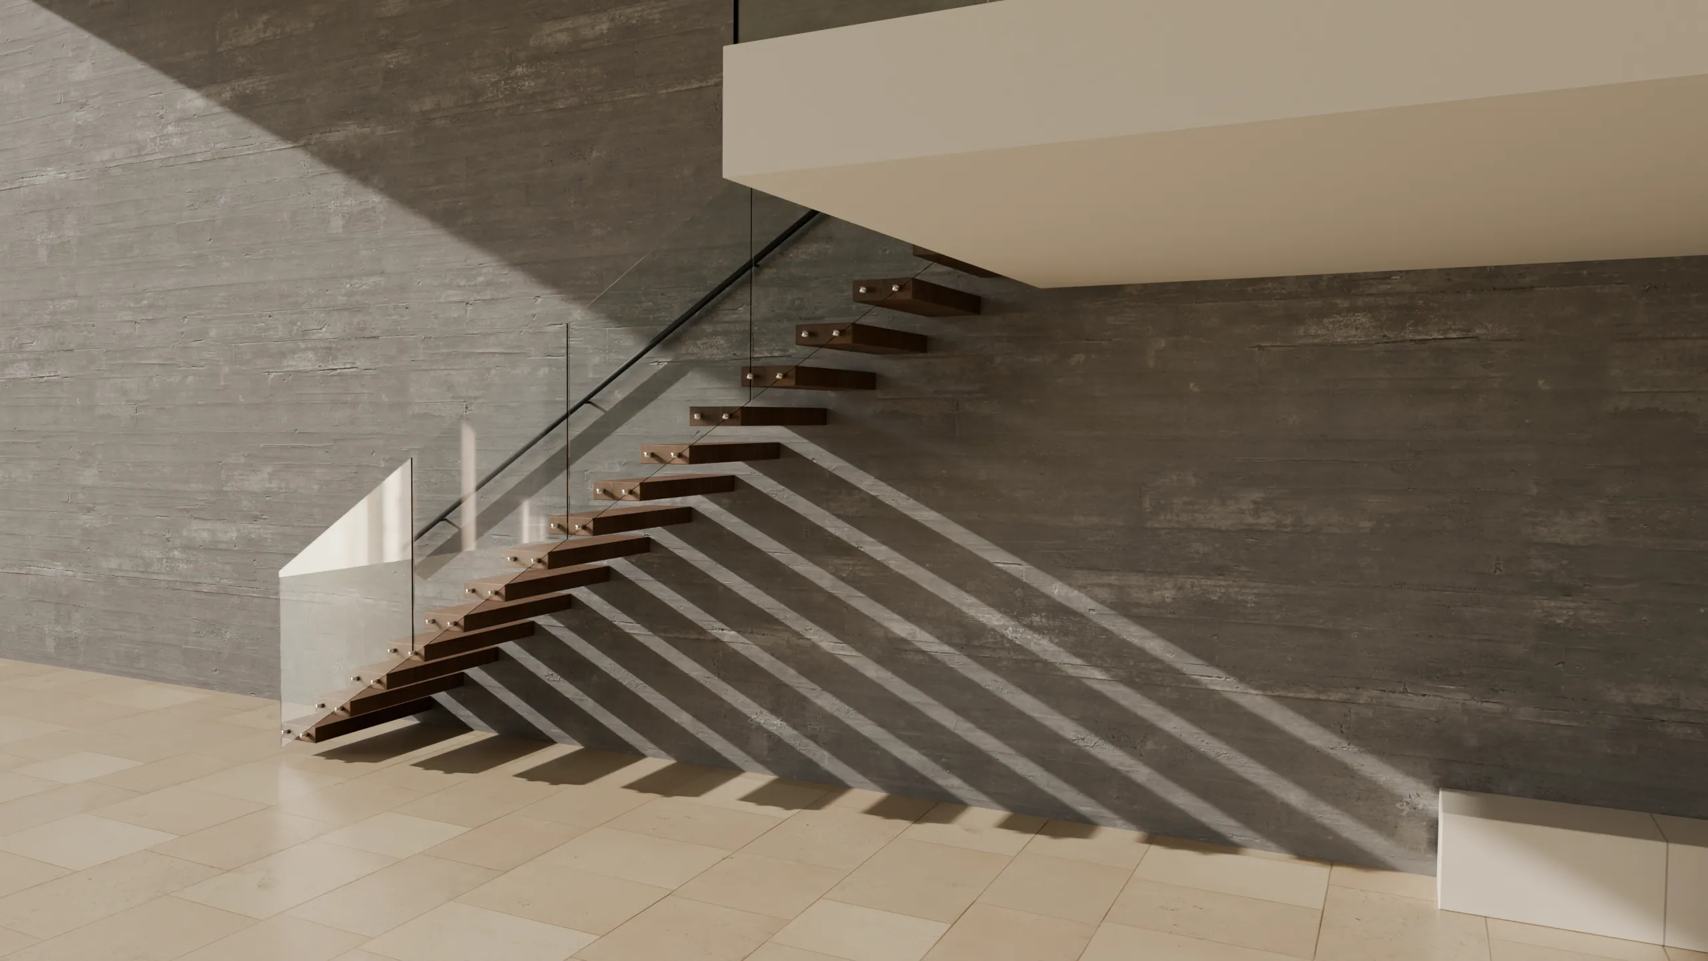
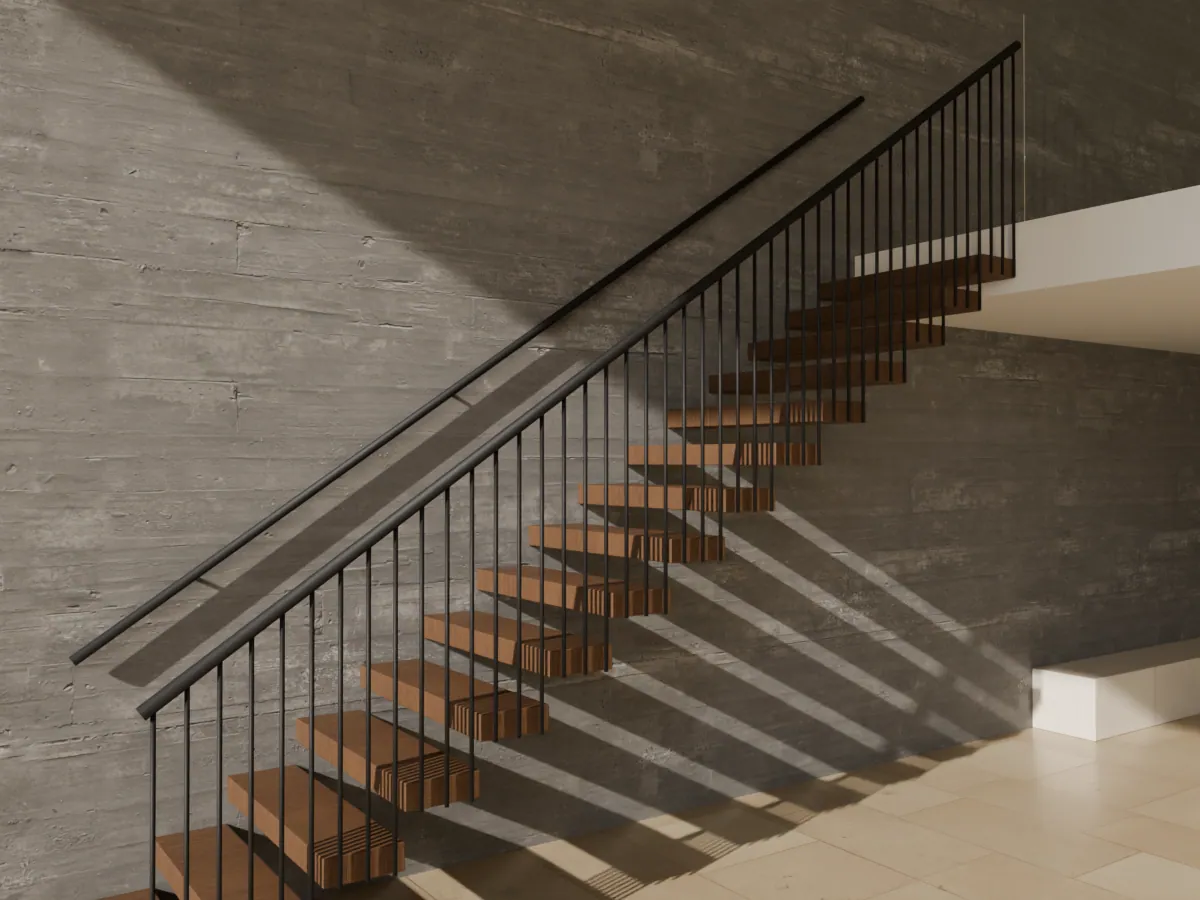
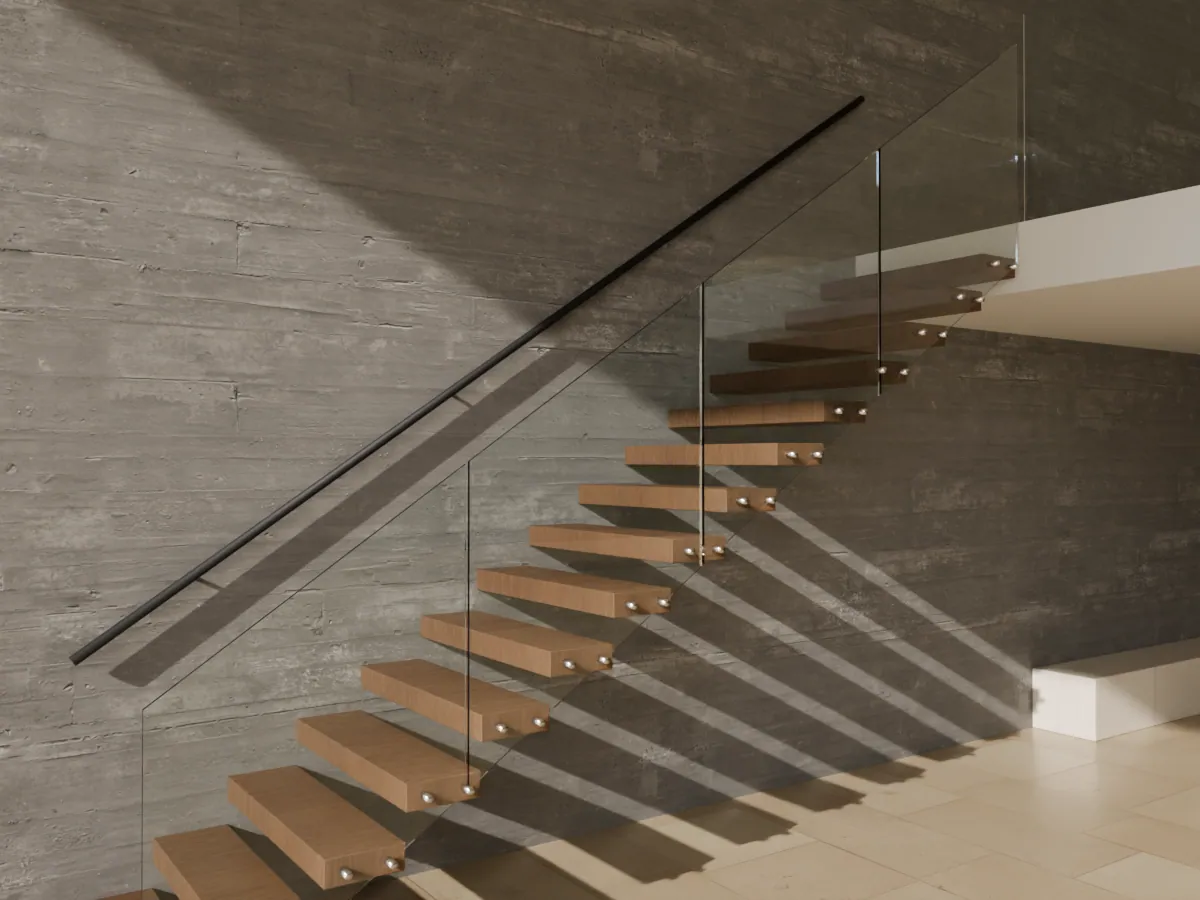
Hidden stringer stair: oak treads float off a concrete-finished wall with a glass guard on the open side
Enquire
Scroll
What it is

A mono stringer, turned on its side and hidden.

The stringer is a closed steel tube, usually HSS 8×4 or 10×4, running up inside a 2×6 or 6″ steel-stud wall. It is bolted at the floor and at the upper floor just like a mono stringer. The wall is then built and finished around it, and only the knife plates poke through, to be covered by the treads.

¾″Steel knife plate per tread
6″Typical finished wall
2 visitsSteel first, treads last
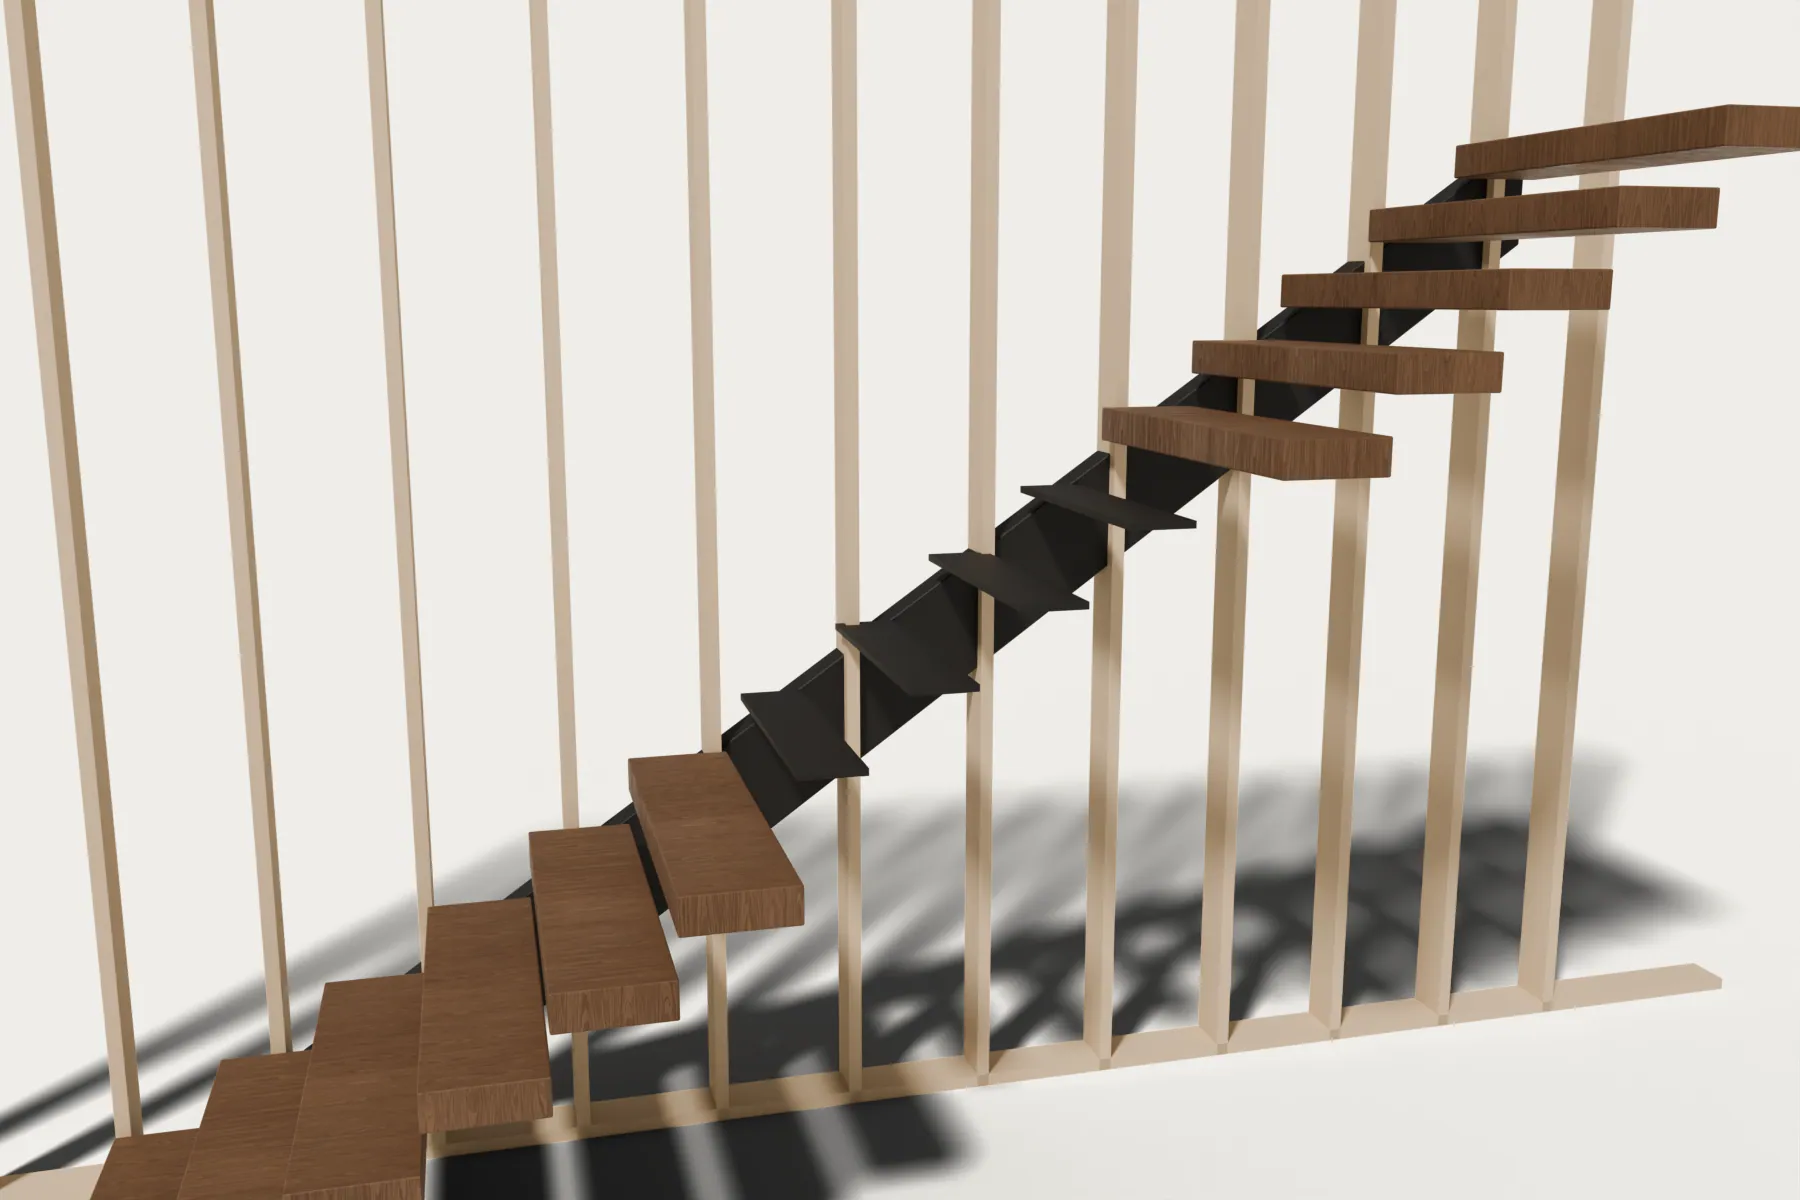
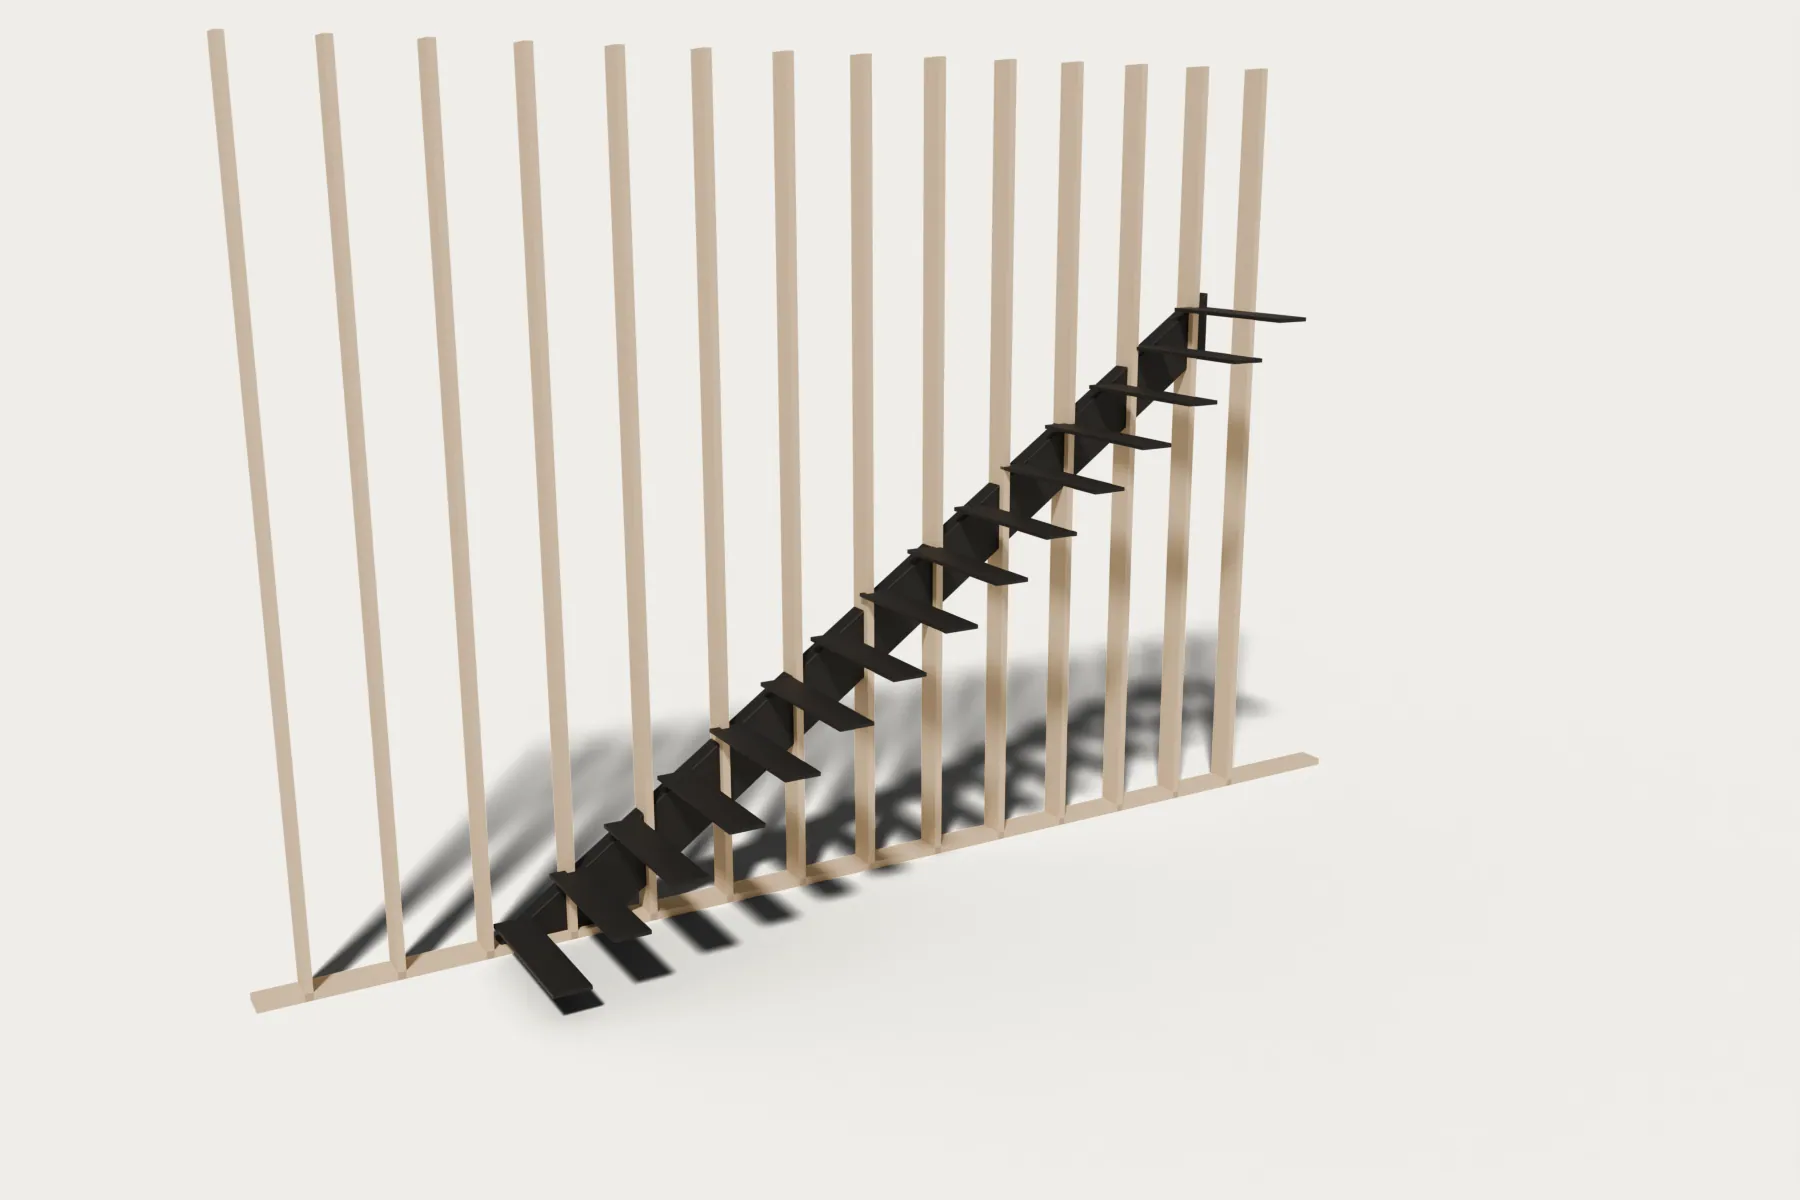
The wall removed: a steel stringer inside the stud cavity with a knife plate under each tread

Inside the wall · stringer, studs, one knife plate per tread

Built in three steps.

The steel goes in while the wall is open, the wall is finished around it, and the treads arrive last.

Step 1 · Steel in the open wall: The stringer is bolted at the floor and upper floor, plumbed to the stair line,

01Step 1 · Steel in the open wall

The stringer is bolted at the floor and upper floor, plumbed to the stair line, and the knife plates are checked against the drawings before any drywall goes up. Studs and blocking are framed around it.

Inspected before closingWiring for LED pulled now
Step 2 · Wall closed, plates showing: Drywall and plaster are finished around the plates, so the wall is painted once

02Step 2 · Wall closed, plates showing

Drywall and plaster are finished around the plates, so the wall is painted once with no cut-outs later. Only clean steel blades stick out of the wall.

No patching around treadsFloors and paint go on freely

Will your wall carry it?

Pick your wall and tread width to see how we would hold the treads and what it adds. Our engineer confirms it on site.

Section through the wall · Typical
Your wall
Tread width
Verdict
Load at the wall
Typical extra
  • How we hold it
  • What changes
  • Tread

Load: 300 lb at the free edge of the tread, plus the tread's own weight.

Built to be looked at.

Nothing under the treads to hide behind. Every joint is drawn first.

The knife plate. Each tread is slotted and slides over its plate, then is screwed from below.
The knife plateEach tread is slotted and slides over its plate, then is screwed from below.
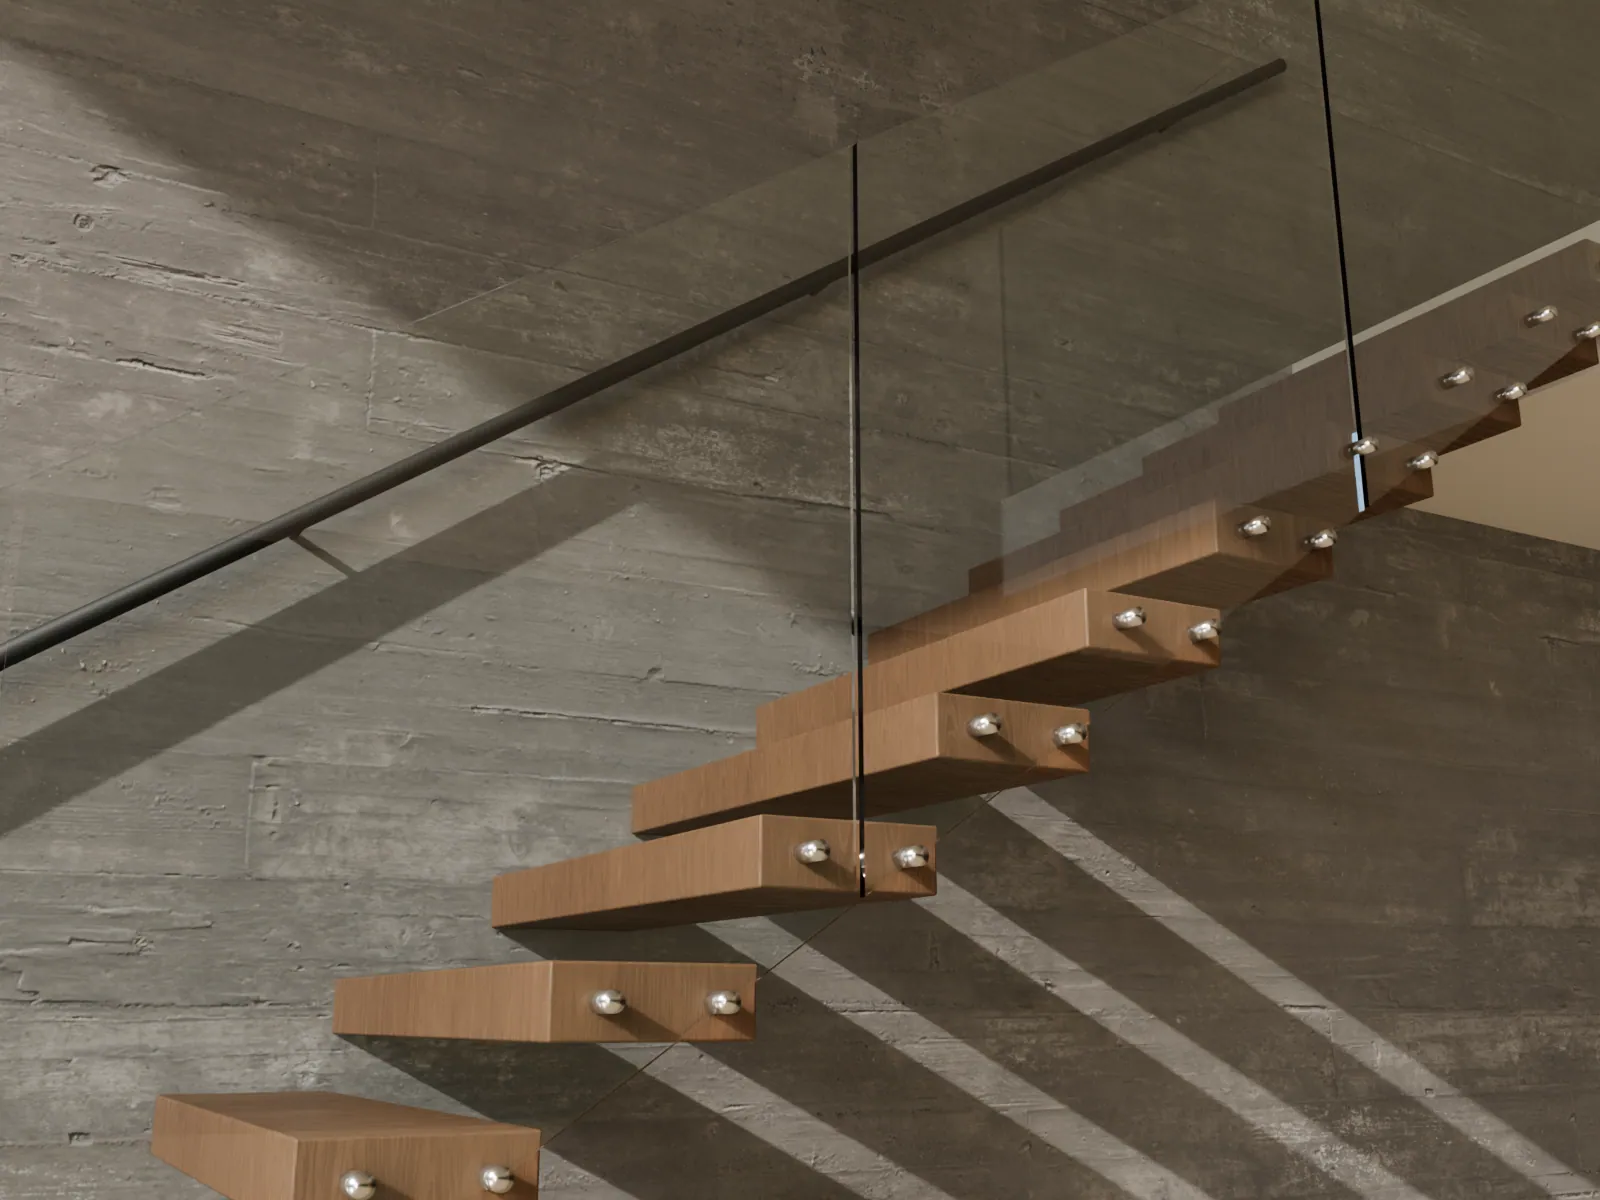
Glass on the open side. Frameless panels on standoffs.
Glass on the open sideFrameless panels on standoffs.
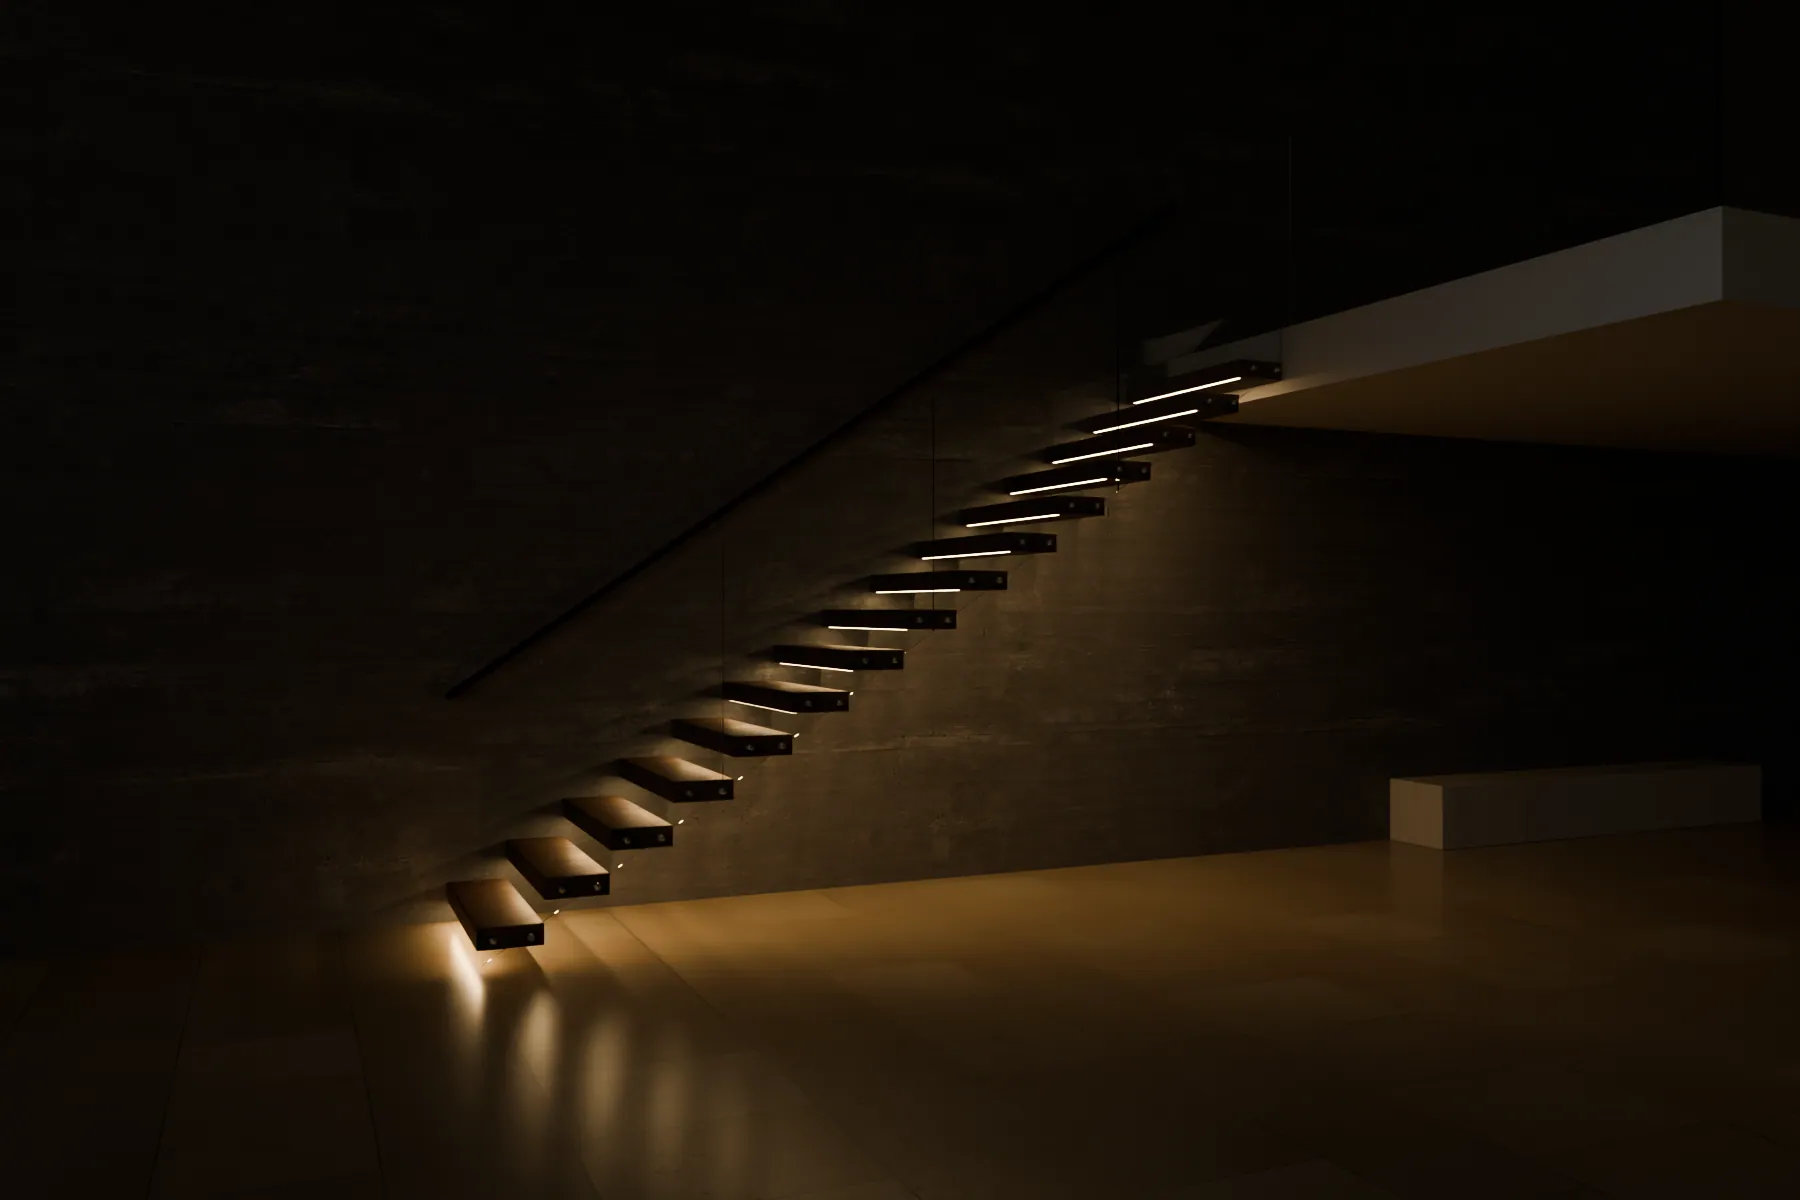
Light under every tread. Wiring runs inside the wall to one driver.
Light under every treadWiring runs inside the wall to one driver.
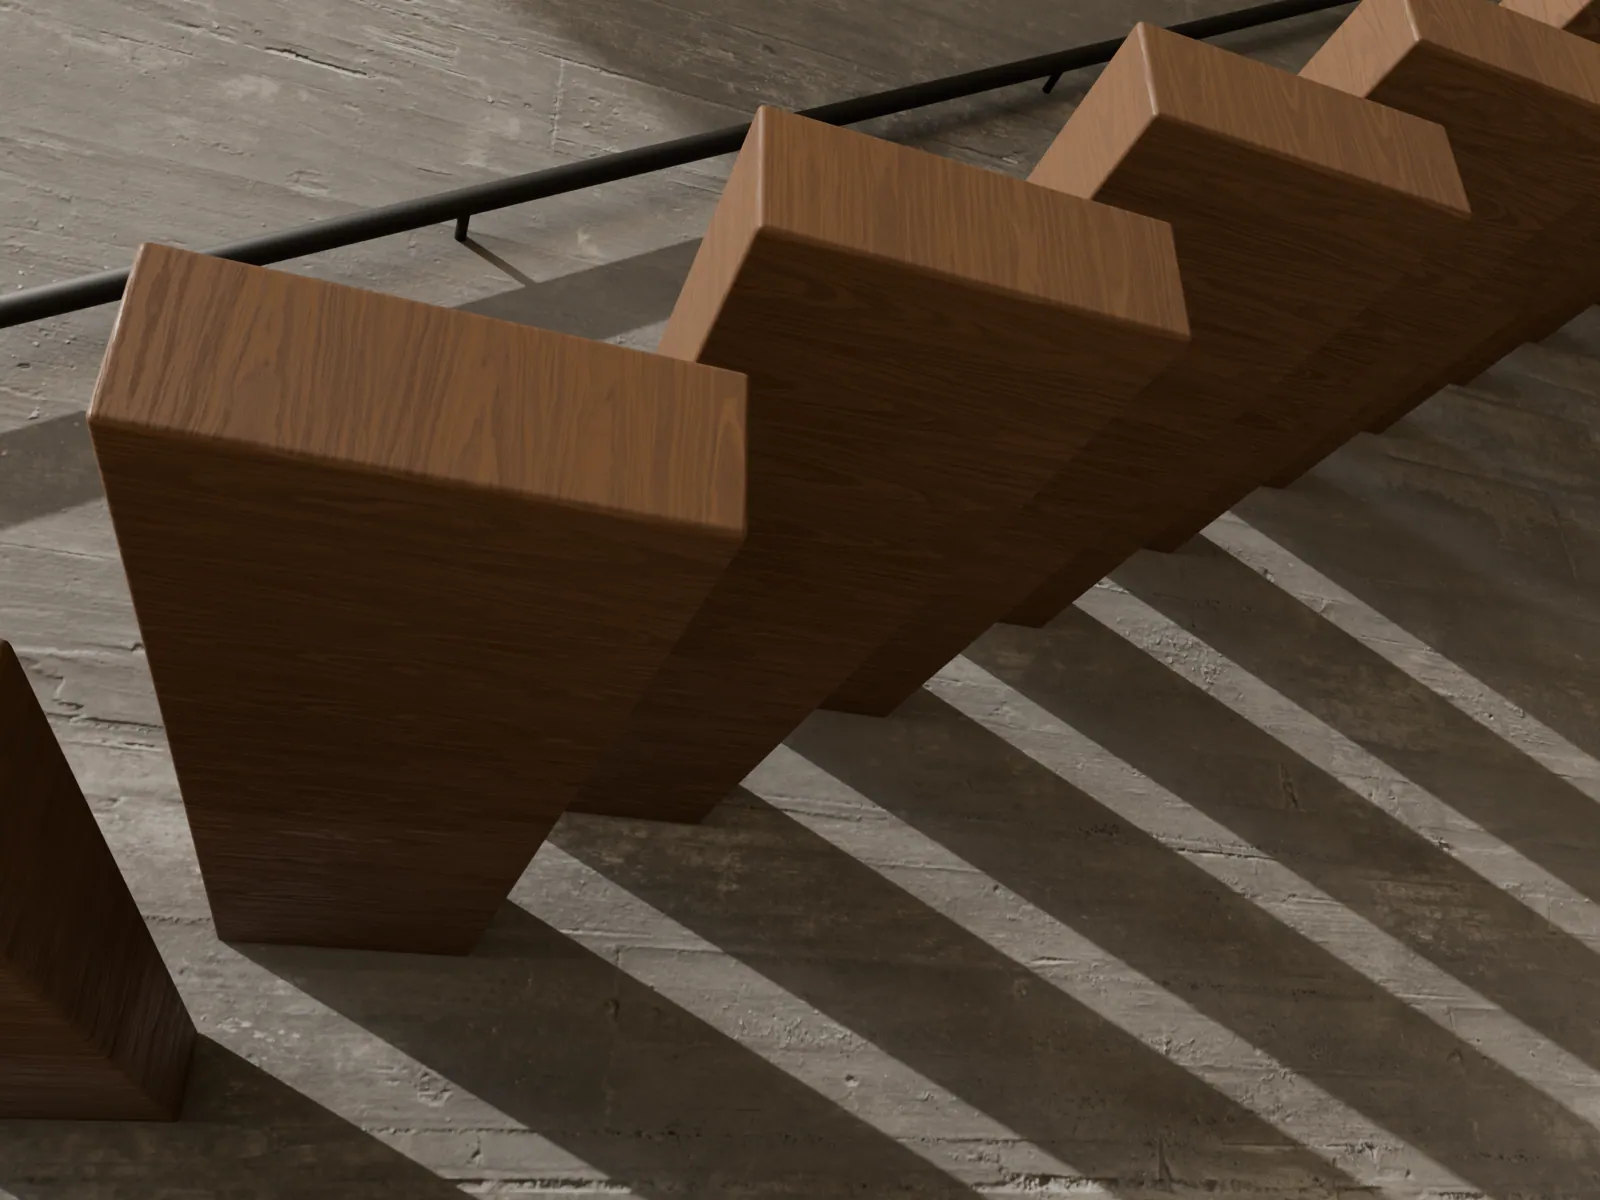
Clean from below. No brackets, nothing under the treads.
Clean from belowNo brackets, nothing under the treads.
What the wall hides. One tube, one plate per tread.
What the wall hidesOne tube, one plate per tread.
Nothing under the treads but air.Engineered in New Jersey, installed across NYC, Long Island and New Jersey.

The stair, in numbers.

A typical 10′ floor-to-floor stair. Your PE-stamped drawings set the final sizes.

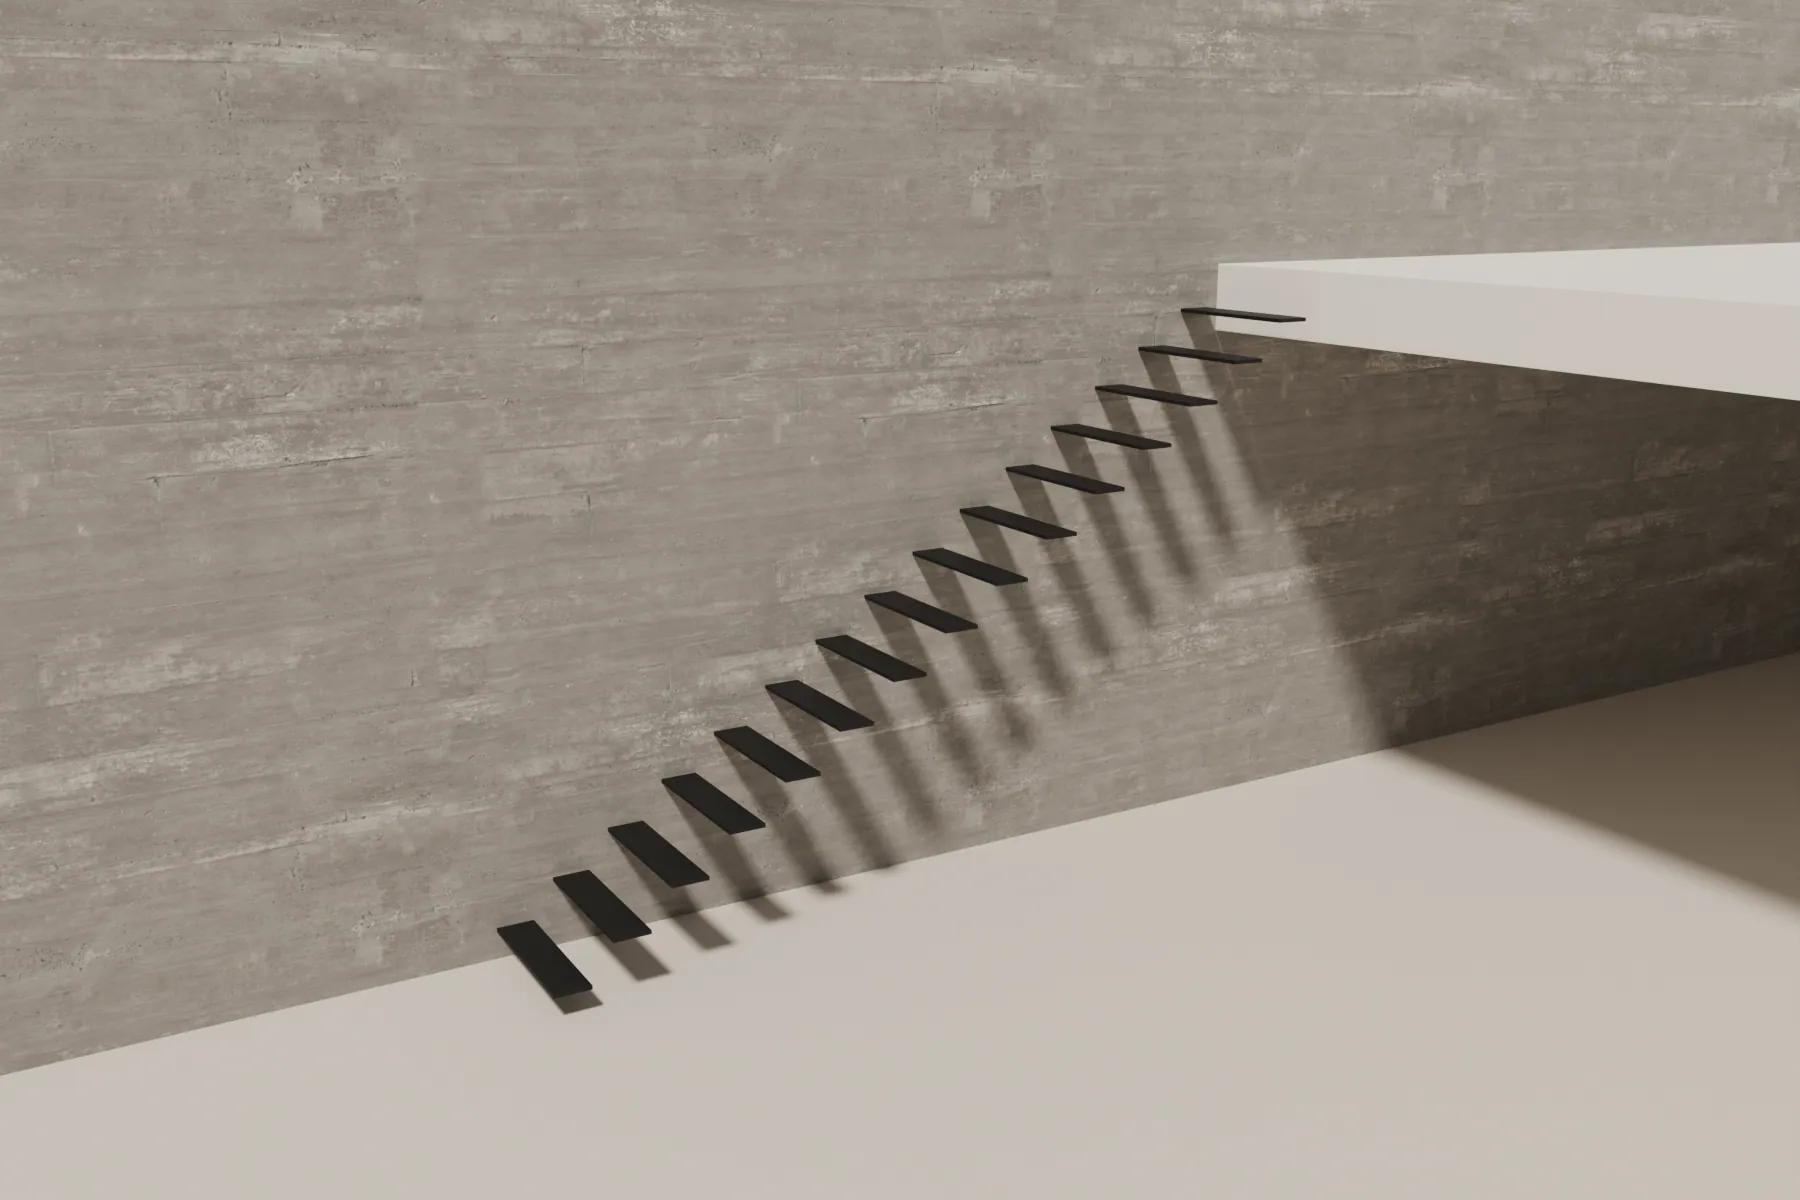
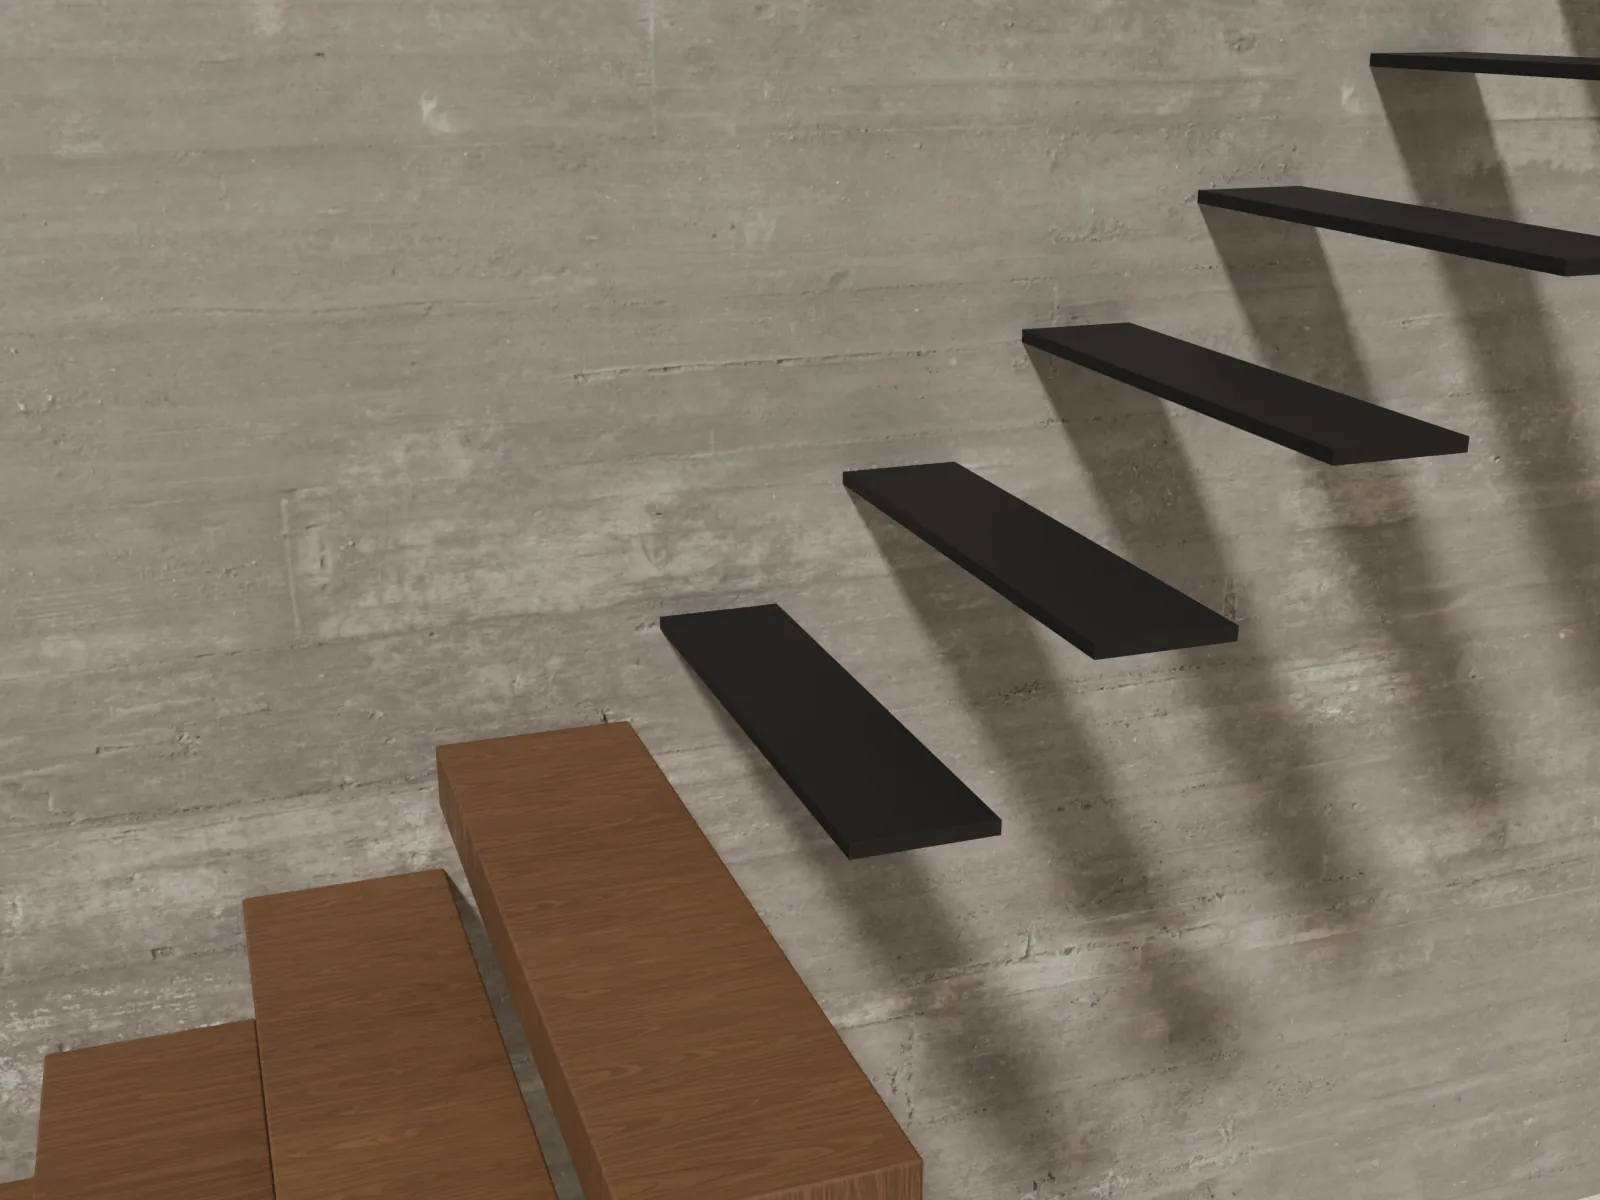
Knife plates coming out of a finished wall before the treads go on
ComponentSpecification
StringerHSS 8×4 or 10×4, ASTM A500, inside the wall cavity
Knife plates¾″ steel, welded to the stringer, one per tread
Wall2×6 wood or 6″ steel studs, blocking, ⅝″ drywall or plaster
Treads3¾″ solid wood, slotted over the plate, screwed from below
EndsBolted to the floor and to the upper-floor framing
Loads40 psf, plus 300 lb at the free edge of any tread
StiffnessTread edge ≈ ⅛″ under 300 lb
RenovationsWorks against any existing wall: we build a new 6″ framed wall in front of it or thicken the one you have.
Stud wallsAn ordinary partition cannot carry treads. We open it, add the stringer and blocking, and close it again.
Party wallsIn a brownstone the new framed wall stands in front of the brick, so the party wall is never drilled.

What it costs.

Installed prices: design, PE engineering, steel, treads, delivery and installation. Permit fees and co-op deposits are billed at cost.

Hidden stringer · straight
NJfrom $58kconfirm
NYCfrom $66k
  • 9–10′ floor to floor, 15 treads
  • New framed wall with hidden stringer
  • Oak over steel, 42″ × 3¾″
  • Cable or rod guard, wall handrail
Hidden stringer Glass · most chosen
NJ$68–86k
NYC$76–98k
  • Same stair
  • Frameless laminated glass guard
  • Glass around the upper-floor opening
  • Walnut or smoked oak on request

Includes the new framed wall around the stringer (about $6–12k of the price). If a suitable wall is already open, the price drops accordingly. Code requirements for NYC, Long Island and NJ are on the cantilever stairs page.

Before we begin.

Send a photo of your wall and we'll tell you what fits.

What are hidden stringer stairs?

Cantilever stairs carried by a steel stringer concealed inside a framed wall. A steel knife plate comes out of the wall at every step and each tread slides over it, so nothing is visible but the treads.

Is a hidden stringer the same as a concealed stringer?

Yes. Hidden and concealed stringer mean the same thing: the structural stringer is inside the wall instead of under the treads.

Can cantilever stairs go into a stud wall?

Not into ordinary studs. A stud wall works when a steel stringer is built inside it and the studs are framed around it. That is exactly what a hidden stringer stair is.

How thick is the wall?

Usually about 6″ finished: a 2×6 or 6″ steel-stud wall with drywall or plaster on the stair side.

How much do hidden stringer stairs cost?

From about $58k installed in New Jersey and $66k in New York City for a straight 9–10′ stair, including the new framed wall around the stringer. With frameless glass about $68–86k in NJ and $76–98k in NYC.

When do the treads go on?

Last. The stringer goes in while the wall is open, the wall is finished around the plates, and the treads are installed after floors and paint, so they never get damaged by other trades.

Get a price in 3 business days

Start your cantilever stair

Send your floor-to-floor height, a photo of the wall and a rough plan.

Your stair

Hidden Stringer cantilever

Get a quote
Hidden stringer stair: oak treads float off a concrete-finished wall with a glass guard on the open side
Explore

A staircase shaped around your architecture.

Begin with your wall.

Discuss your project ↗
CallGet my price