01In plan
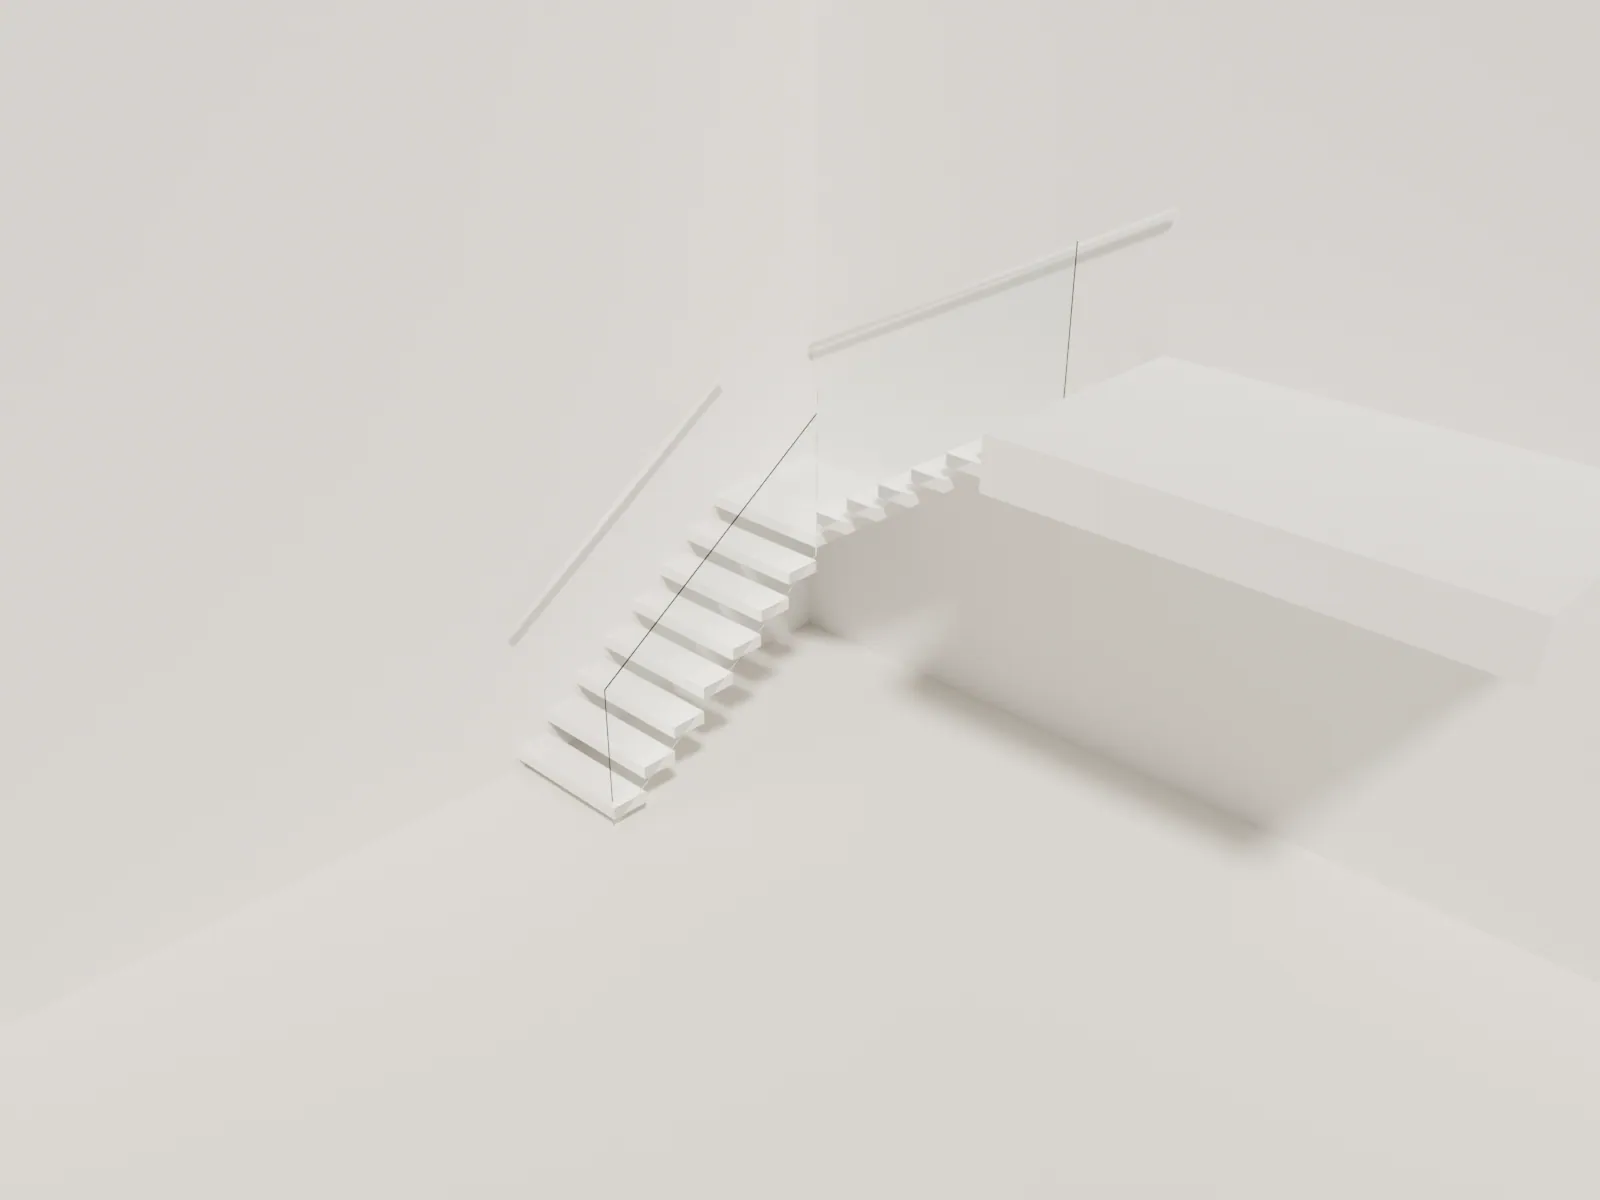
Flight one runs along the first wall to a square landing in the corner, then flight two climbs along the second wall. Both flights and the landing are fixed only in the walls; the open sides get a glass guard.
Stair systems
Layouts
Residential
Straight mono stringer →Cable & metal
Wood & combinations
Frameless glass →Tread profiles
Solid white oak →Stair lighting
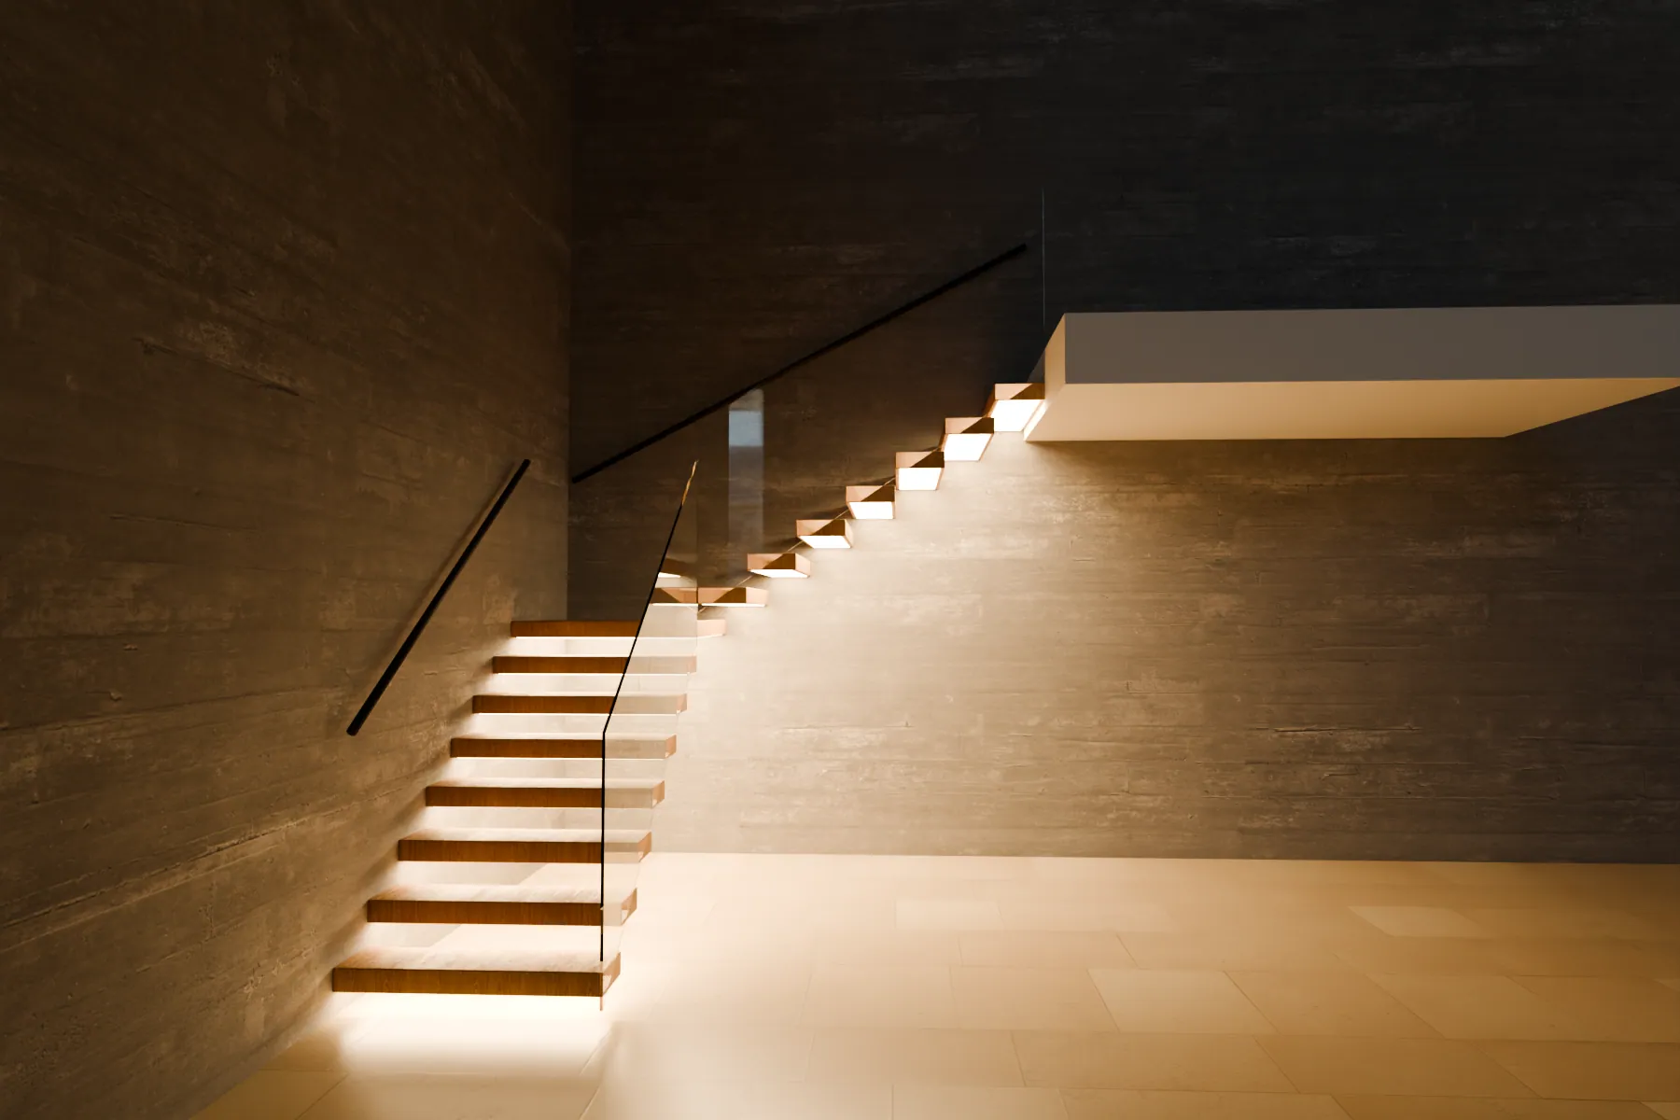
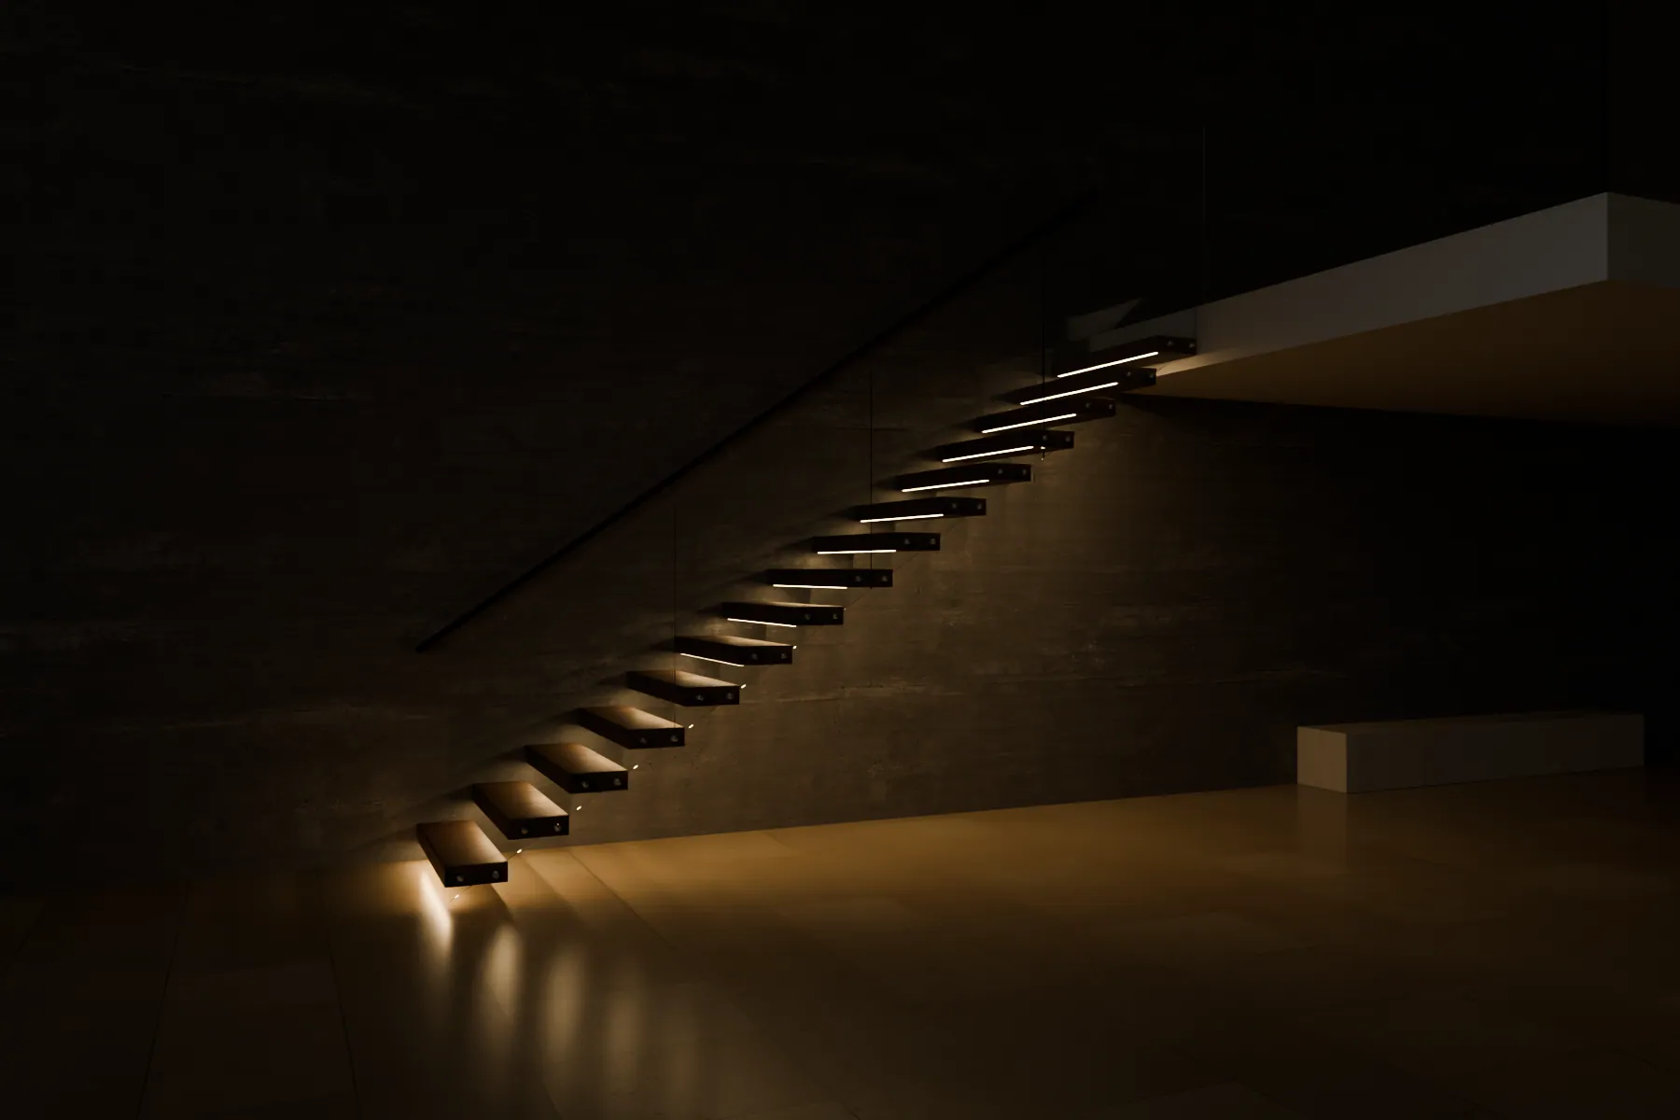
Light under every tread →Who we work with
Stair systems
Mono stringer
Layouts
By material
Residential
Commercial
All floating stairs →Tread materials
Wood species
Tread profiles
Finishes
Who we work with
Work with us
Specifications
Two walls, one corner, nothing in between.
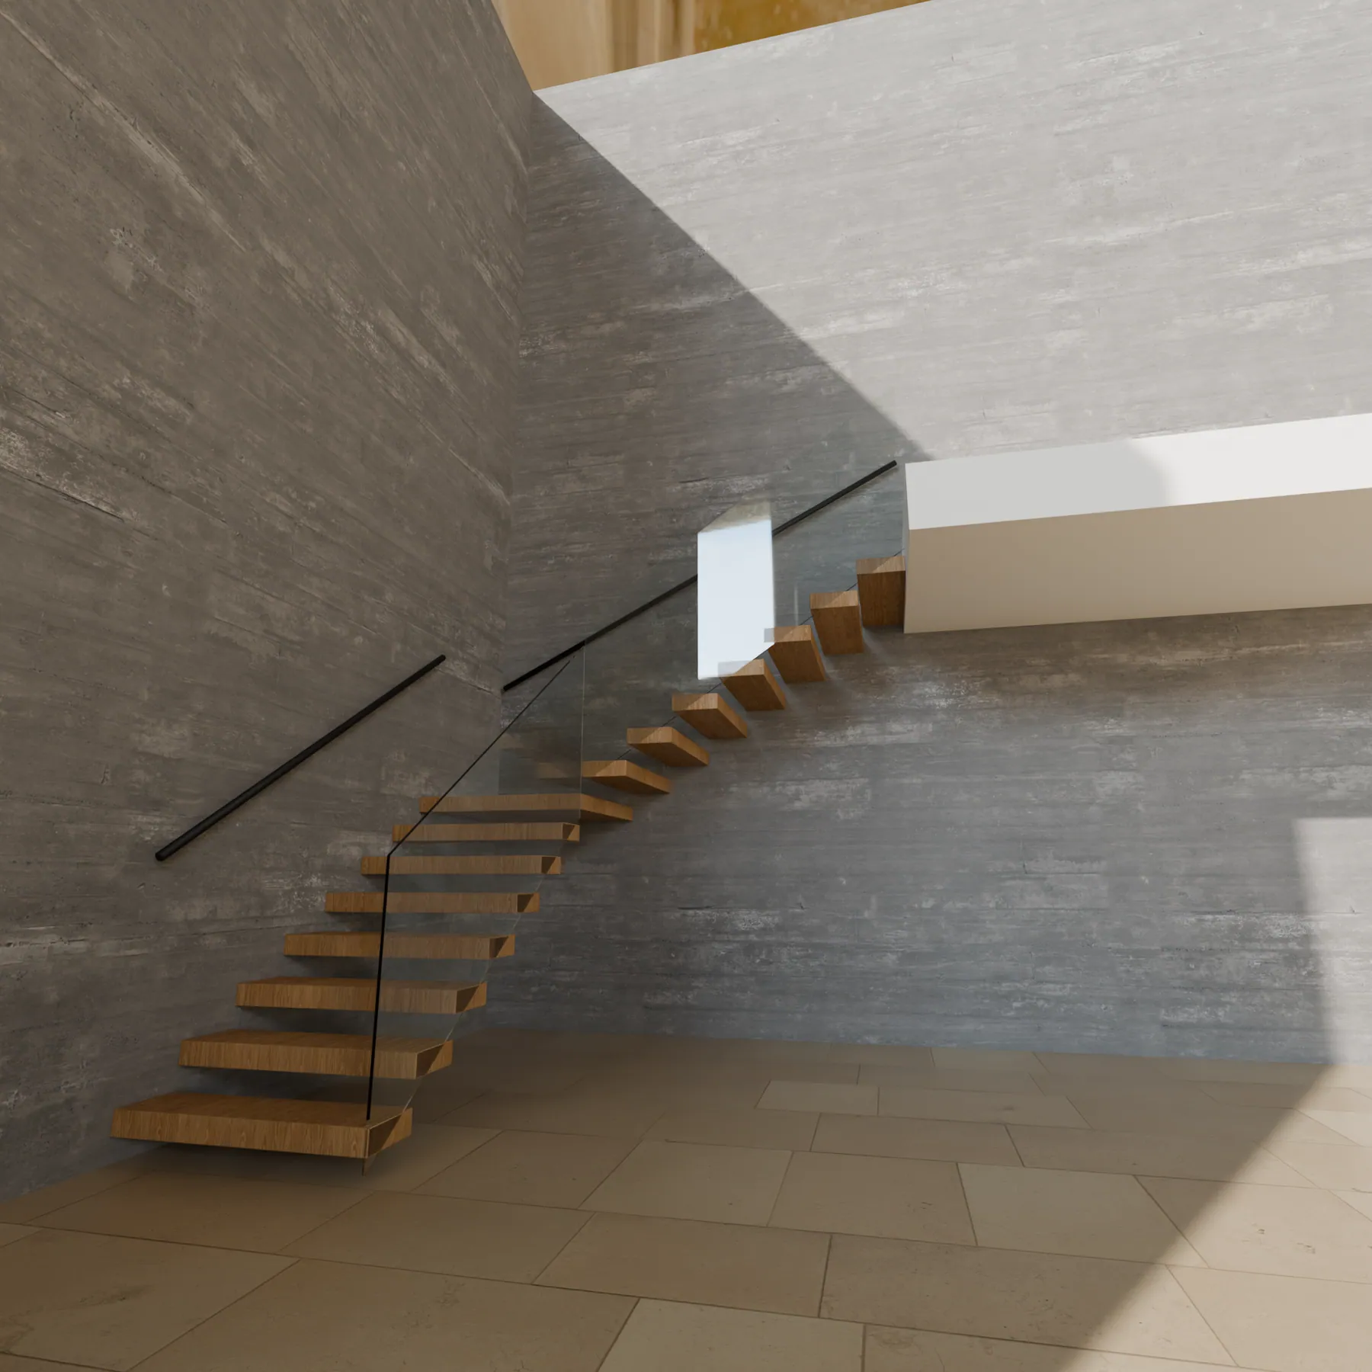
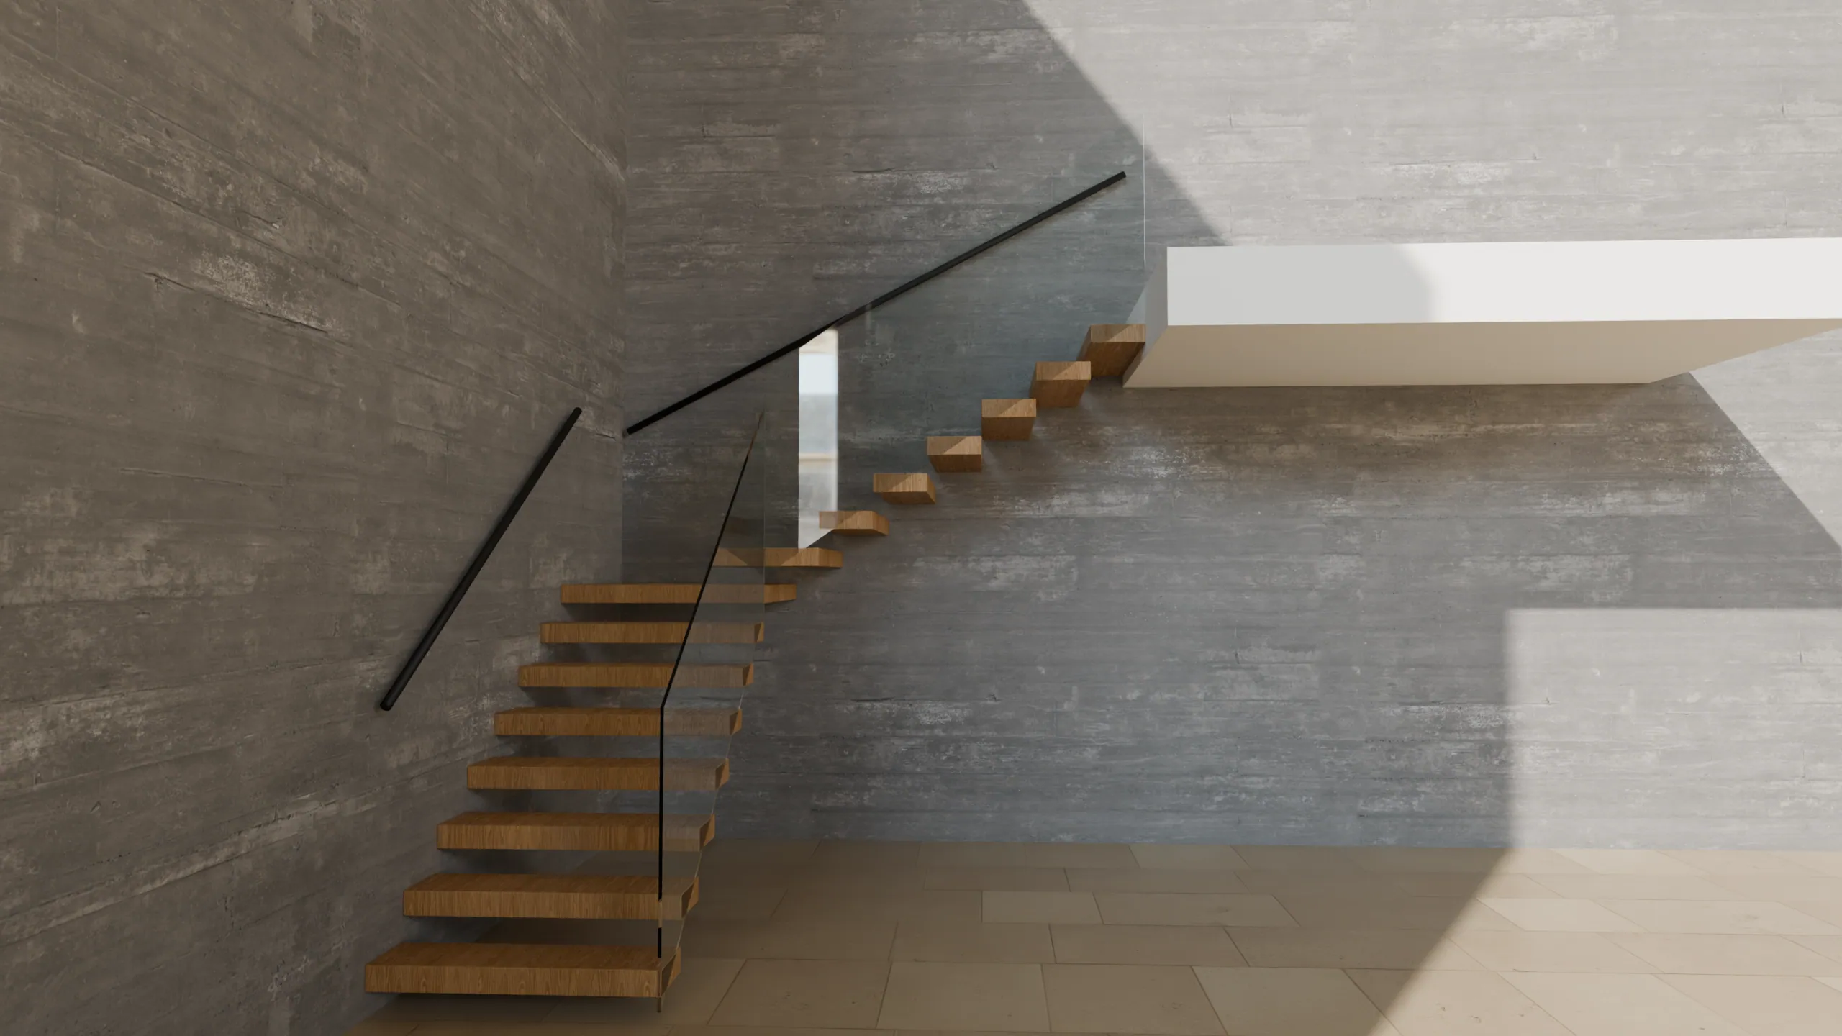
An L-shaped cantilever stair runs up one wall, turns 90° on a landing in the corner and continues up the next wall. The landing is a cantilever too, but it is held on two sides by both walls, so the corner needs no post. It is the natural floating stair for a stair hall with a corner. From $60k in NJconfirm.

A 42″ × 42″ landing is a much bigger cantilever than a tread, so on its own it would need a post. In a corner it sits on steel in both walls, like a shelf in an alcove, and the stair stays completely floating. Each flight is held exactly like a straight cantilever: hidden stringer in a framed wall or anchors in concrete.

The corner · landing on two walls, no post
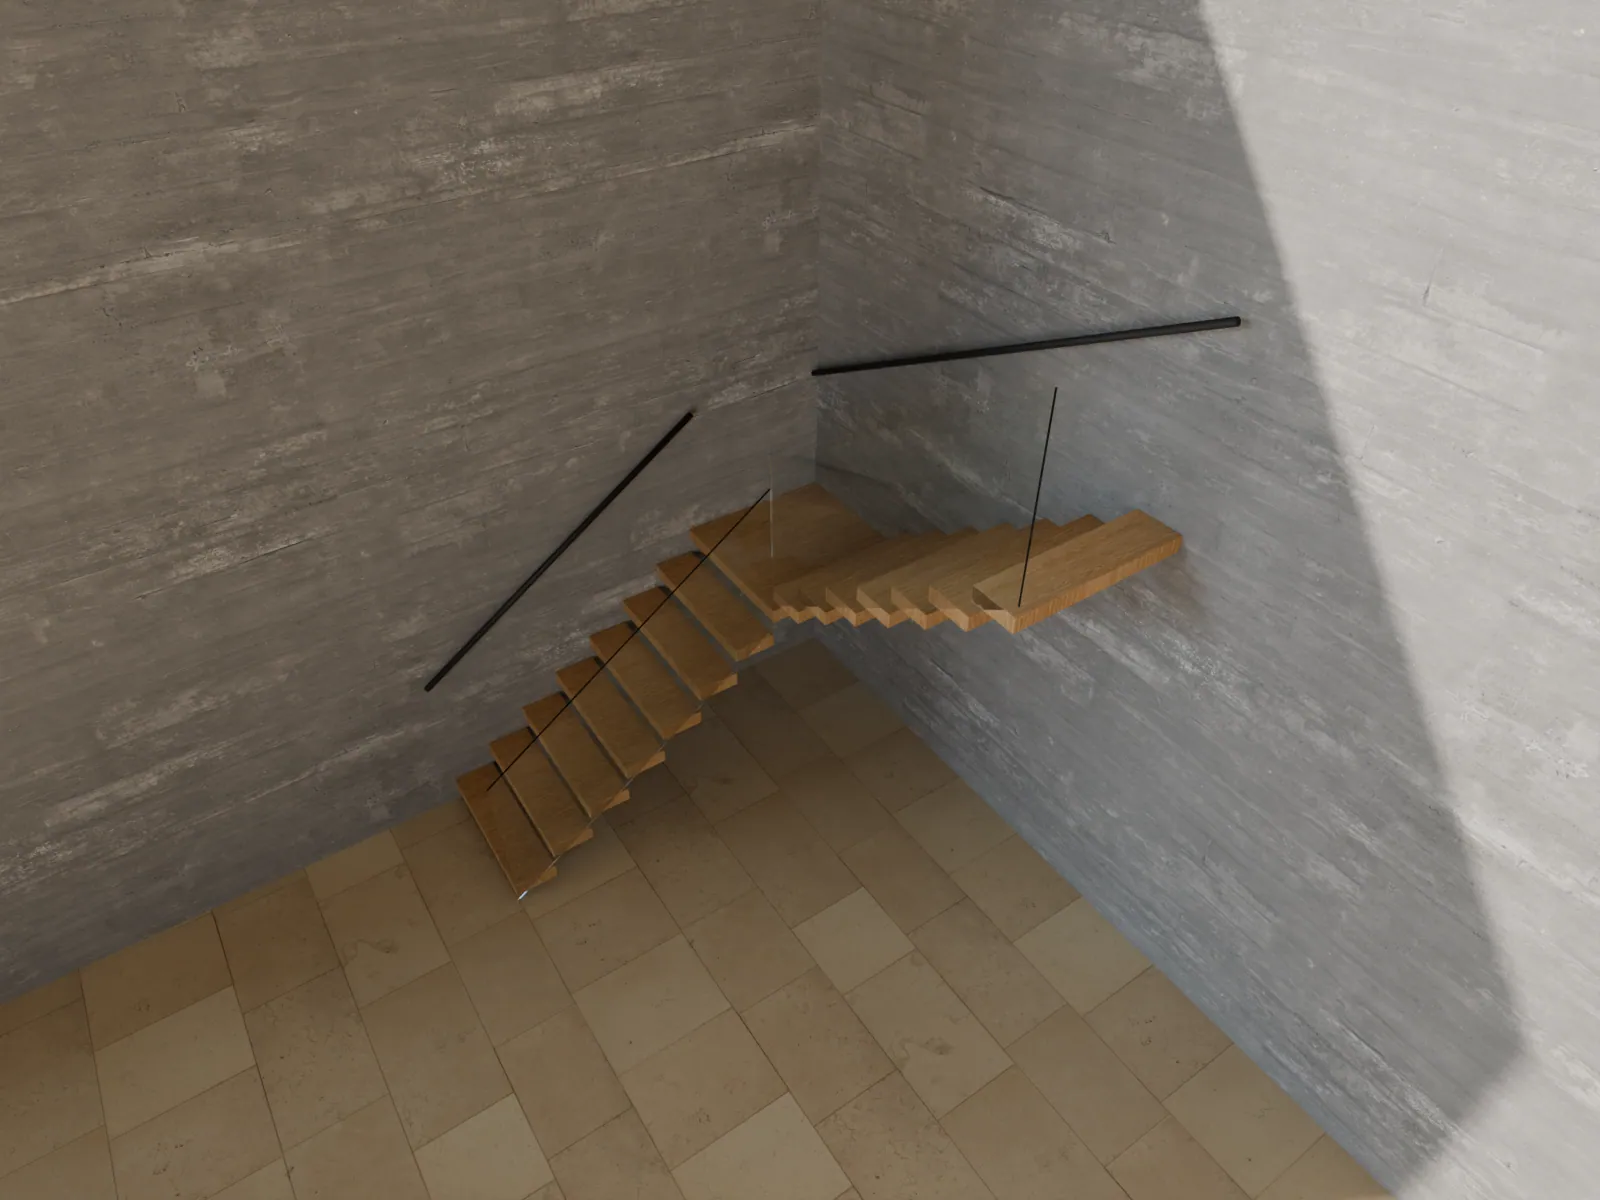
The plan and the structure, from above and from the room.

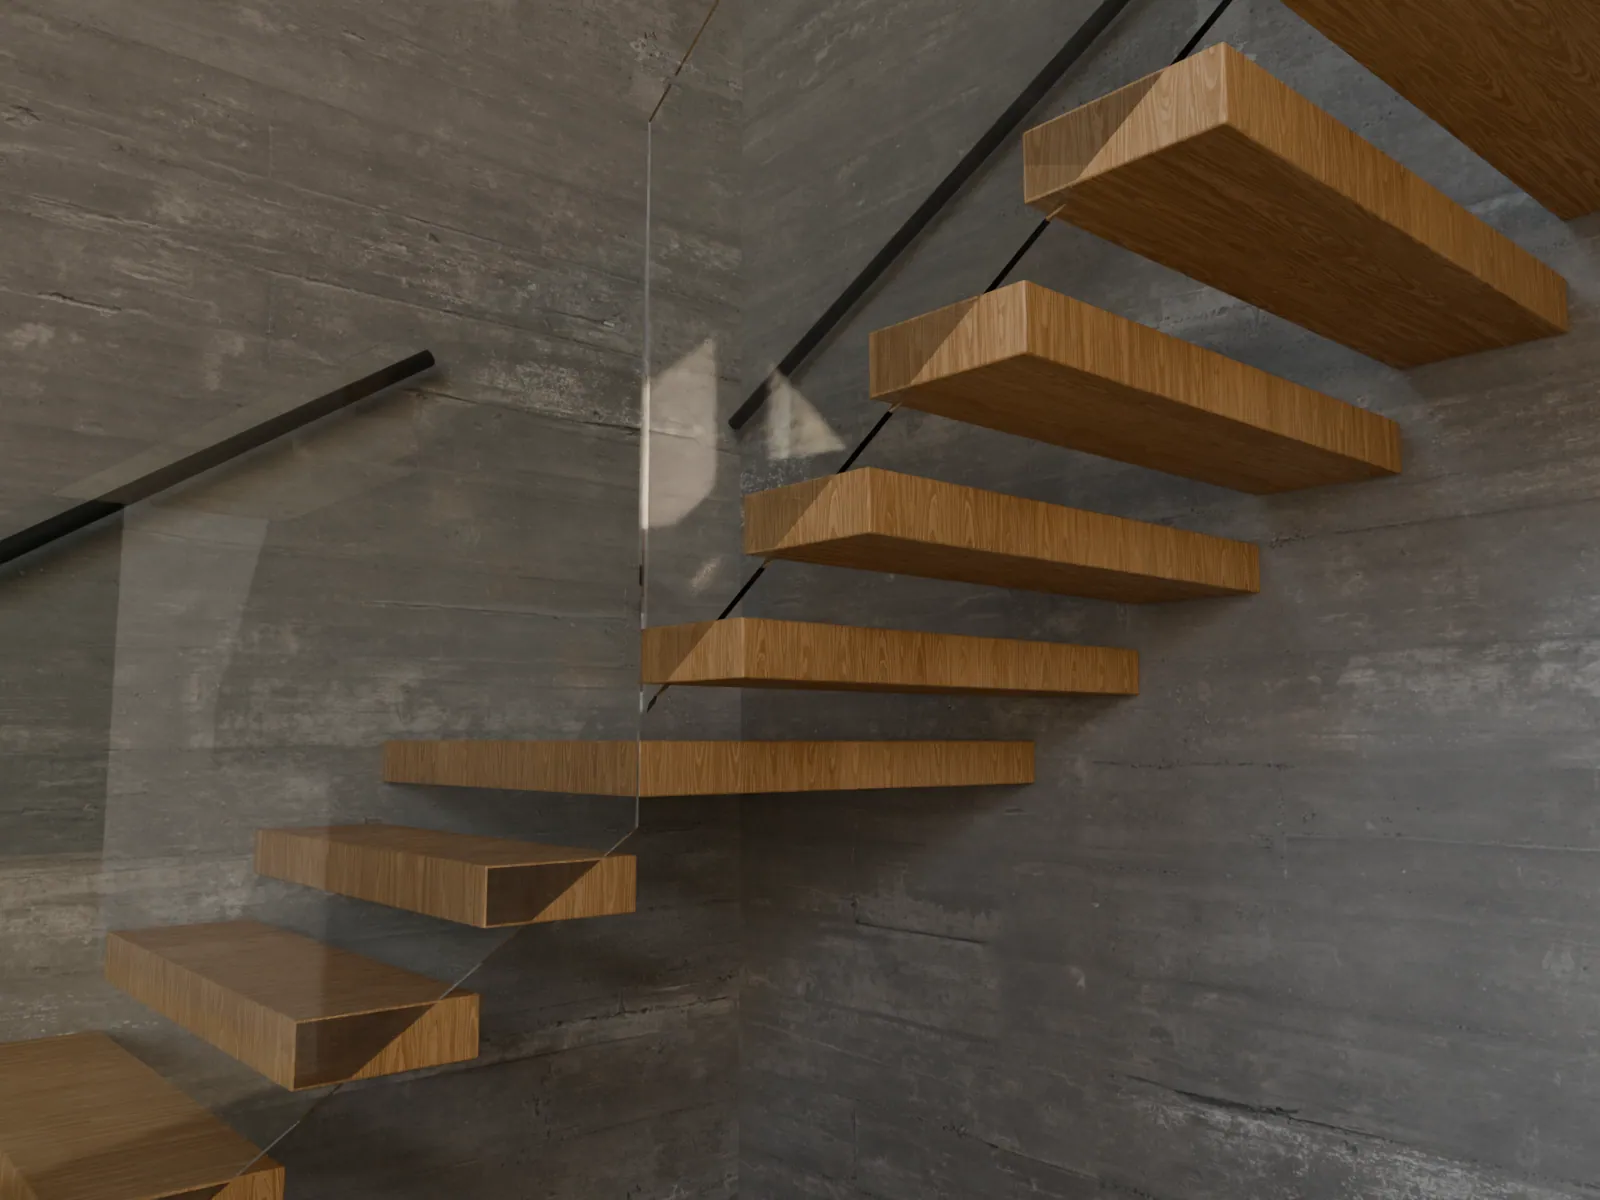
Flight one runs along the first wall to a square landing in the corner, then flight two climbs along the second wall. Both flights and the landing are fixed only in the walls; the open sides get a glass guard.

Seen from below, the stair is just wood and air: no stringer, no post, no landing beam. The landing’s steel frame is built into the corner with the wall steel.
Nothing under the treads to hide behind. Every joint is drawn first.


A typical 10′ floor-to-floor stair. Your PE-stamped drawings set the final sizes.

| Component | Specification |
|---|---|
| Flights | Two flights of cantilever treads, one per wall |
| Landing | 42″ × 42″, steel frame fixed into both walls, wood finish to match |
| Walls | Two framed walls with hidden stringers, concrete, or one of each |
| Treads | 42″ × 11″ × 3¾″ solid wood over steel |
| Guard | Glass on the open side of each flight, 36″ NJ / 34″ NYC |
| Handrail | Continuous on both walls, around the corner |
| Loads | 40 psf, plus 300 lb at any tread edge or landing corner |
Installed prices: design, PE engineering, steel, treads, delivery and installation. Permit fees and co-op deposits are billed at cost.


The landing and its steel frame add about $6–12k over a straight cantilever. New framed walls are included; brick needs a liner wall, quoted. Code requirements for NYC, Long Island and NJ are on the cantilever stairs page.
Send a photo of your wall and we'll tell you what fits.
Yes. In an L-shaped stair the landing sits in the corner and is held by both walls, so it needs no post. A landing against only one wall needs a post or a hanger.
For a 10′ floor-to-floor height with the landing halfway, about 9′-11″ × 9′-11″ in the corner, plus 3′ clear at the bottom step.
From about $60k installed in New Jersey and $68k in New York City with oak treads and a cable or rod guard. With frameless glass about $72–92k in NJ and $80–104k in NYC.
No. Either wall can be a new framed wall with a hidden stringer, or concrete with anchors. The corner just has to be built for it.
No. Its steel frame is fixed into two walls, which makes it stiffer than a tread. We design it for the same ⅛″ edge movement.
Send your floor-to-floor height, a photo of the wall and a rough plan.