(000) 000-0000 Start Your Project
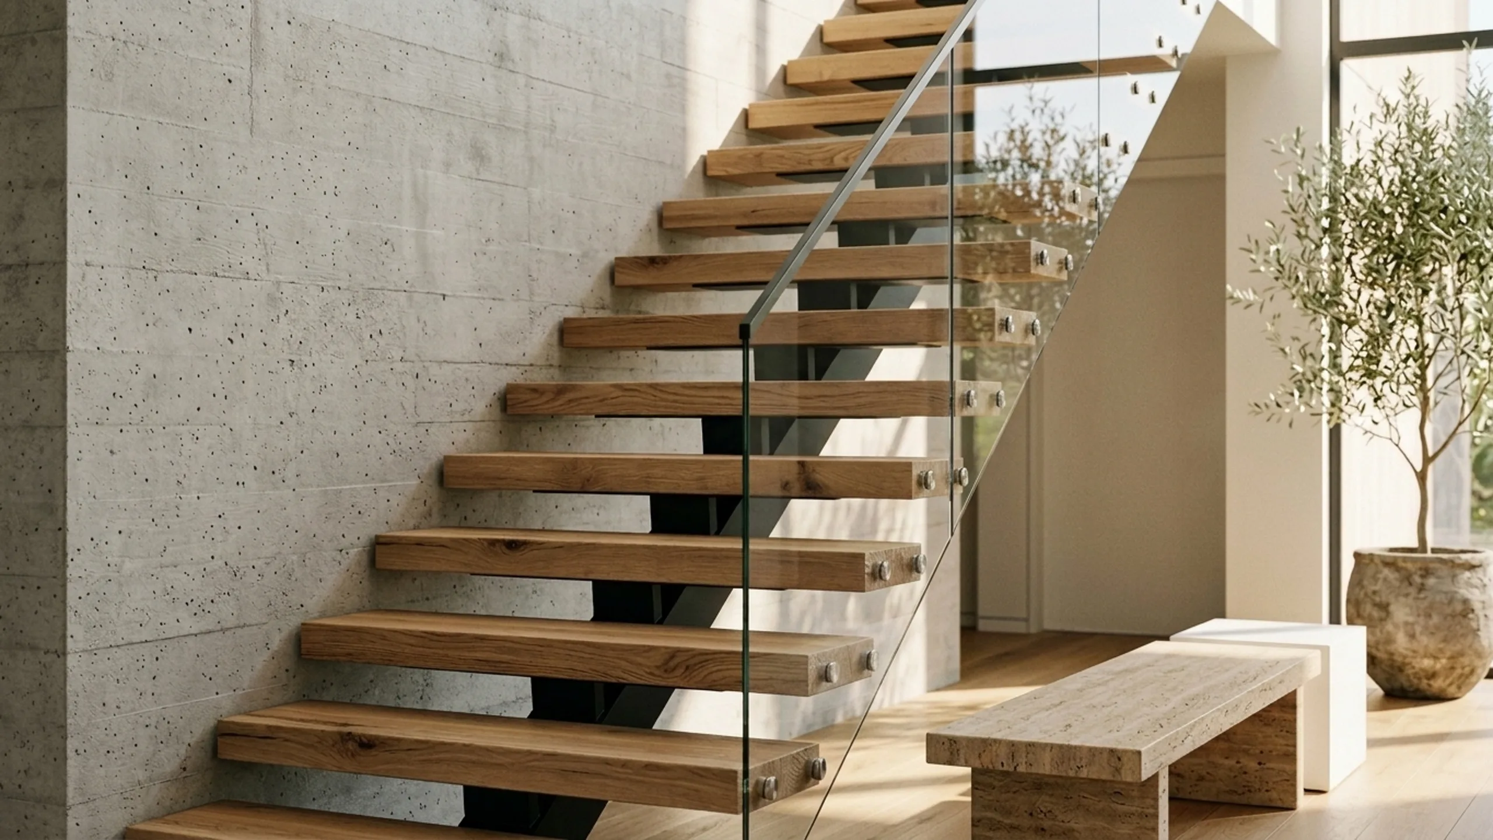
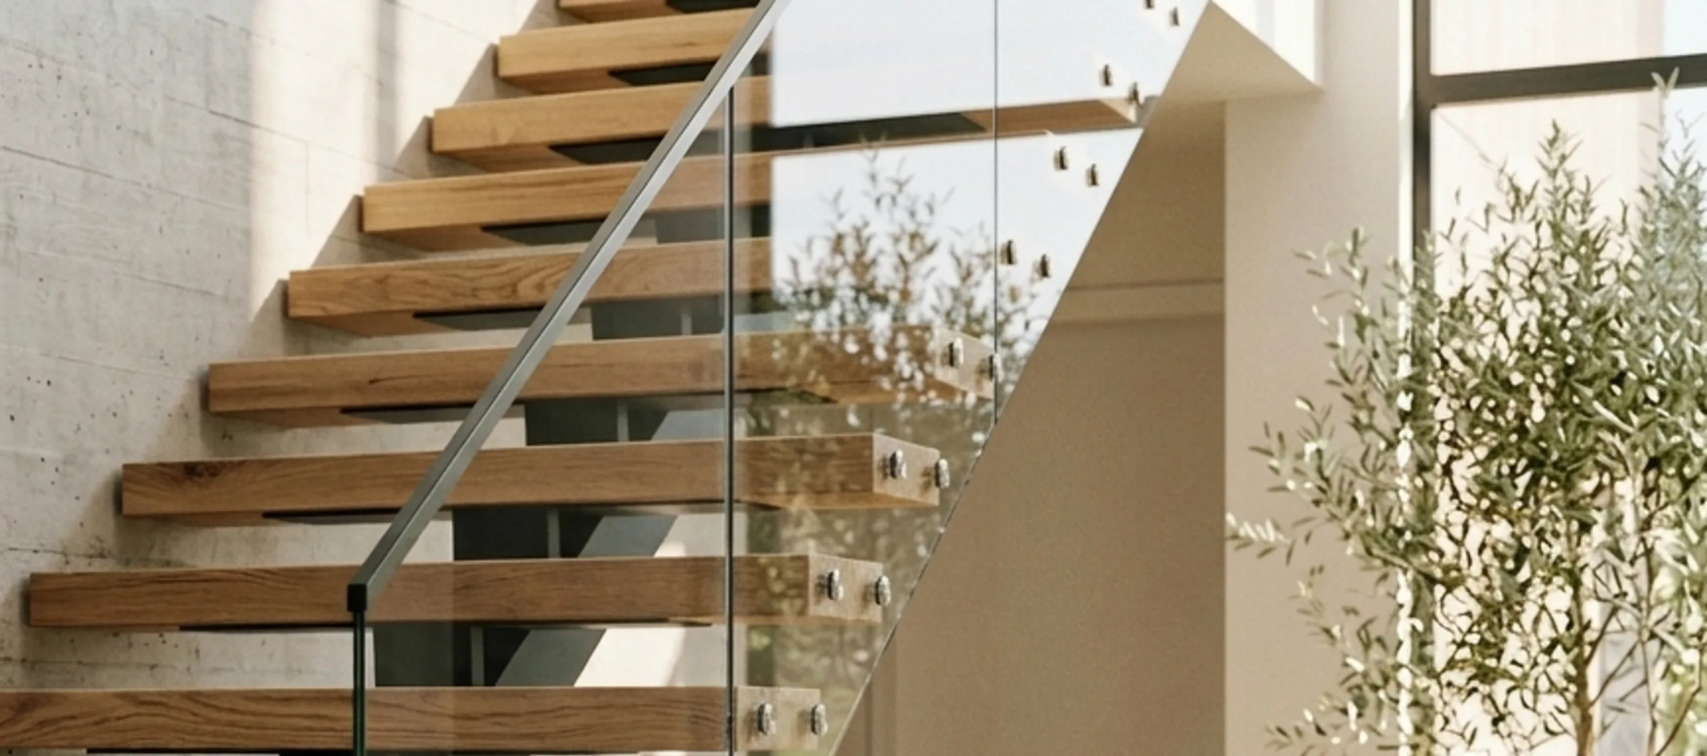
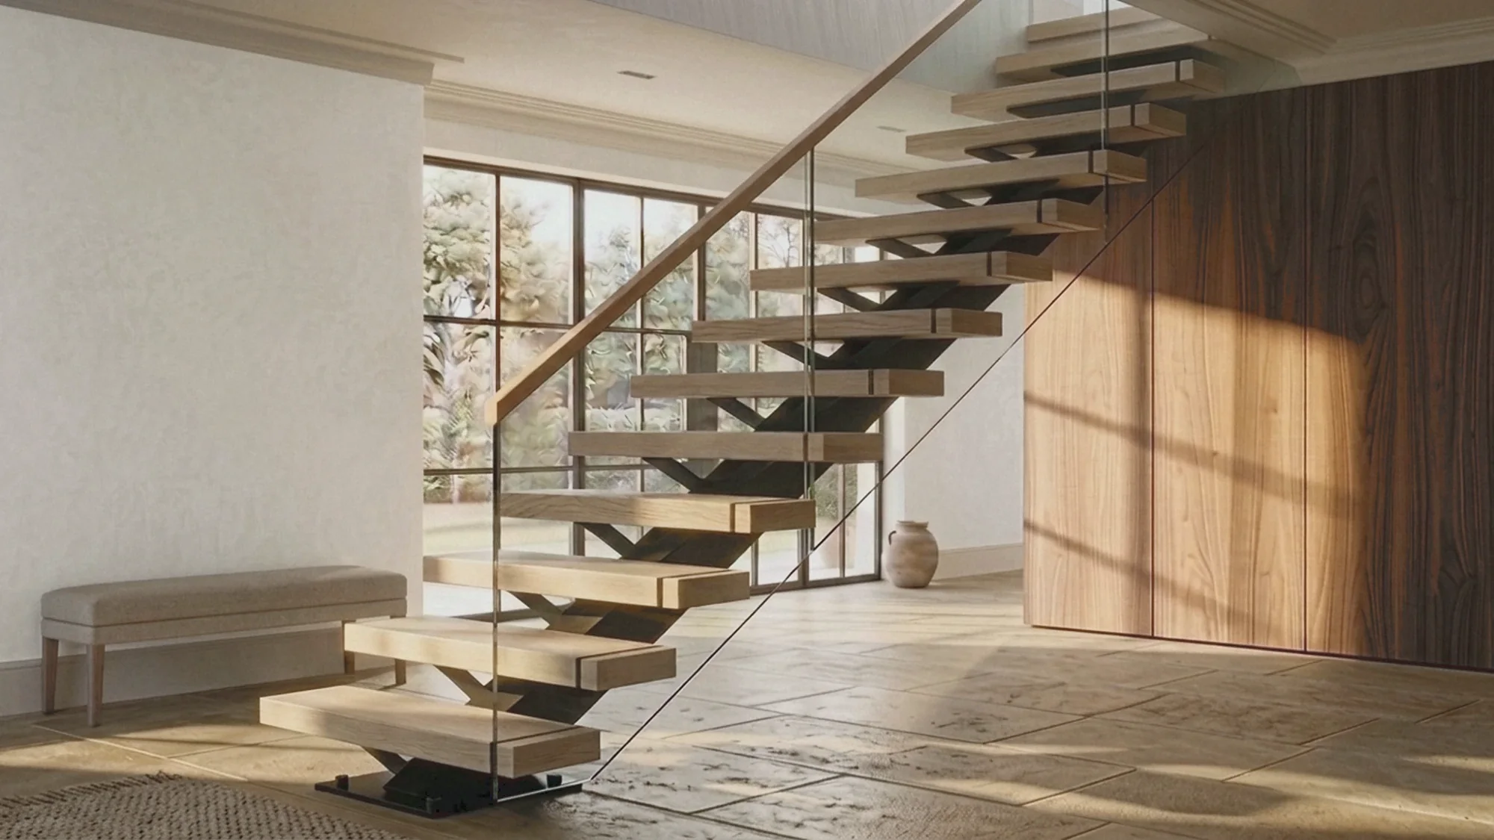
Straight mono stringer stair with solid oak treads on one black steel spine and a frameless glass guard, along a board-formed concrete wall

Straight Mono
Stringer Stairs

One central steel spine. A continuous architectural line.
Designed around your space, materials and vision.

Straight Mono Stringer
The mono stringer

One continuous
steel spine.

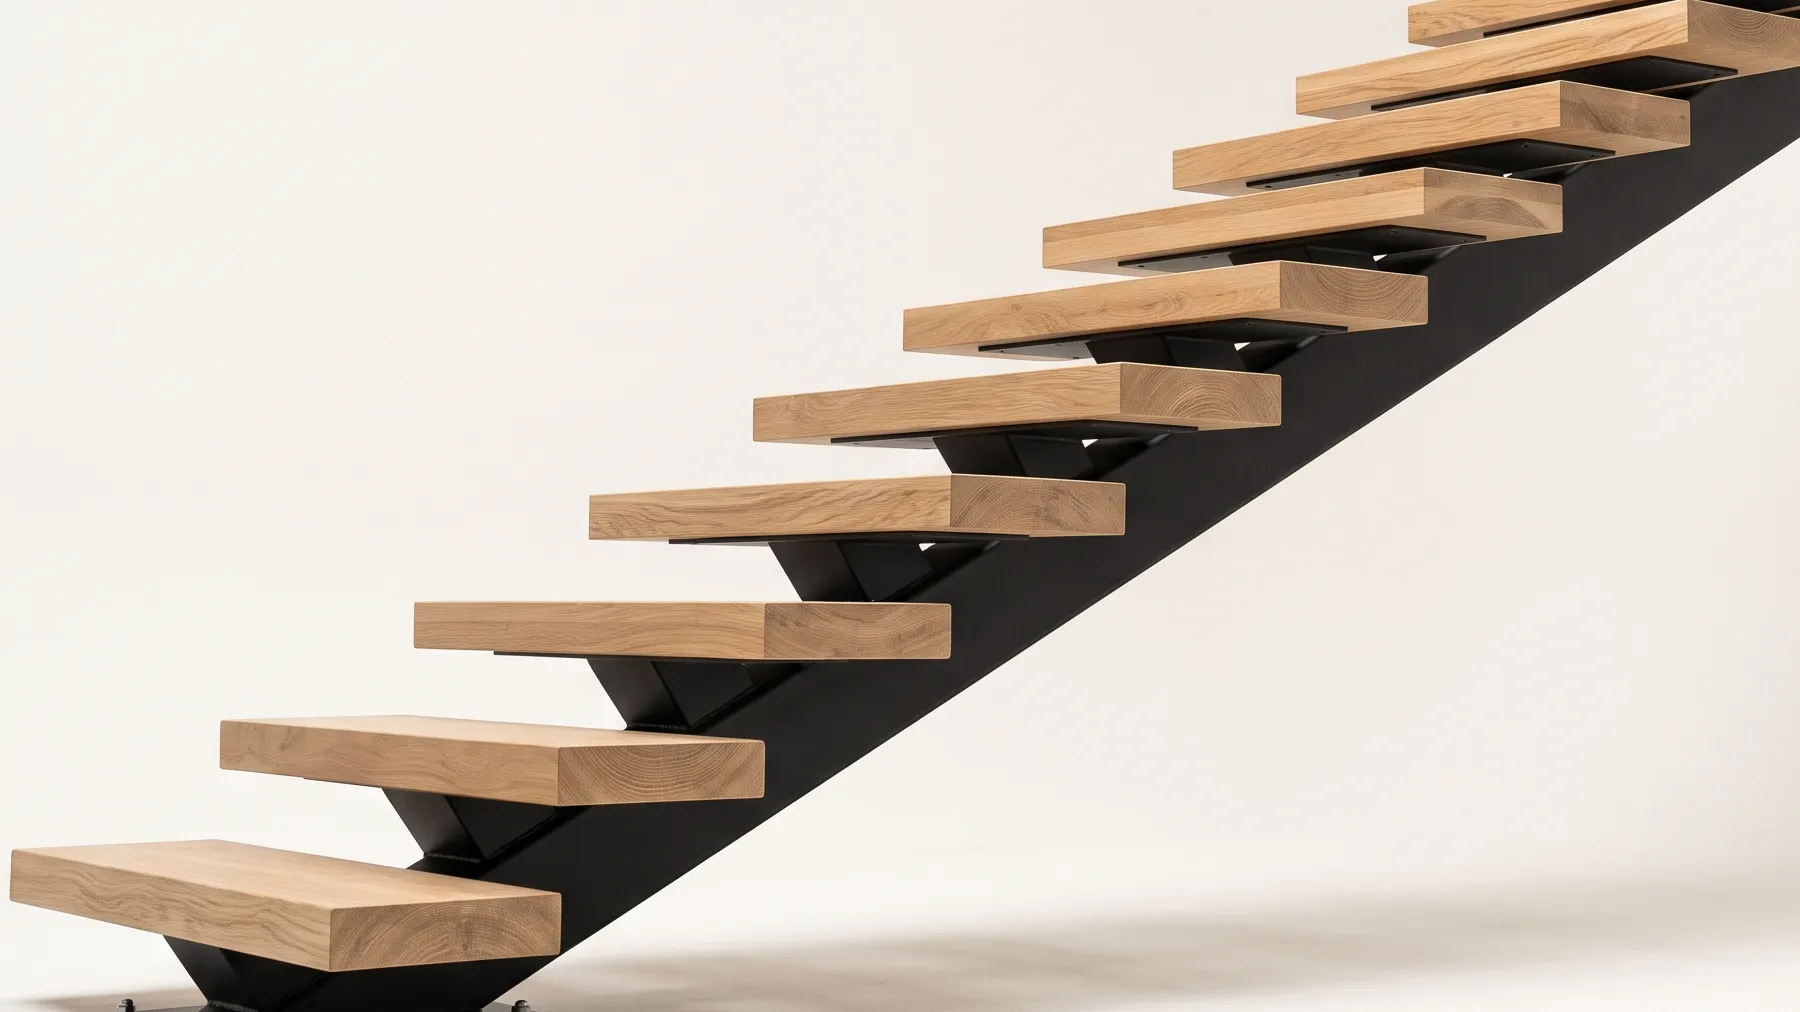
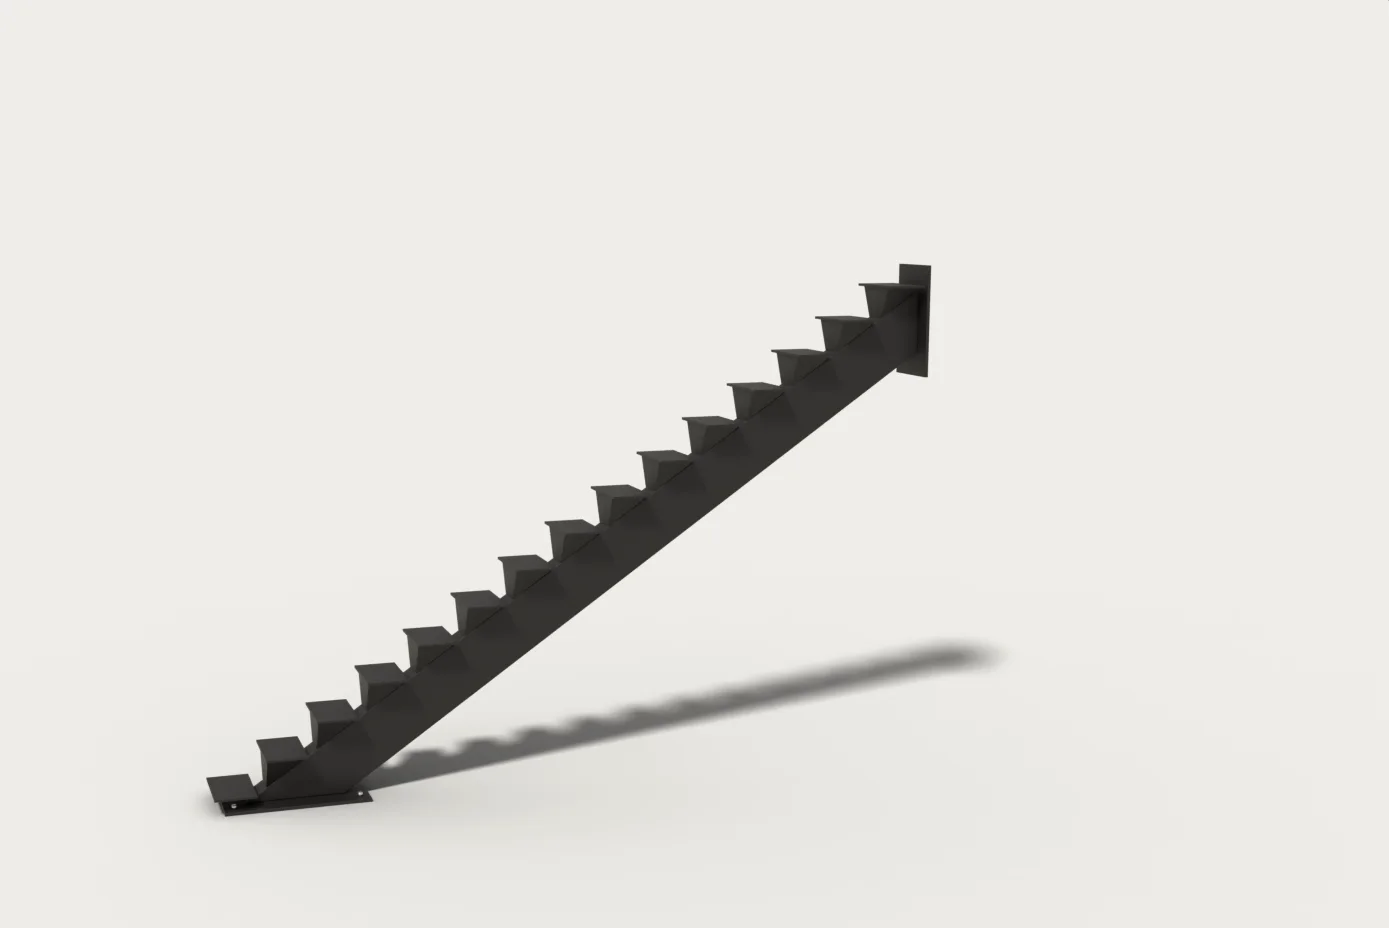
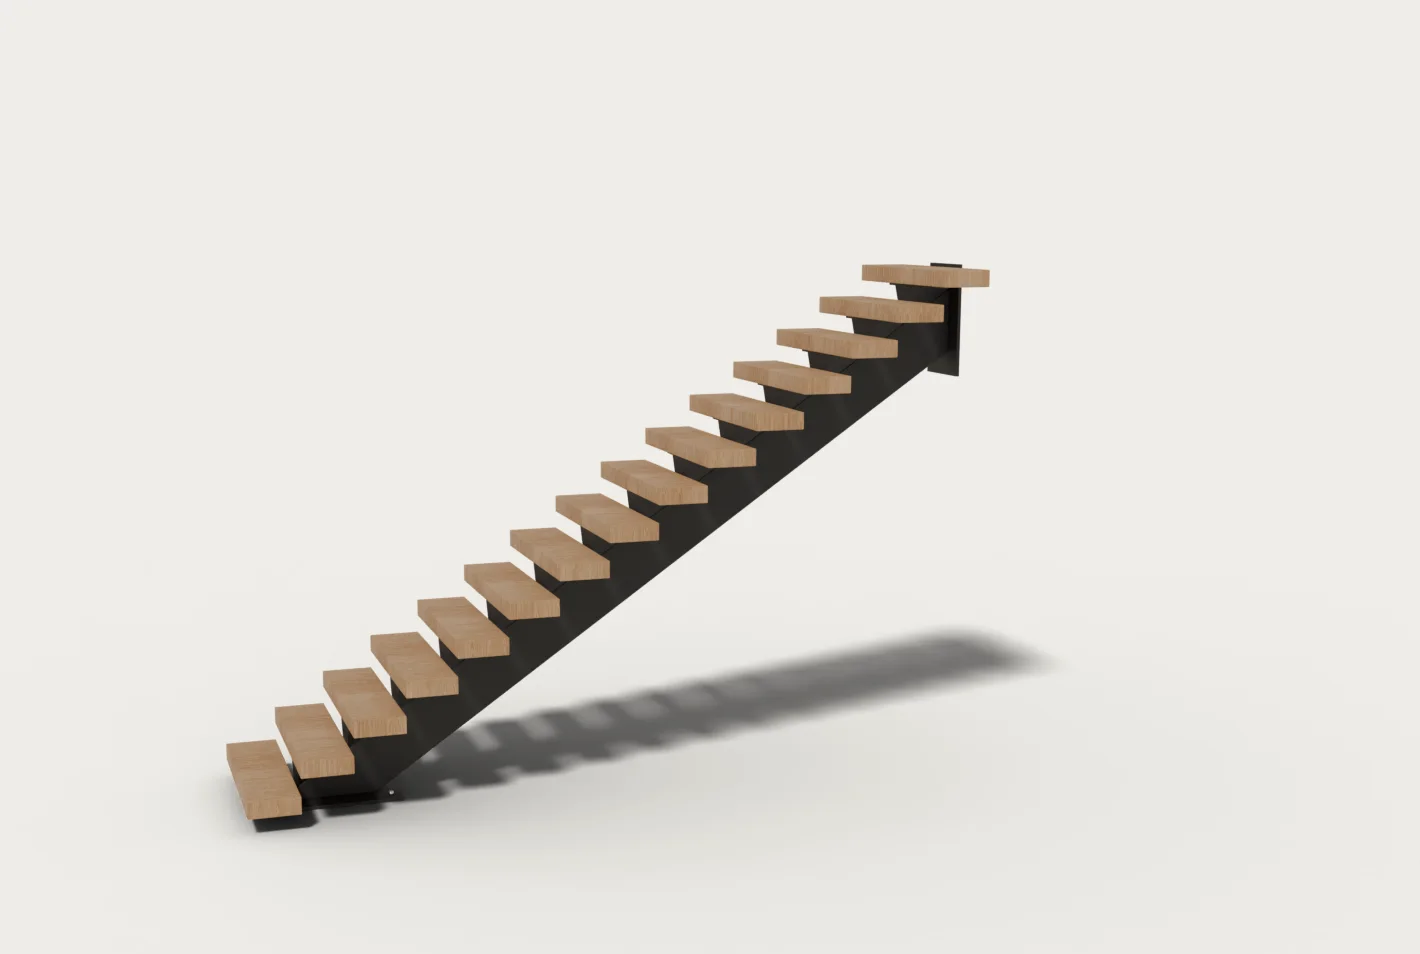
The central beam carries the flight. Each oak tread connects to a bracket beneath it.

Open risers preserve light and sightlines.
The structure remains visible, precise and intentional.

Structure
Matte black steel
Treads
Solid white oak
Connection
Concealed beneath each tread
Compare with cantilever stairs ↗
Exploded assembly / concept
Solid oak tread
Central steel spine
0103
Scroll to assemble
Materials & details

Built to be looked at.

Solid oak, one black spine, glass that disappears. The details people notice first.

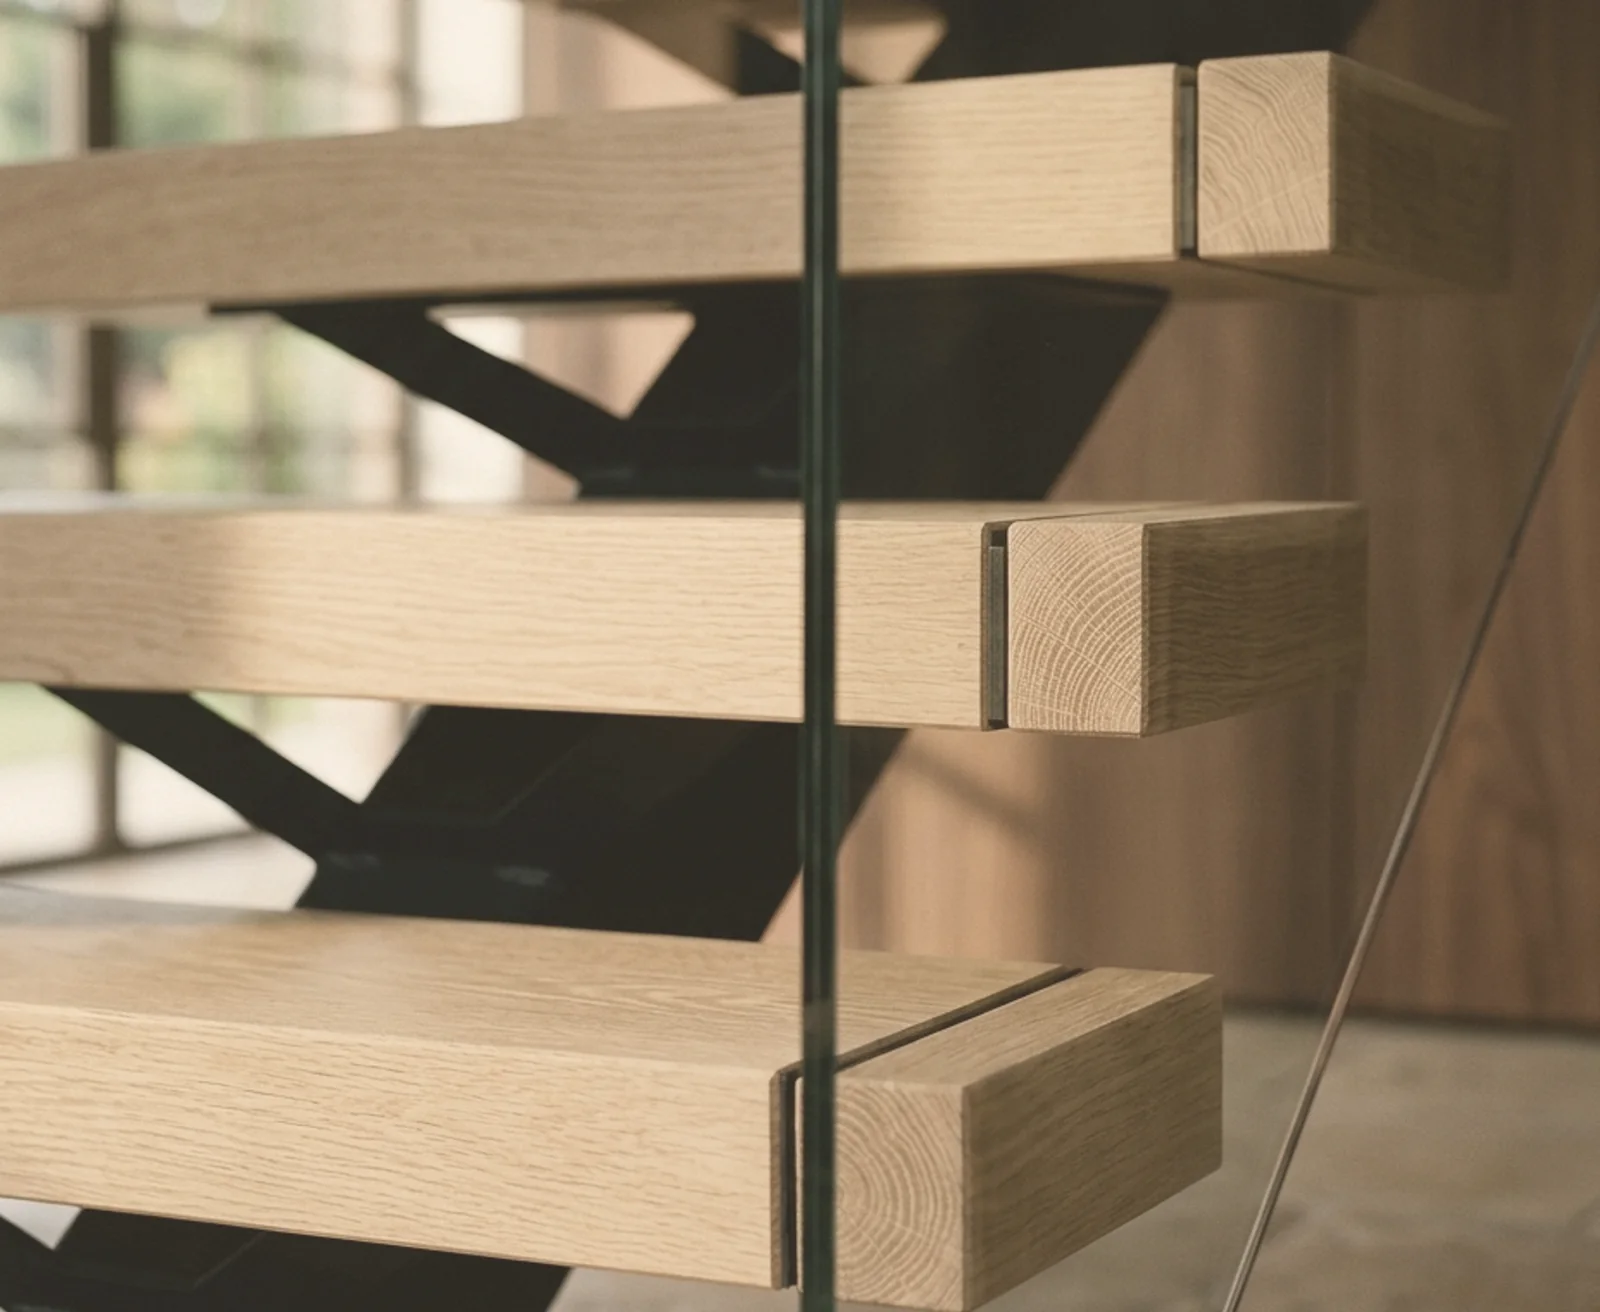
Solid white oak treads with oak end caps where the glass passes through, close up
3¾″ solid oakReal end grain on every tread. No veneer edges.
Frameless glass guard set into a slot in every oak tread, finished with oak end caps
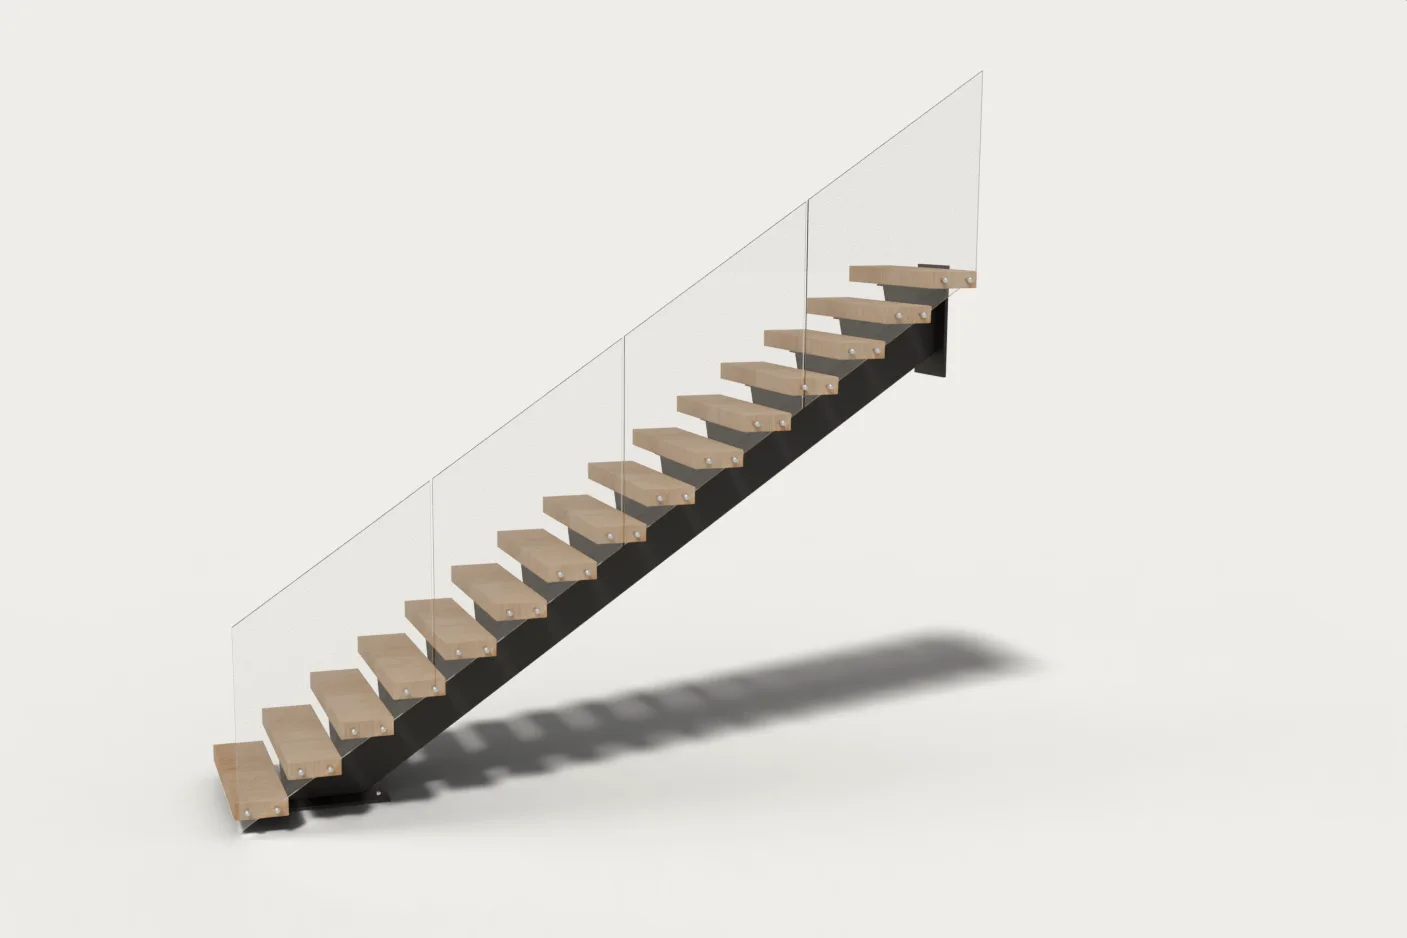
Glass set into every tread½″ glass runs through a slot in each tread. Solid oak caps, no metal on show.
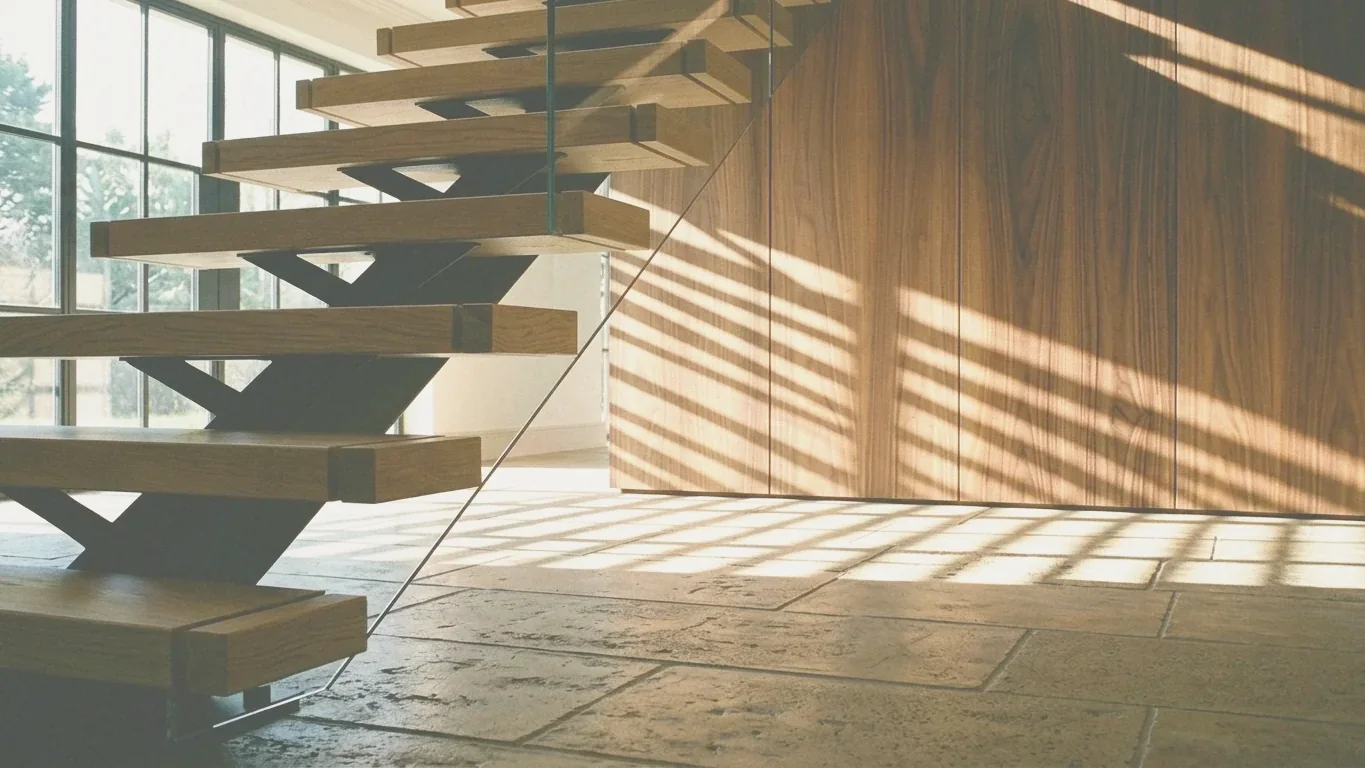
Sunlight through open-riser oak treads casting shadow stripes on a walnut wall and stone floor
Light moves through itOpen risers throw a new shadow every hour.
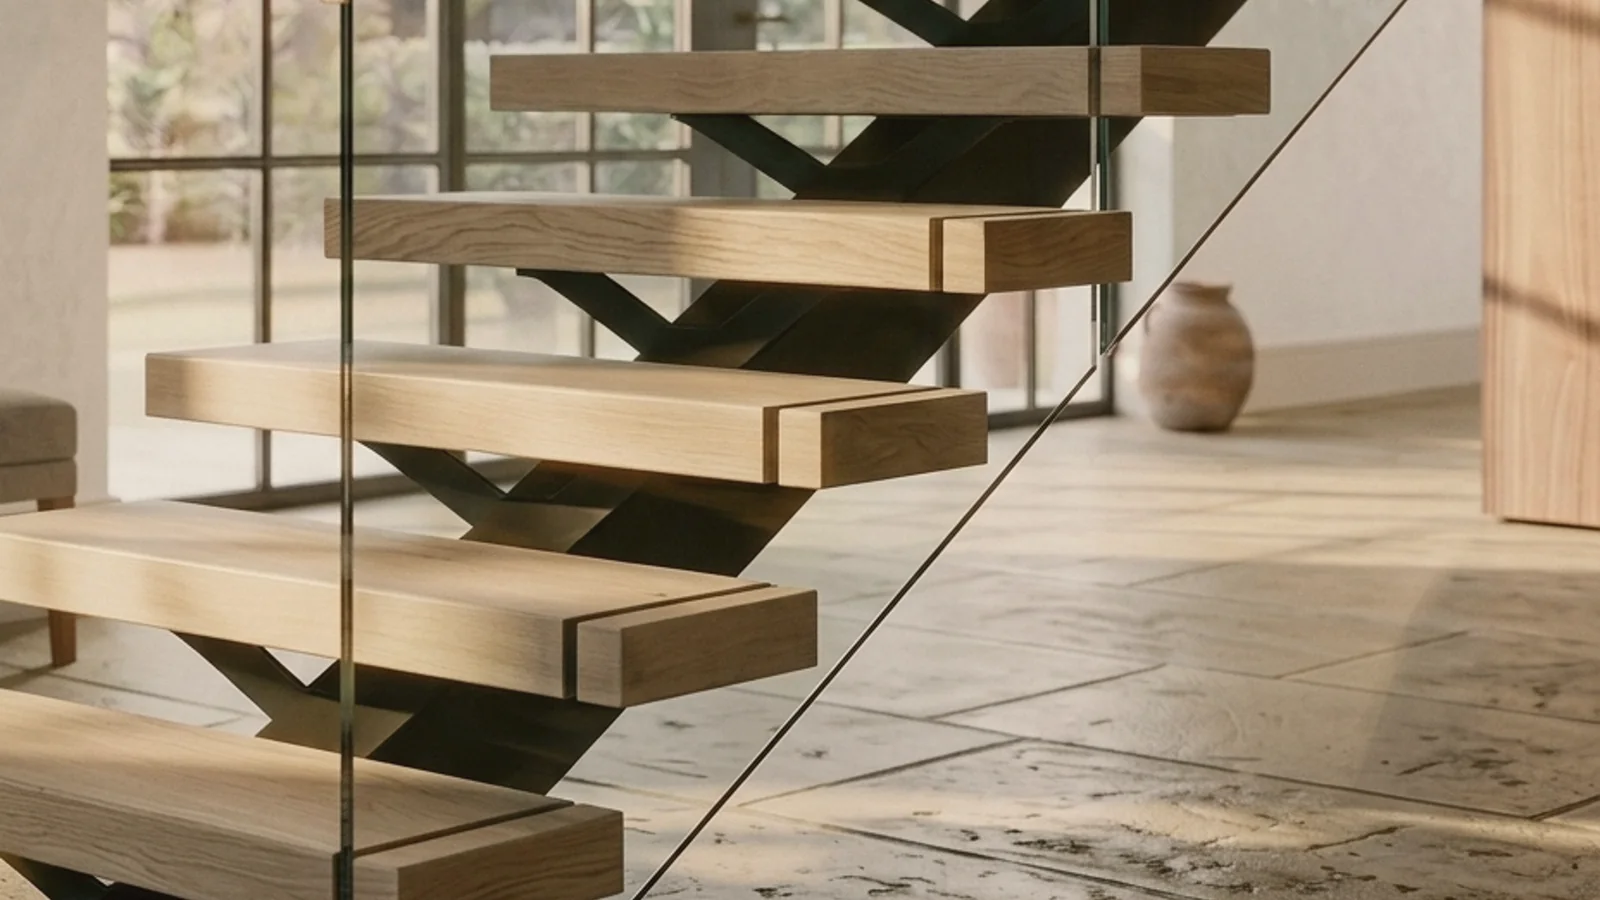
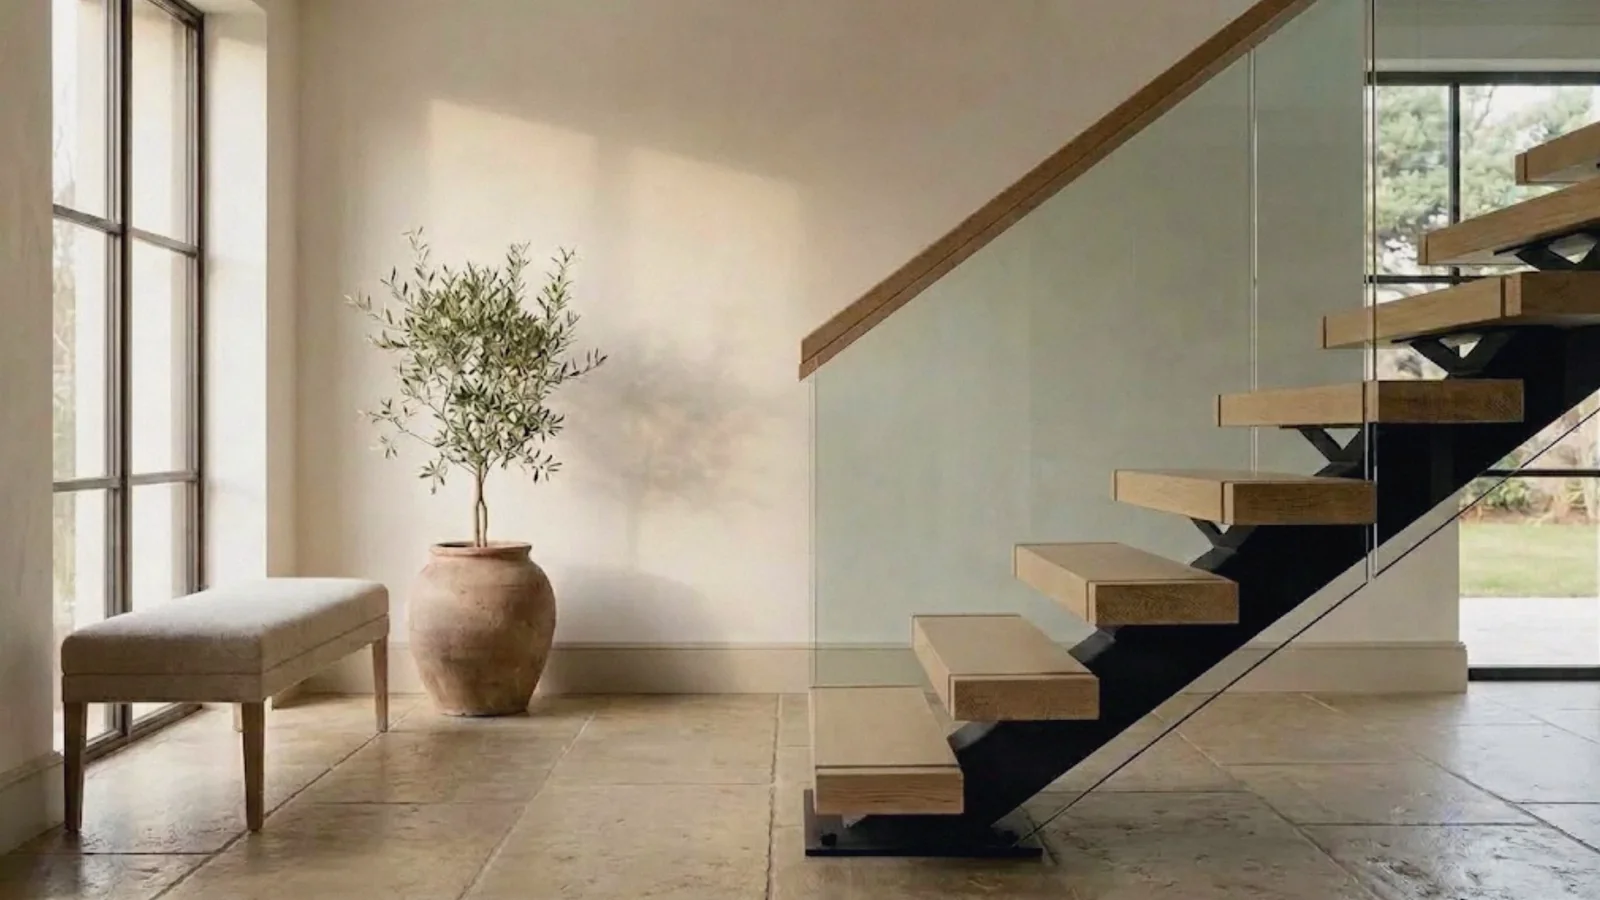
Linen bench and olive tree beside the foot of a floating mono stringer stair
Calm, architectural spacesDesigned with your architect, built to the inch.
Architecture in motion.Engineered in New Jersey, installed across NYC, Long Island and New Jersey. One spine, one contract, one team from drawing to the last tread.
Augmented reality · real size

See it in your home.

Put our stair in your own entry or living room, at true scale, before you spend a dollar.

  1. Open this page on your phone.
  2. Tap View in your room and point the camera at the floor.
  3. Walk around it. Check the run, the headroom and the light.
View in your room

Upload a photo of your entry or stairwell. It stays on your device.

On a computer?Scan with your phone camera to open this page and place the stair in your room.

10′ floor-to-floor model, white oak, frameless glass. Your stair is sized to your space.

Space & dimensions

Designed to fit your space.

Start with the height, run, width and opening.
Your measurements guide the first layout review.

Side elevation
Floor opening Headroom Floor-to-floorheight Horizontal run
Conceptual geometry. Final dimensions follow site measurement and project design.
Plan view
Clear widthFloor opening
  1. 01
    Floor-to-floor height

    Measure between finished floor levels.

  2. 02
    Horizontal run

    Allow for the flight and circulation at its ends.

  3. 03
    Clear width

    Coordinate the tread width, railing and usable passage.

  4. 04
    Headroom & opening

    Review the route beneath the ceiling and the upper-floor opening.

Upload your plan ↗ Drawings, dimensions or site photographs.
Floor-to-floor height
Project location
Choose your starting measurements. The layout is reviewed for your project.
Sizing reference

The dimensions behind the design.

Illustrative planning examples. Final geometry and steel sizing require project review.

Floor-to-floor
Location
Risers
16 × 7½ in
Treads
15
Horizontal run
13 ft 9 in
Approx. opening
11 ft 3 in
Illustrative spine
HSS 12 × 6
Top guard
36 in

Planning values shown for the selected example.

Compare floor heights

Reference table
Floor-to-floorNJ & Long IslandRisers · treads · runNew York CityRisers · treads · runIllustrative spineLength · sectionApprox. opening
8 ft13 × 7⅜ in · 12 · 11 ft14 × 6⅞ in · 13 · 11 ft 11 in≈ 14 ft · HSS 10 × 6Full run
9 ft15 × 7¼ in · 14 · 12 ft 10 in15 × 7¼ in · 14 · 12 ft 10 in≈ 16 ft · HSS 12 × 6≈ 11 ft 9 in
10 ft16 × 7½ in · 15 · 13 ft 9 in17 × 7 in · 16 · 14 ft 8 in≈ 17–18 ft · HSS 12 × 6≈ 11 ft 3 in / 12 ft
11 ft18 × 7⅜ in · 17 · 15 ft 7 in19 × 7 in · 18 · 16 ft 6 in≈ 19–20 ft · HSS 12 × 6≈ 11 ft 6 in / 12 ft 2 in
12 ft20 × 7¼ in · 19 · 17 ft 5 in20 × 7¼ in · 19 · 17 ft 5 in≈ 21 ft · HSS 12 × 6≈ 11 ft 9 in

Reference values, not a final construction specification. In NYC homes, two risers plus one tread must total 24–25½ in (NYC BC §1011.5.2). With 11″ treads that limits each riser to 7¼″.
Site measurements, headroom, structural connections and applicable requirements determine the final design.

Review your layout ↗

Make it yours.

Build your stair. Every option you pick changes the live 3D model, and your choices carry into the quote form.

Loading 3D model…
White oak · glass · 10′
Drag to rotate

Design options

Support

Single steel spine

Tread spacing

Open riser

Placement
Railing
  • ↗
  • ↗
  • ↗
  • ↗
  • ↗
  • ↗
  • ↗
  • ↗
Tread wood
Wood finish
  • ↗
  • ↗
  • ↗
  • ↗
Tread texture
Tread detail
Spine finish Powder coat ↗
  • ↗
  • ↗
Lighting
  • ↗
  • ↗
  • ↗
Light color
  • ↗
Upgrades
  • ↗
  • ↗
  • ↗
Installed
Straight 9–10′ flight, NJ
$36–48k
Price this design →
Materials & railings

Three expressions. One central spine.

Coordinate the tread, railing and steel finish with your interior.

White oak + glass

Light oak and transparent glass keep the view open.

Walnut + cable

Rich timber and fine horizontal lines.

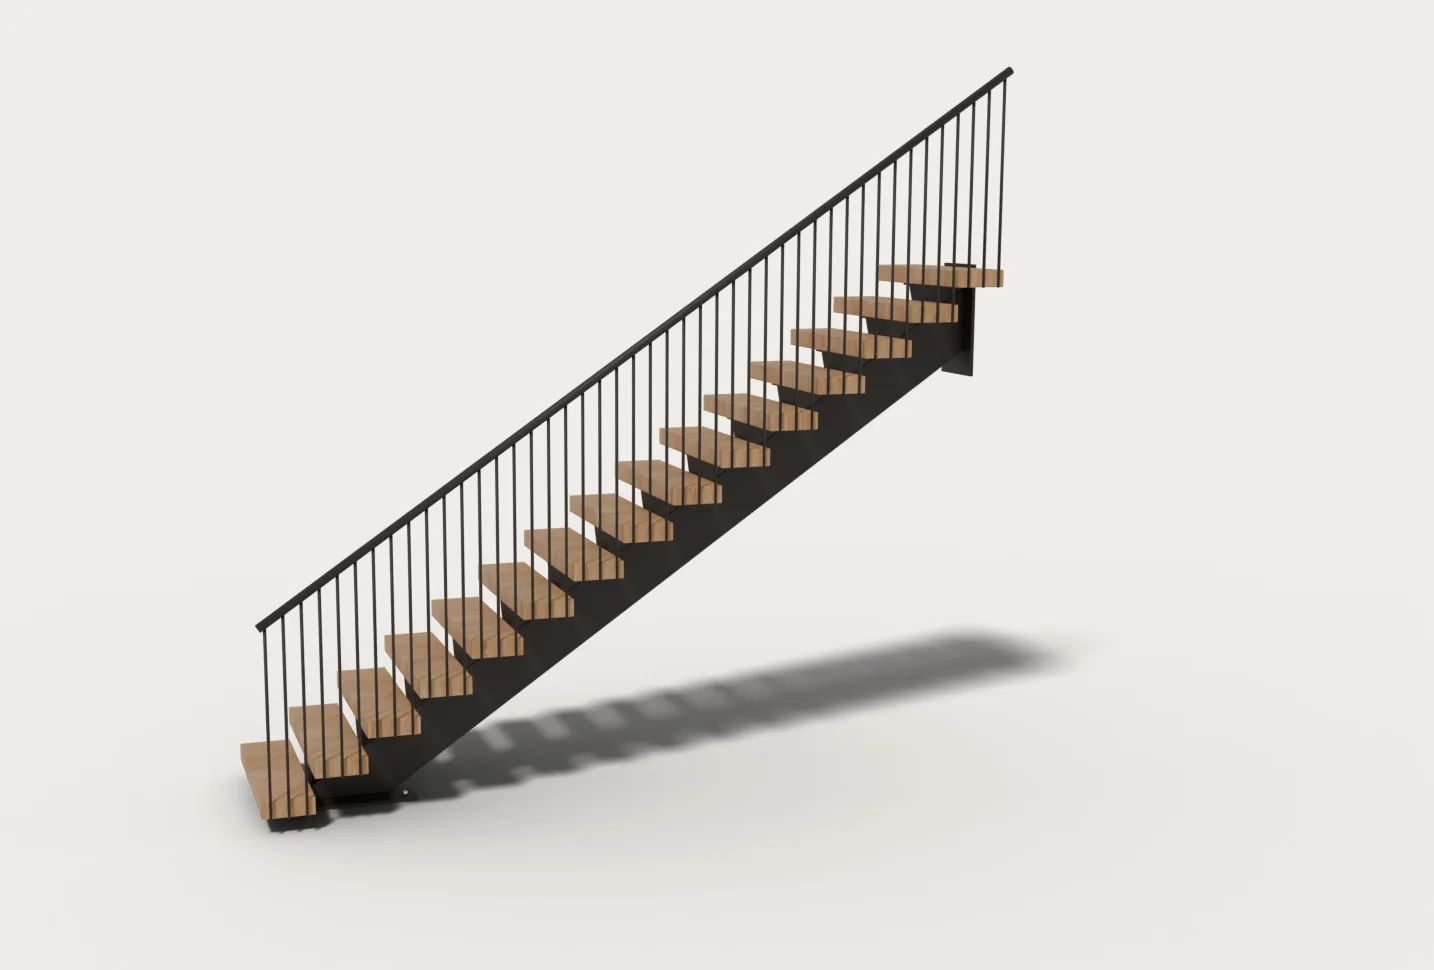
White oak + metal pickets

A precise vertical rhythm in matte black.

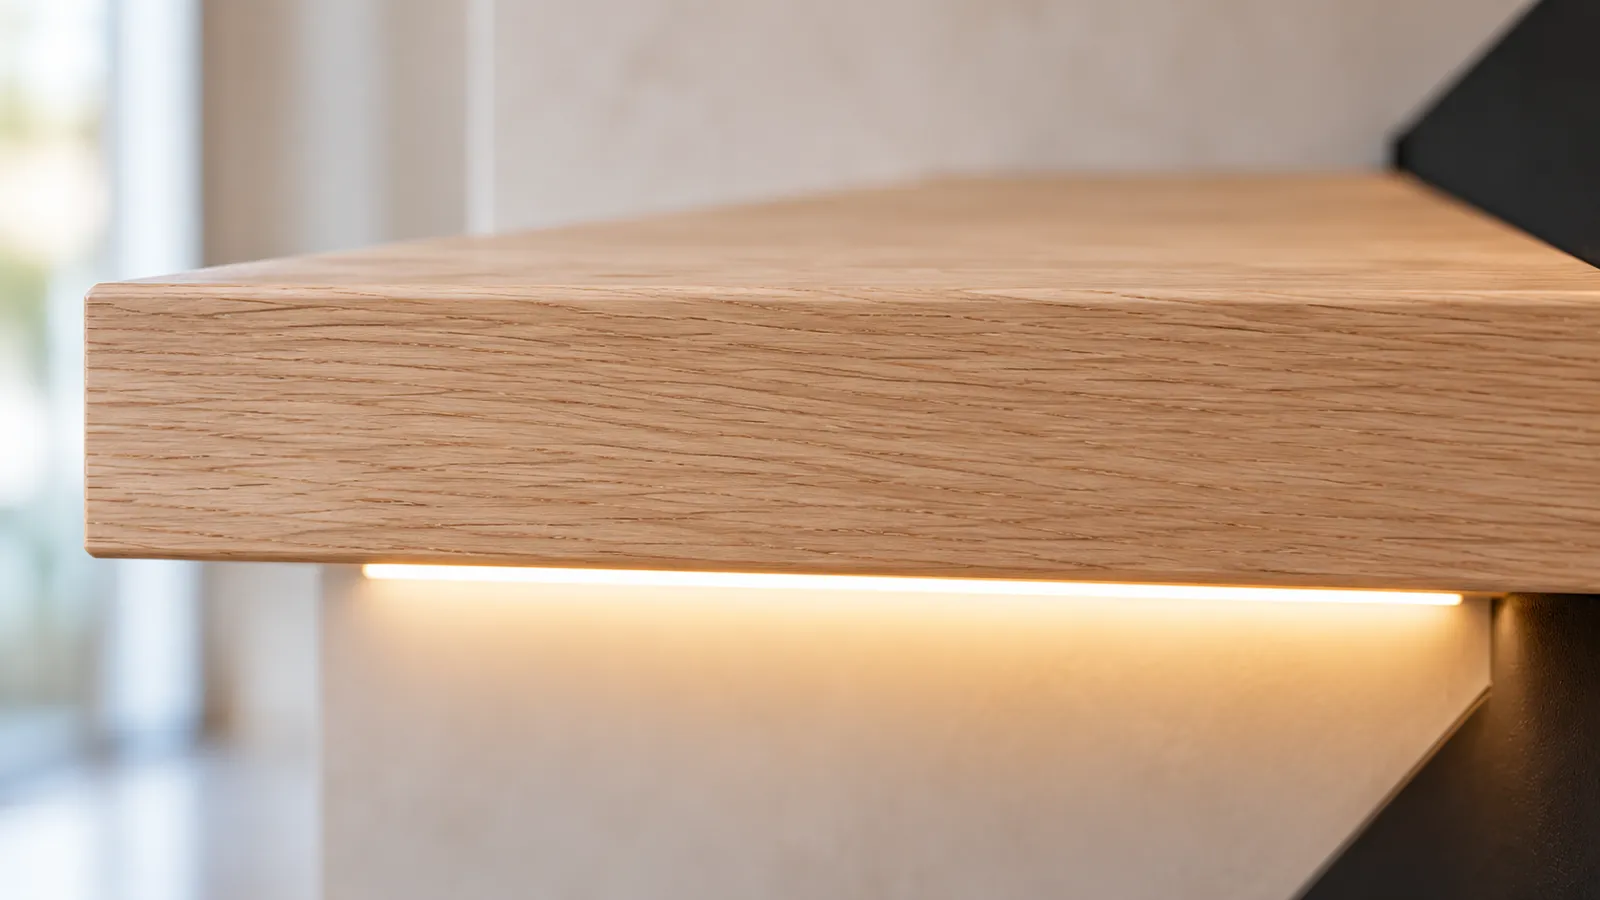
Close-up of a white oak floating stair tread with a warm LED strip glowing underneath
Lighting · designed and installed by us

Light under every tread

An LED channel milled into each tread, wiring hidden inside the spine, one dimmable driver. Motion sensors and tunable white are options. +$1.5–4k.

Your electrician brings power to one box at the base of the stair. We do the rest.

Under-tread stair lighting →

Where it goes

Along a wall

The most common plan. Guard on the open side, handrail on the wall. Treads stop 1″ short of the wall so they never rub.

Freestanding

Open on both sides, so the spine shows best. Needs a guard on both sides. Freestanding stairs →

Between two walls?

In a closed stairwell, treads anchored into the walls float better and cost less than a central spine. See cantilever stairs ↗

The structure, explained.

One engineered steel spine carries every tread. Two connections, no posts, nothing under the flight.

Close-up of a straight mono stringer: white oak treads on V-shaped steel brackets welded to one black steel spine
Solid tread
Welded V bracket
Steel spine · mono stringer
ComponentSpecification
SpineClosed steel tube, HSS 10×6 or 12×6, sized to the span. Cambered past 18′.
Brackets¼–⅜″ plate, V-shaped, shop-welded, one per tread
Treads42″ × 11″ × 3¾″ solid wood, 18″ past the spine each side
Rise × run7–7½″ × 11″, about 33°. Open riser gap ≤ 3¾″
Base¾″ plate, 4 anchors into slab or new blocking
Top¾″ header plate, through-bolted. A moment connection, not a hanger
Loads40 psf, plus 300 lb on any single tread
StiffnessL/480 deflection, first frequency 8–10 Hz or more
Spine weight≈ 700–1,300 lb. Spliced in two when it won't fit inside
18″6″18″ Tread Bracket Steel spine
Front view

Treads extend equally to both sides.

Someone stepping on the edge of a tread twists the spine. A closed steel tube resists that twist 100 times better than an open I-beam, which is why we never build a mono stringer from one. The gaps between treads are open risers: a look, not the support.

  1. Ends onlyBase plate with four anchors below, a ¾″ header plate through-bolted into the upper floor above.
  2. The top does the workIt carries the weight, the outward thrust and the twist. Where an old floor can't, we add a header or post.
  3. Sized to the span10″ tube up to about 15′ of spine, 12″ beyond, cambered past 18′. A landing past about 22′.
  4. Shop-welded, site-boltedBrackets are welded and checked in our shop. On site everything bolts together.
Brownstone deliveryA one-piece spine for a 10′ parlor floor is about 17′ long. If it won't turn the stoop or hall, we build it in two pieces with a hidden bolted splice.
Old joistsEach end pushes 2–4 kips into the floor. Century-old 3×10 joists usually need a new header with posts or a steel channel on the party wall.
Co-op & condoWe prepare the alteration package, insurance certificates and work schedule your board asks for. Townhouses →
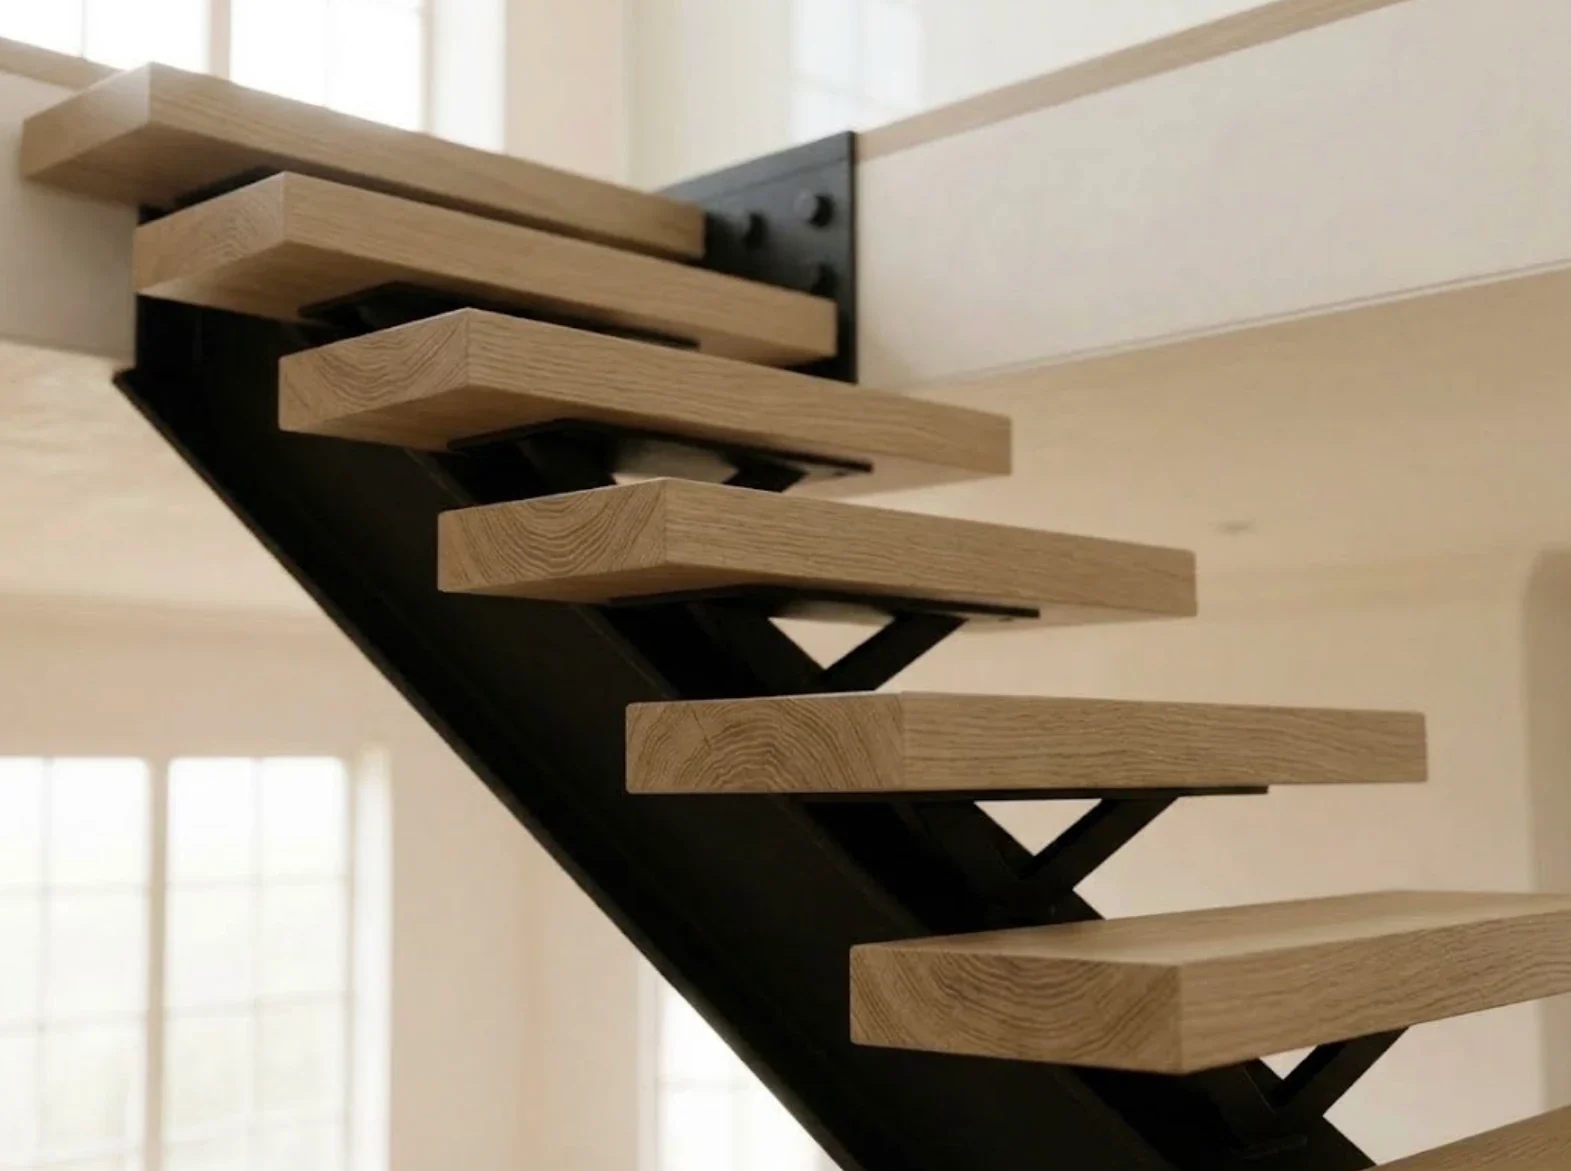
Top of a straight mono stringer: oak treads on welded V-brackets and the steel spine bolted to the upper floor with a steel plate

Installed in 2–3 days.

From first call to install usually takes 3–6 months.confirm Full timeline →

  1. Day 1: black steel spine with welded brackets, set and anchored
    Day 1Spine & anchorsHeader plate bolted up, spine lifted and set, base plate anchored, everything leveled.
  2. Day 2: oak treads fixed on every bracket
    Day 2Treads & handrailTreads fixed from below onto the brackets. Wall handrail and rod or cable guard.
  3. Day 3: LED light under the treads connected
    Day 3Lighting & touch-upsLED drivers connected, powder coat touched up, site cleaned.
  4. Finished stair with frameless glass guard
    +2–4 weeksGlassMeasured once the spine is set, installed in half a day.

Removing an old stair adds 1–3 days.confirm

What it costs.

Installed prices: design, PE engineering, fabrication, powder coat, delivery and installation. Permit fees and co-op deposits are billed at cost.confirm

Straight mono stringer with oak treads and a black rod guard
Mono · straight
NJfrom $28k
NYCfrom $34k
  • 9–10′ floor to floor, 14–15 treads
  • White oak, 42″ × 3¾″, natural oil
  • Matte black spine
  • Cable or black rod guard
Straight mono stringer with oak treads and a frameless glass guard
Mono Glass · most chosen
NJ$36–48k
NYC$42–58k
  • Same flight
  • Frameless ½″ glass on stainless standoffs
  • Glass around the upper-floor openingconfirm
  • Walnut or another species on request
Taller than 12′?
Add$3–5k
for a landing: L-shaped or with a landing
  • NYC caps a flight at 12′-0″ of rise, NJ at 12′-7″
  • Spines past about 22′ need a landing anyway
What moves the priceEffectWhat moves the priceEffect
LED under every tread+$1.5–4kWalnut treads+$2–4k
Brushed stainless spine+40–60% on steelExtra treads above 10′confirm
Guards on both sidesconfirmTwo-piece spine (splice)confirm

NYC costs more for insurance, building rules and DOB filings. Full cost breakdown →

Code for a straight flight

New Jersey · 1–2 family
2024 IRC as amended
Long Island
NYS Residential Code
New York City · R-3
2022 NYC Building Code
Max rise of one flight12′-7″12′-7″confirm12′-0″
Max riser8¼″8¼″8¼″, and 2 risers + 1 tread = 24–25½″
Open riser gapA 4″ sphere must not pass through (stair more than 30″ high)
Headroom6′-8″6′-8″80″
Guard along the flight36″36″34″
Guard around the opening36″36″42″

An open stair joining 3–4 floors of an NYC townhouse may also need sprinklers. Are floating stairs legal in NYC? →

Our promise.

A floating stair is a big decision. Here is what we put in writing.

Fixed price after the measureOnce we measure your space, the price is locked. No change orders for anything we should have seen.confirm
10-year structural warrantySteel spine, brackets and connections. 2 years on installation, 5 on the finish, and a free first-year check-up.confirm
PE-stamped, permits handledA licensed engineer stamps every stair. We file with NYC DOB NOW or your NJ town and prepare co-op packages.
Licensed and insuredNJ Home Improvement Contractor #confirm · general liability and workers’ comp, certificates for your building.
Dates you can plan aroundFabrication in 6 weeks from approved drawings, a 2–3 day install, and a dated schedule in your contract.confirm
Pay as it gets built50% to start engineering, 40% before delivery, 10% only when you sign off on the finished stair.confirm
For architects & designers

Straight flight details

Standard details as a starting point. We produce PE-stamped shop drawings for your approval.

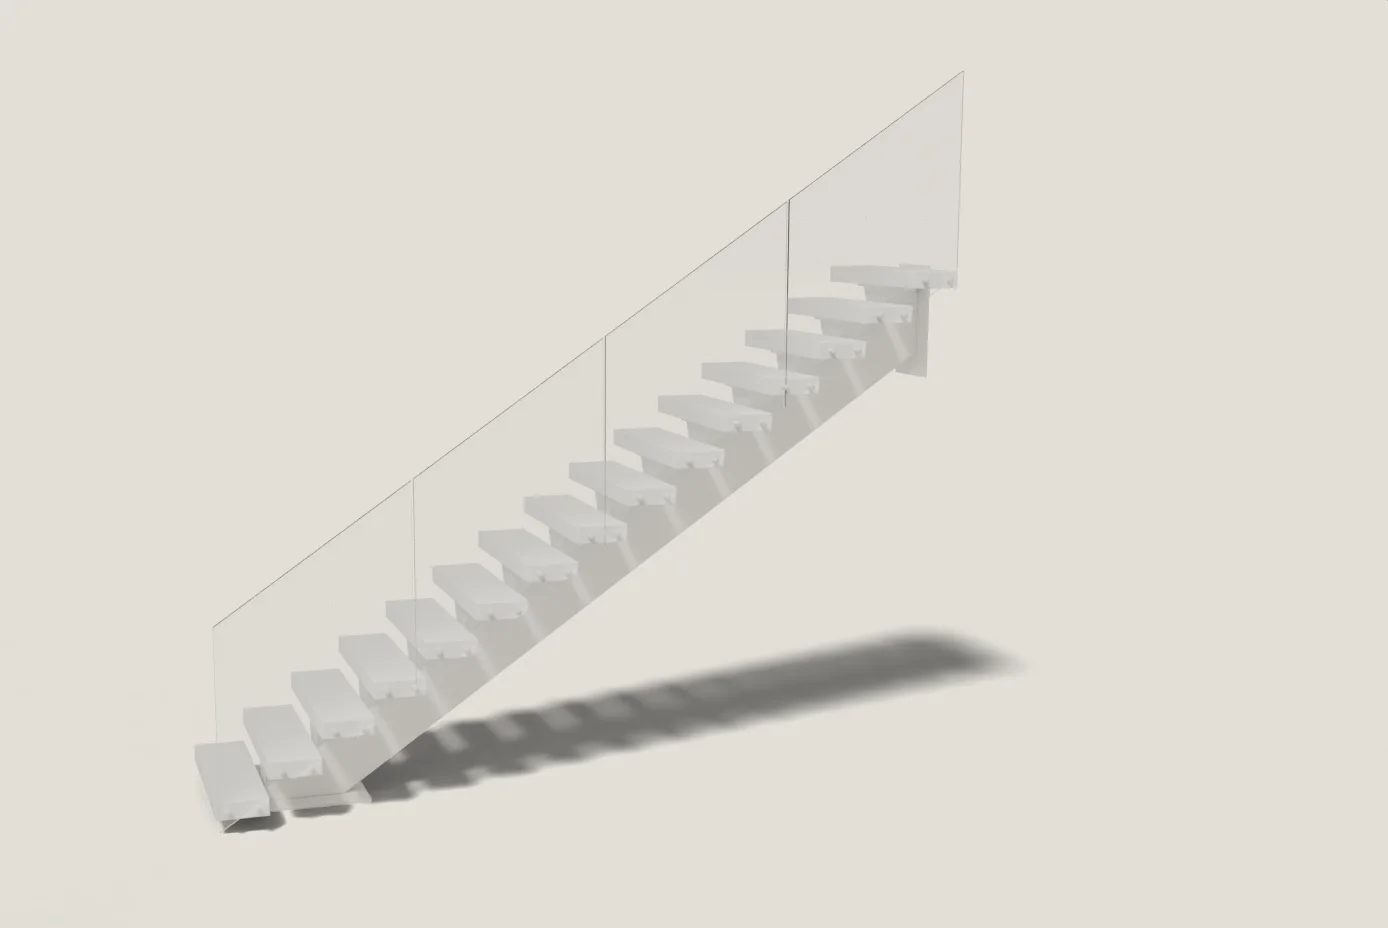
White architectural model of a straight mono stringer stair
Parametric model: the same geometry as your shop drawings.
Top of a straight mono stringer stair with frameless glass and daylight from a tall window
One spine.
Nothing else.

Questions, answered.

Still unsure? Send a photo of your stairwell and we'll tell you what fits.

What is a straight mono stringer stair?

A straight flight carried by one central steel spine, with every tread extending equally to both sides. It looks like it floats, but the spine under the middle carries all the load.

How long is a straight mono stringer stair?

About 14′ of floor for a 10′ floor-to-floor height: 15 treads at 11″ each. An 8′ loft stair runs about 11′, a 12′ height about 17½′. Use "Will it fit your space?" above for your height.

Does it need a post in the middle?

No. It is held only at the floor and at the upper floor. Past about 22′ of spine, or 12′ of rise in NYC, we add a landing instead.

Can it go against a wall?

Yes, and most do. The guard goes on the open side and a handrail on the wall. The treads stop about 1″ short of the wall.

Will it bounce?

Not when it is sized right. We use a closed steel tube and design for L/480 deflection and a natural frequency of 8–10 Hz or more.

Can you get it into a brownstone or up an elevator?

Yes. If the one-piece spine won't fit, we make it in two pieces with a hidden bolted splice and assemble it inside.

How much does it cost?

From $28k installed in New Jersey and $34k in New York City for a 9–10′ flight with oak treads and a cable or rod guard. With frameless glass, $36–48k in NJ and $42–58k in NYC.

Get a price in 3 business daysconfirm

Start your straight mono stringer

Your choices from above are already filled in. Add a photo of each end of the stair.

Your design

White oak · frameless glass · matte black spine · 10′ · along a wall · New Jersey

Change it
Straight mono stringer stair with white oak treads, oak end caps and a glass guard in a Hamptons entry hall
Explore
CallGet my price