(000) 000-0000 Start Your Project
Mono stringer collection

SwitchbackMono StringerStairs

The full turn, in the narrowest footprint.

Two floating flights side by side, just 4″ apart, each on its own central steel spine, under one half-landing on a single slim post. No structural wall needed at the turn. Engineered, permitted and installed in NYC, Long Island and New Jersey, from $40k in NJ.

  • PE-stamped engineering
  • NYC & NJ permits handled
  • Installed in about 4 days
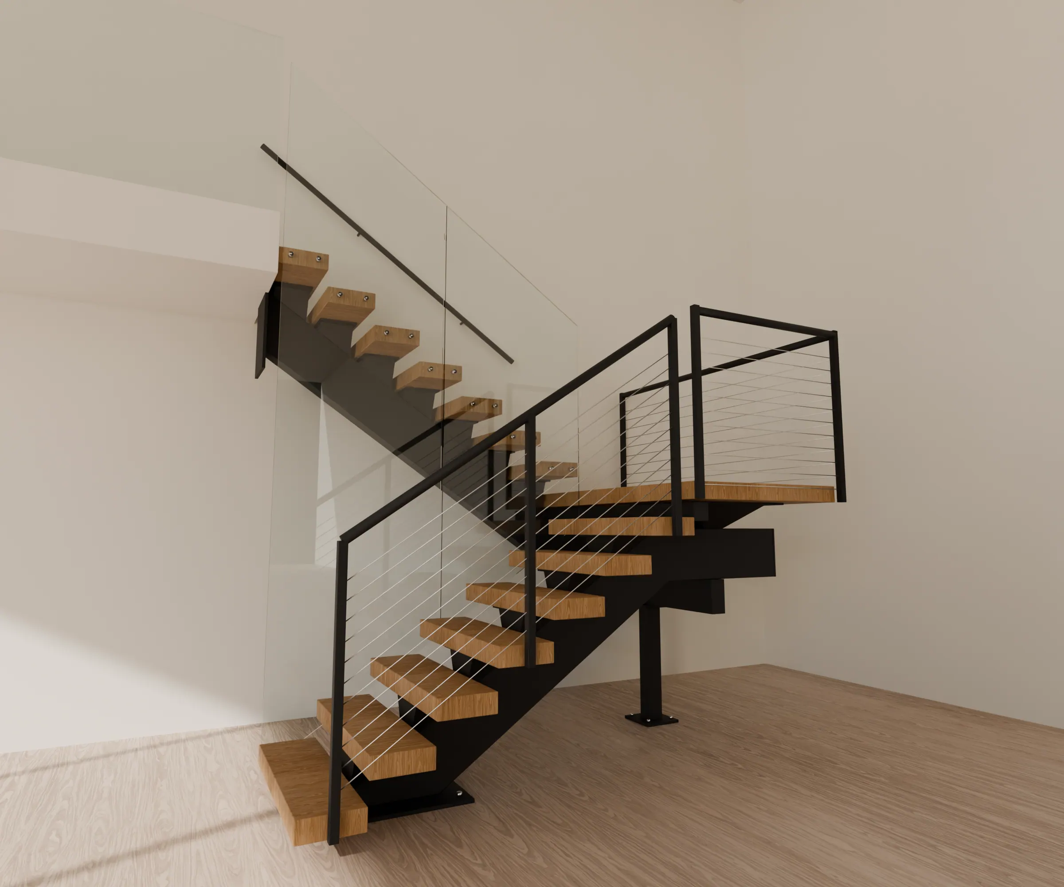
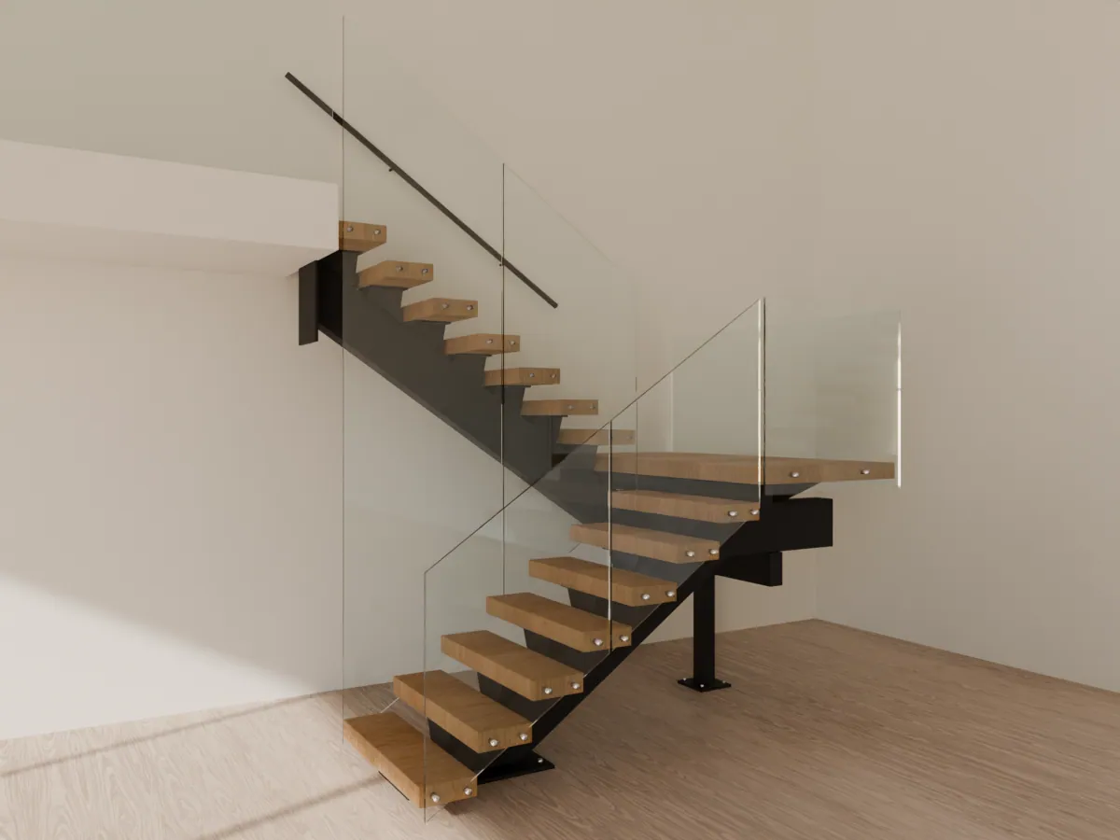
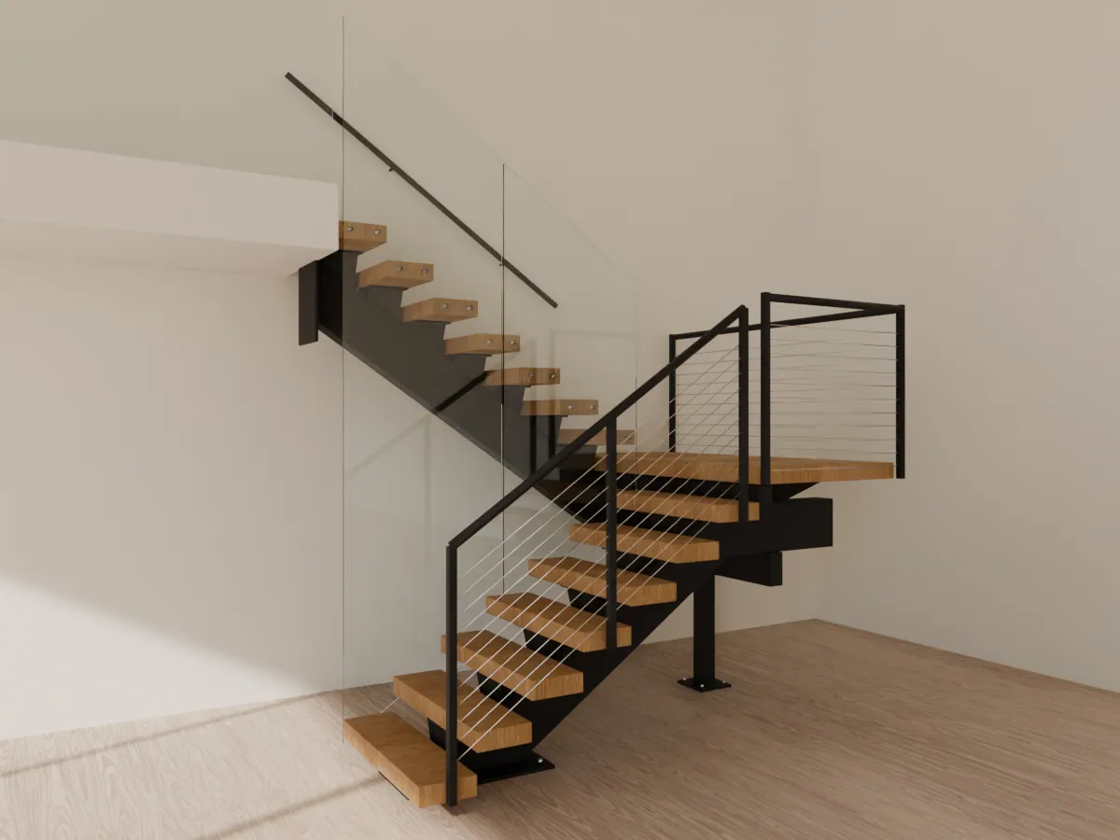
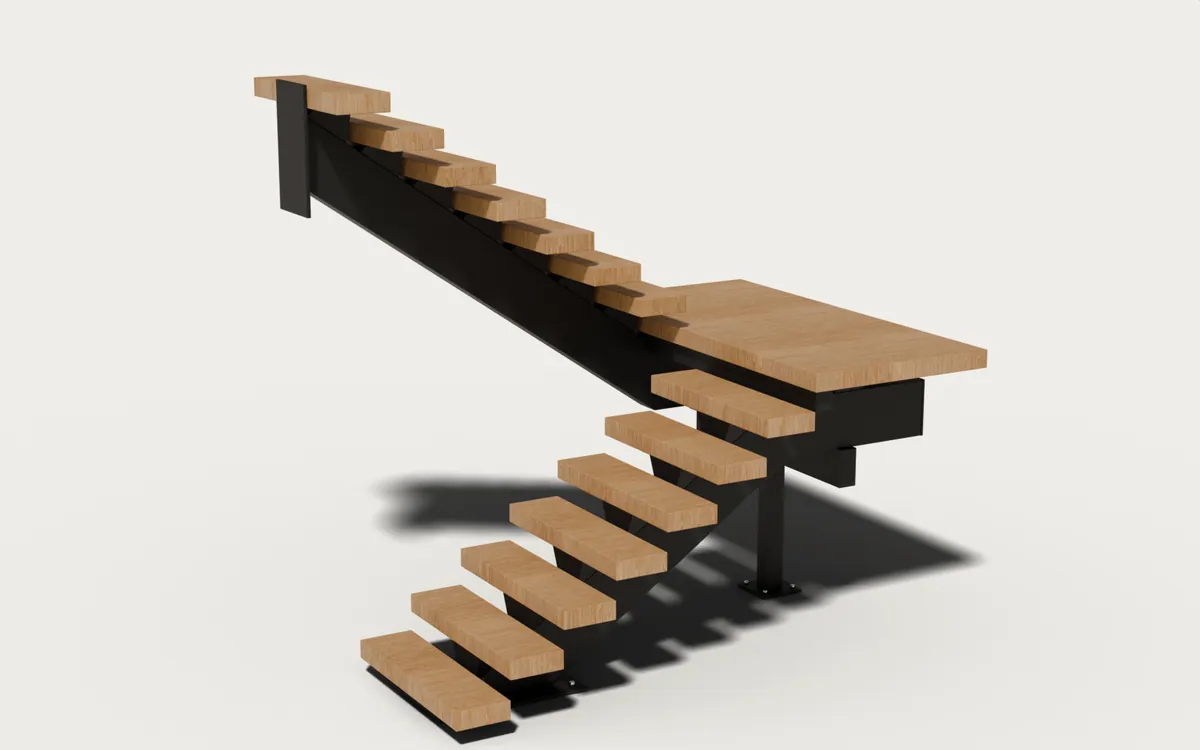
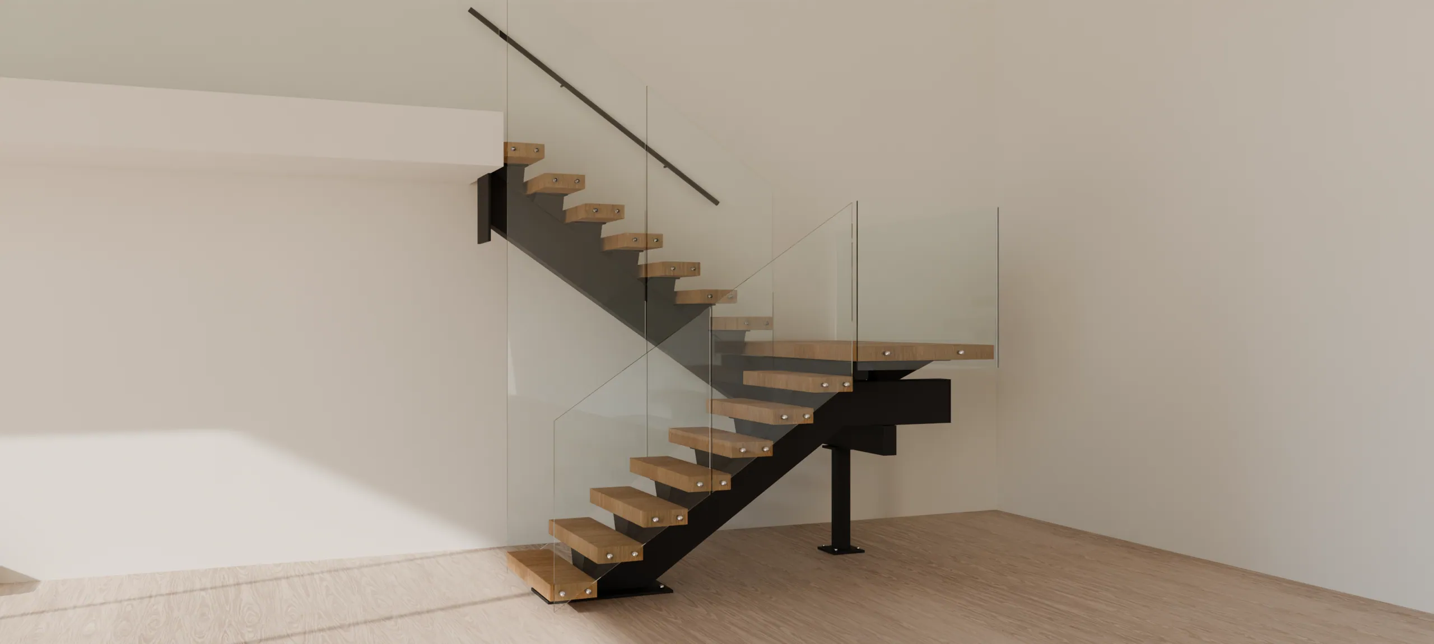
Switchback mono stringer stair: oak treads on a black steel spine with a black cable guard rising to an oak half-landing on one slim black post, the second flight turning back beside it along a white wall
Enquire
Scroll
What it is

Turn all the way around. In 7′-4″ of width.

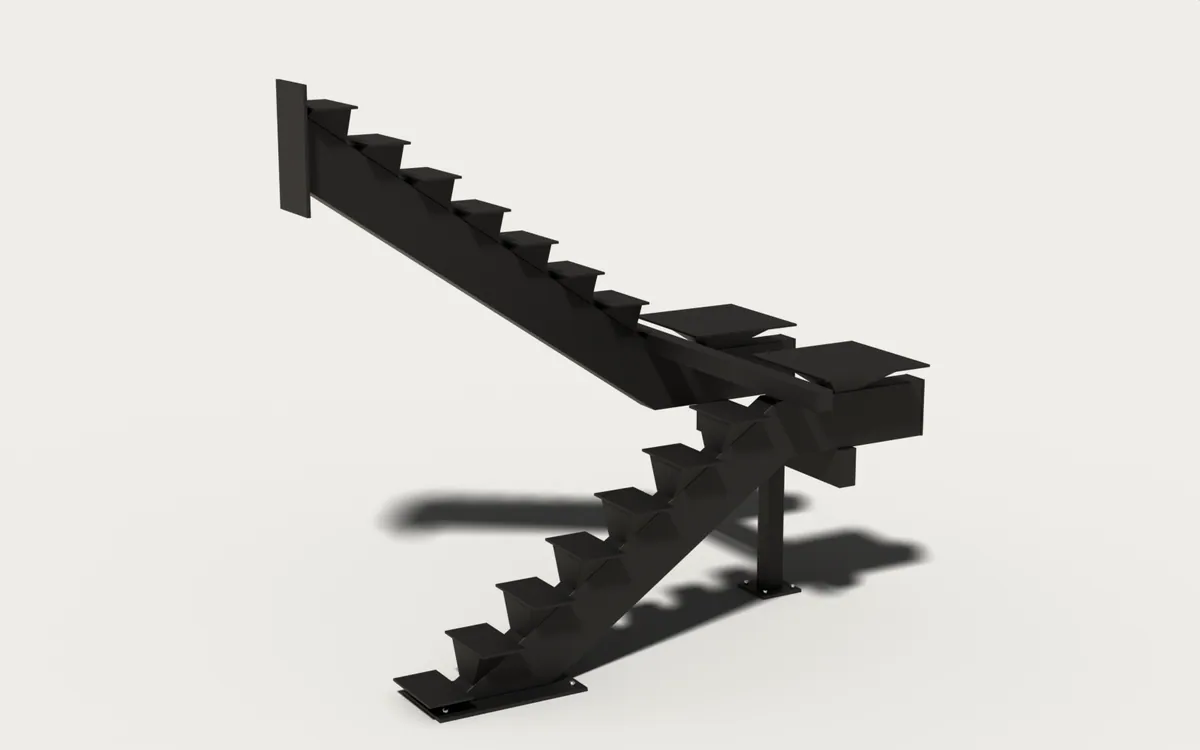
A switchback is a U-shaped stair with the open well closed down to a 4″ gap. The two flights run side by side in opposite directions and share one half-landing across both. Each flight floats on its own central steel spine. Both spines turn level under the landing and sit on a steel cross beam, carried by one slim post.

180°One full turn
1Post, no wall needed
≈ 10′ × 7′-4″Footprint at 10′ floor height
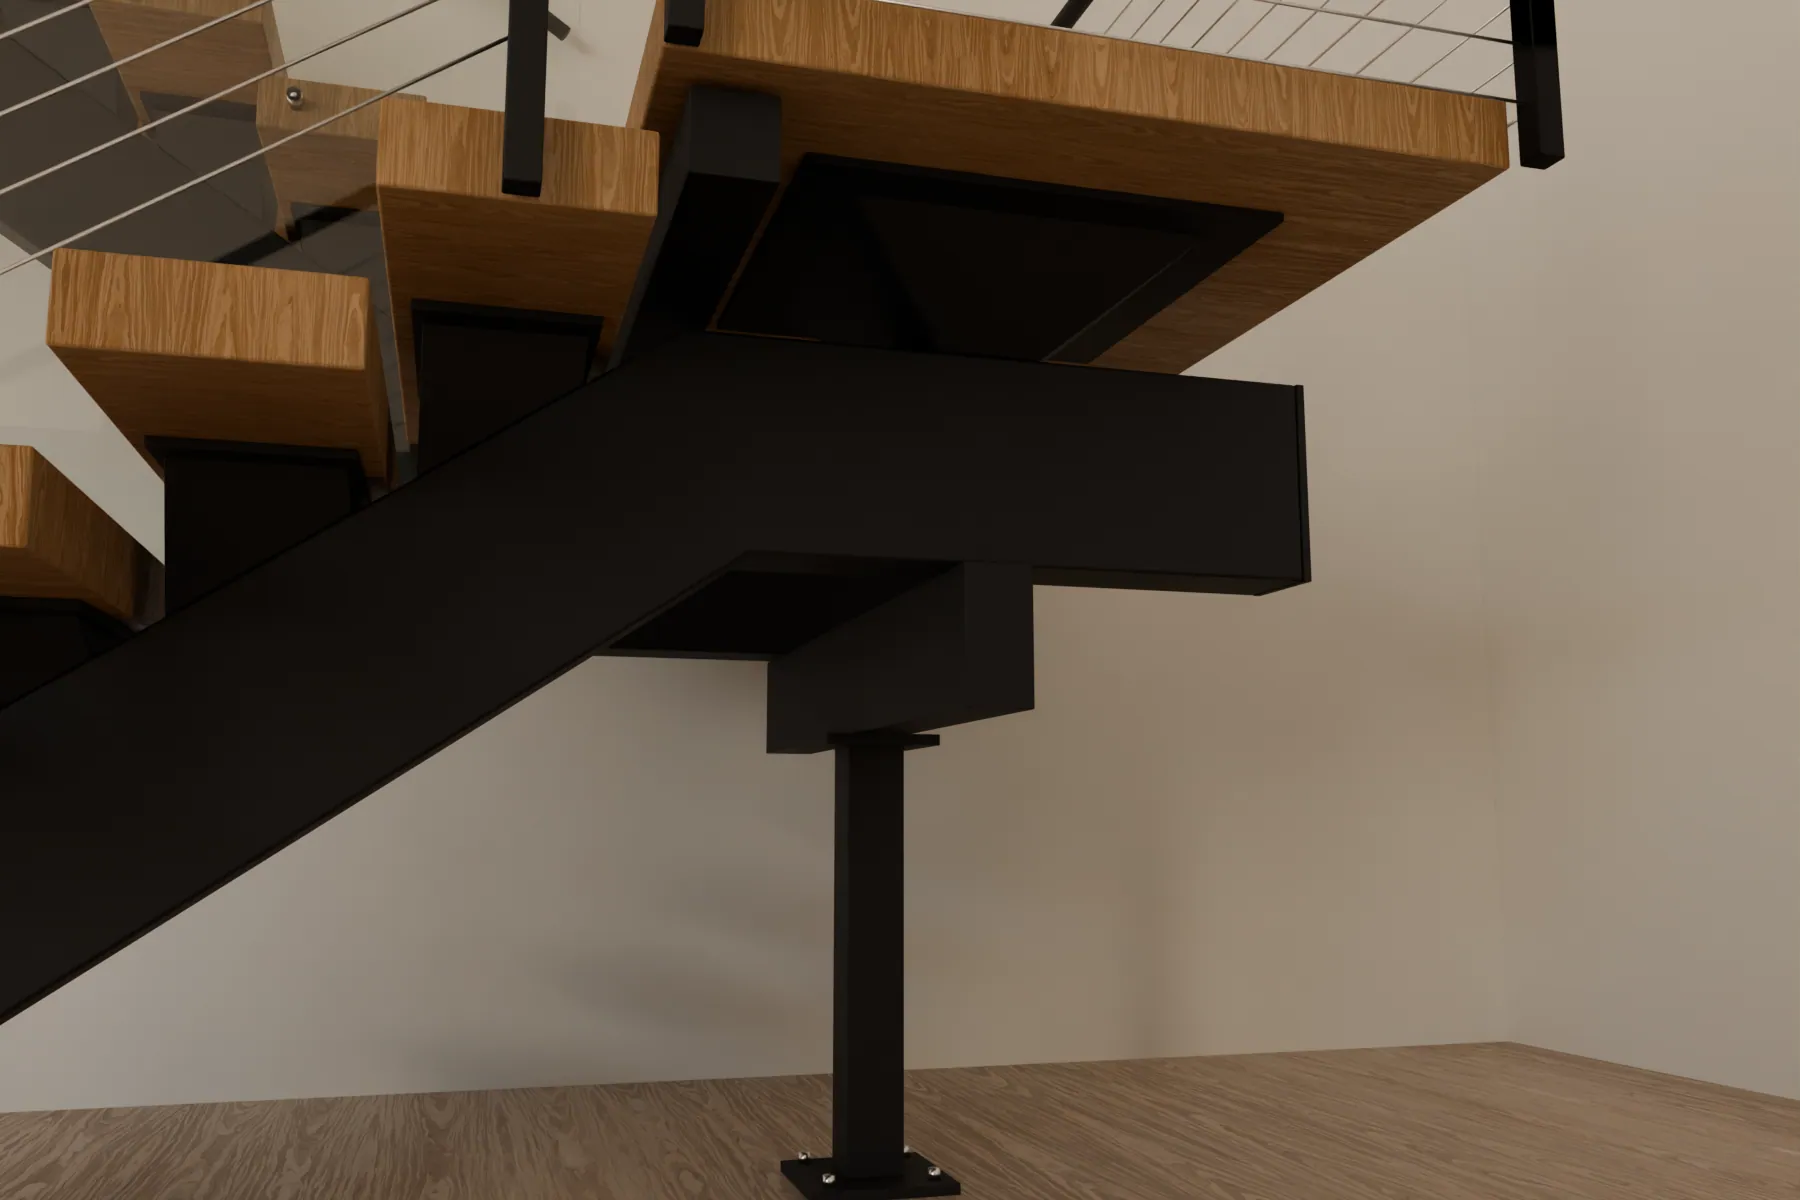
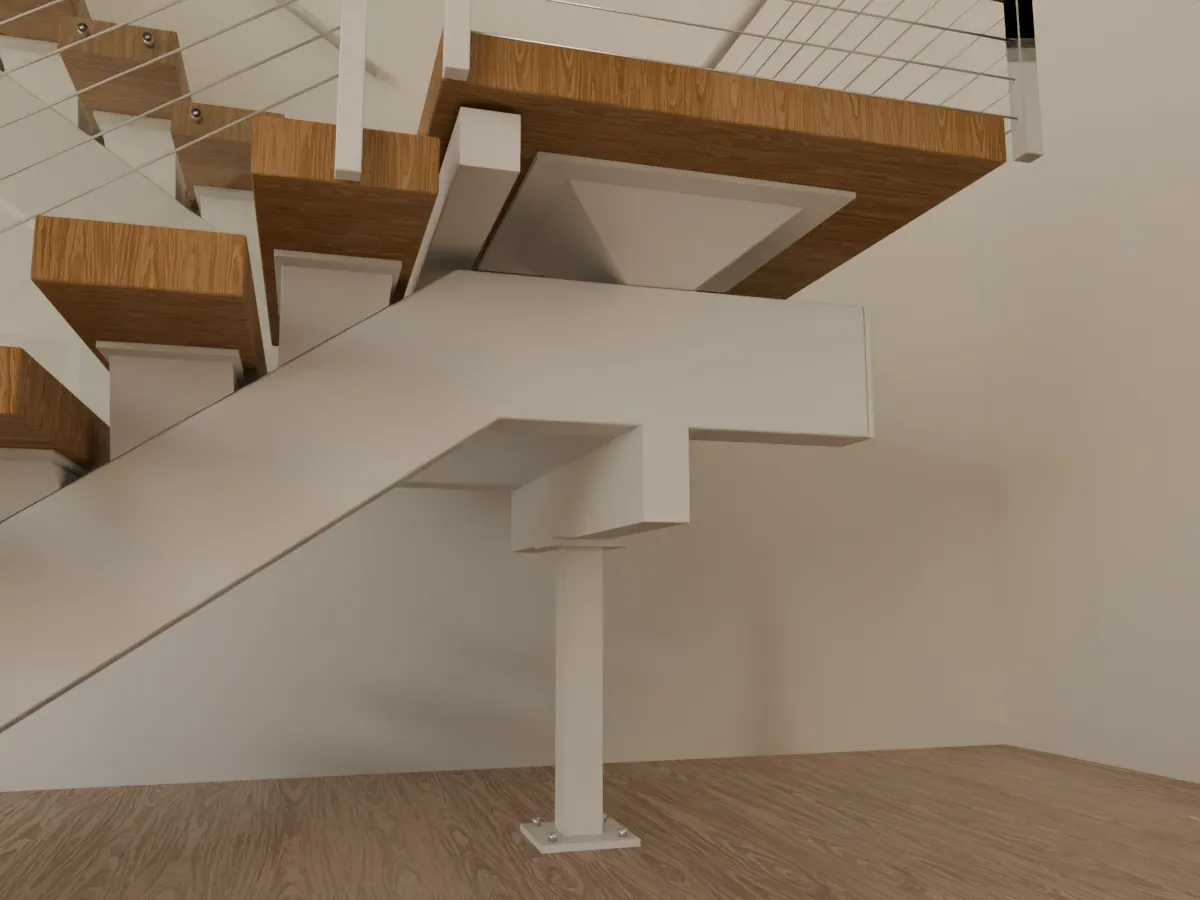
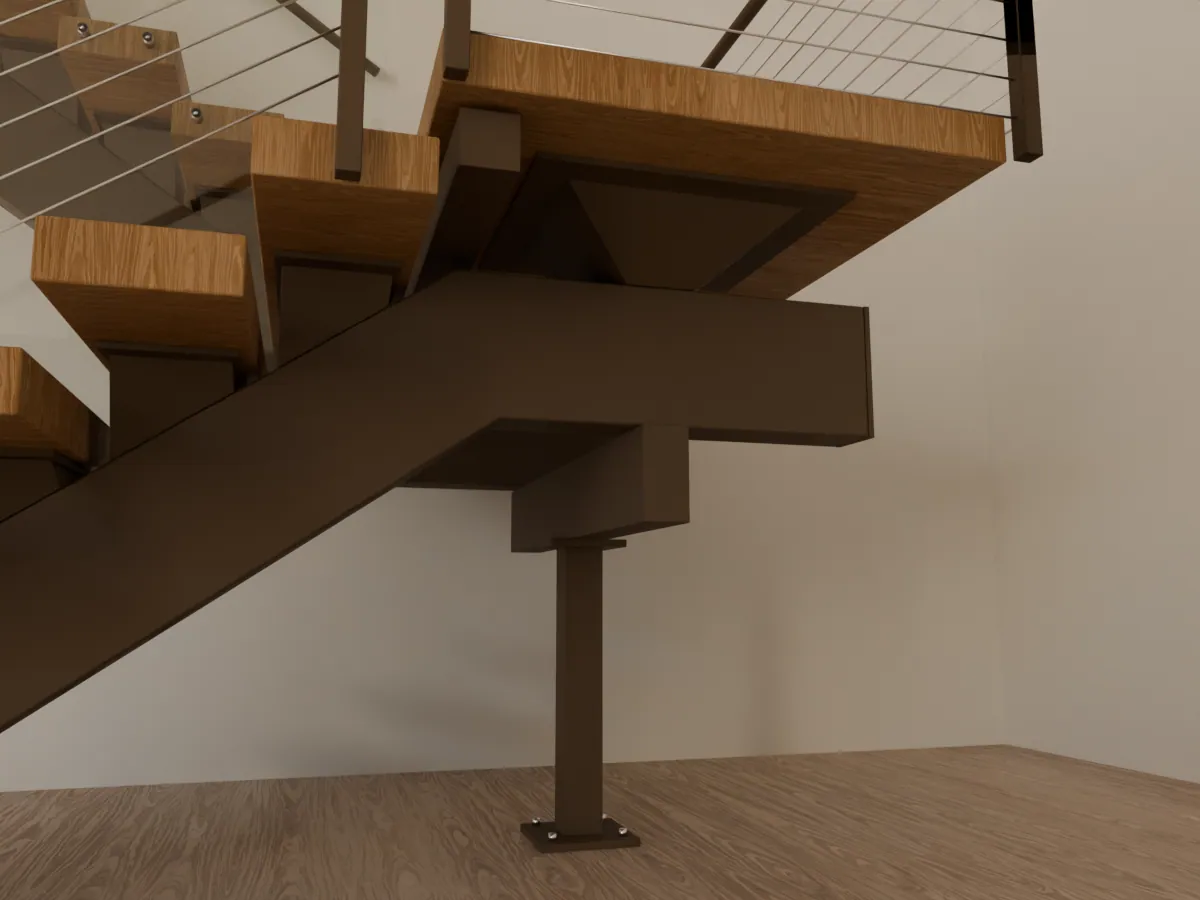
Underside of the switchback landing: both black steel spines turn level onto a steel cross beam that sits on one slim black post

Under the landing · two spines, one cross beam, one post

Scroll to assemble

Two flights. One post.

  1. 01 · Post, beam and spinesOne HSS 4×4 post anchored to the floor carries a steel cross beam. Both spines turn level under the landing and bolt down onto it, with welded V brackets under every tread.
  2. 02 · Treads, then the landingSolid 3¾″ oak, flight by flight. The half-landing spans both flights and the gap, about 42″ × 7′-4″, on seat plates over both spines.
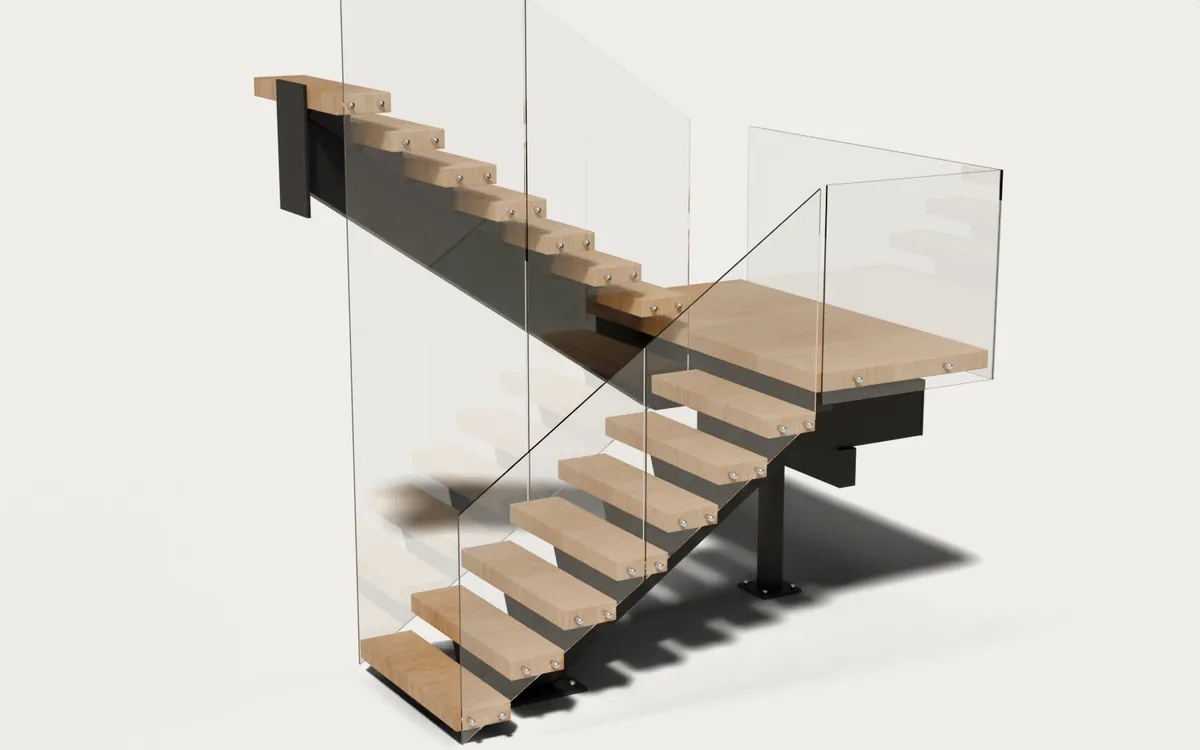
  3. 03 · One glass fin, two flightsA single glass fin stands in the 4″ gap and guards both flights. The open side and the landing get their own guard: 36″ in NJ, 42″ at the landing in NYC.
0%

Switchback or U-shaped?

Both stairs climb, turn 180° and climb back. The gap between the flights decides how wide the stair is, how the landing is held up and how it feels to walk. The orange line is the path your feet follow.

Plan · SwitchbackScale ≈ 1:50
Footprint 9′-11″ 7′-4″ Gap 4″ · glass fin Post

01The switchback

The flights run side by side with only a 4″ gap, under one half-landing on a slim post. It is about 2′-8″ narrower than a U and needs no structural wall at the turn. There is no open well, so a single glass fin in the gap guards both flights.

Narrowest 180° turnWorks without a structural wallOne post under the landing
Size a switchback ↓
Plan · U with open wellScale ≈ 1:50
Footprint 9′-11″ 10′-0″ Open well 36″ Ledger on wall

02The U with an open well

The flights sit about 3′ apart, so light and sightlines run down the middle. The landing bolts to the end wall, with no post in the room. It needs about 10′ of width and a wall that can carry the landing.

The most open, sculptural turnNo post: the wall carries the landingNeeds about 10′ of width
U-shaped mono stringer stairs →

Both plans: 10′ floor to floor, 42″ treads, 7½″ risers, landing in the middle. Configuration is confirmed against your space and the code that applies there.

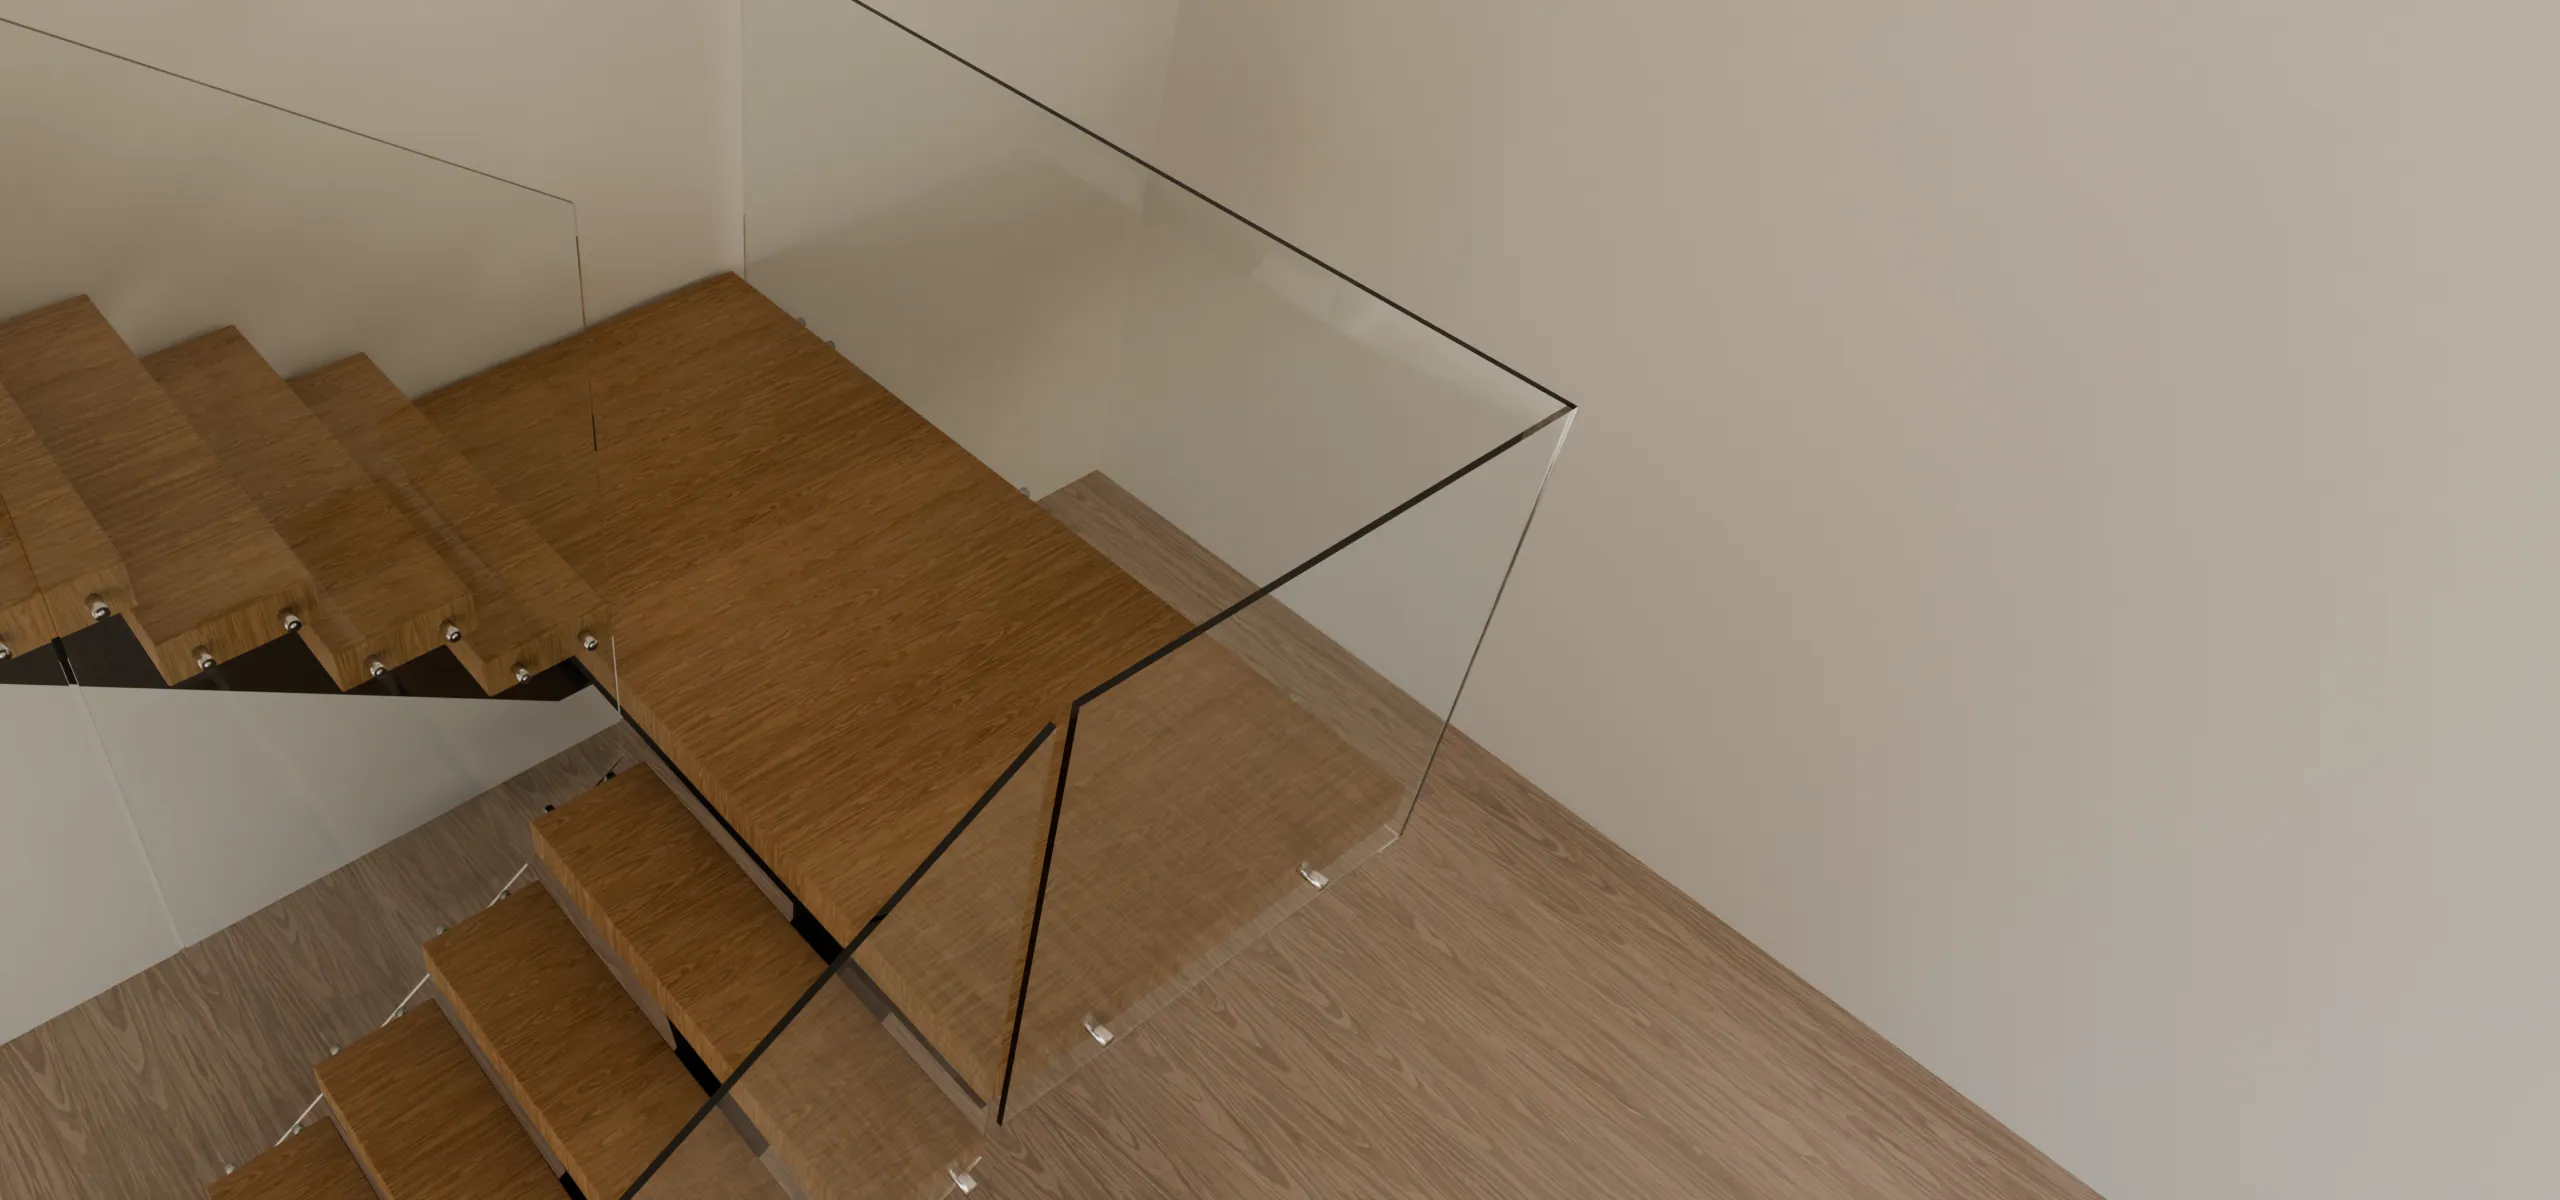
Oak half-landing of a switchback mono stringer seen from above, with the glass fin between the two flights and a glass guard around the open landing
Landing on one post
Glass fin in the gap
Two spines, side by side
The landing, in detail

Every junction, considered.

The landing, the post, the glass fin and the handrail are drawn together as one design, not added on site.

  1. A solid oak half-landing about 42″ × 7′-4″, on seat plates over both spines. The spines bolt onto a steel cross beam, and one HSS 4×4 post carries the beam to the floor. The landing can stand free of every wall.

  2. With only 4″ between the flights, one laminated glass fin does the work of two guards. Its bottom edge follows the lower flight, its top edge runs 36″ above the upper one. Prefer something solid? The fin can be a plaster or oak-clad wall instead.

  3. Each flight has its own spine, centred under its treads, 46″ apart. On the wall side a handrail runs the full upper flight, 34–38″ above the nosings. The open side gets glass, cable or rods.

Designed around your space.

Pick your floor height, where the landing sits, the gap between the flights and which way you turn. The plan and the numbers redraw to the same rules our engineer uses.

Plan · 10′ · turn left · landing in the middleLive
Floor to floor
Landing sits
Gap
Turn
Location
Risers
16 × 7½″
Treads
7 + landing + 7
Landing at
5′-0″
Length
9′-11″
Width
7′-4″
Landing guard
36″
  • HeightFinished floor to finished floor sets the total rise and the number of steps.
  • FootprintTwo 42″ flights plus the gap set the width. The longer flight plus the 42″ landing sets the length. Add 3′ clear at the bottom step.
  • The postOne HSS 4×4 post under the middle of the landing, about 3½ kips. On a slab it anchors straight down. On a wood floor we add blocking or a beam below it.
  • OpeningThe stairwell opening covers the upper flight and the gap, back from the top step.

Under the landing there is about 2′-6″ clear around the post: enough for a low cabinet or a planter.

How the load travels.

A straight mono stringer needs only its two ends. A switchback has three supports: the floor, one post under the landing and the upper floor. Tap a step to follow the weight.

Developed elevation · both flights unfolded10′ · illustrative
Half-landing · one post 40 psf + 300 lb on any tread Base≈ 1.5 kips Post≈ 3.5 kips Upper floor≈ 1.5 kips + twist 300 lb at the landing's open corner ≈ 1,100 ft-lb trying to tip the landing

Reactions are for a typical 10′ switchback in white oak and are illustrative. A licensed PE sizes every connection, the post and what is under it for your stair and your floor.

Close-up under the switchback landing: two black steel spines turn level onto a steel cross beam on one HSS 4x4 post with an anchored base plate
Lower spine · knee
Cross beam
One post · anchored
ComponentSpecification
SpinesTwo closed steel tubes, HSS 10×6 typical, 46″ apart, each turning level under the landing
Landing supportSteel cross beam (HSS 8×4 typical) under both knees on one HSS 4×4 post
Post base¾″ plate with 4 anchors into the slab, or onto new blocking or a beam in a wood floor
LandingFull width of both flights and the gap, about 42″ × 7′-4″ × 3¾″ solid wood
Gap4″ standard, up to 12″. Wider than that, it becomes a U with an open well
Centre guardOne laminated glass fin (9/16″) in the gap, or a plaster or oak-clad wall
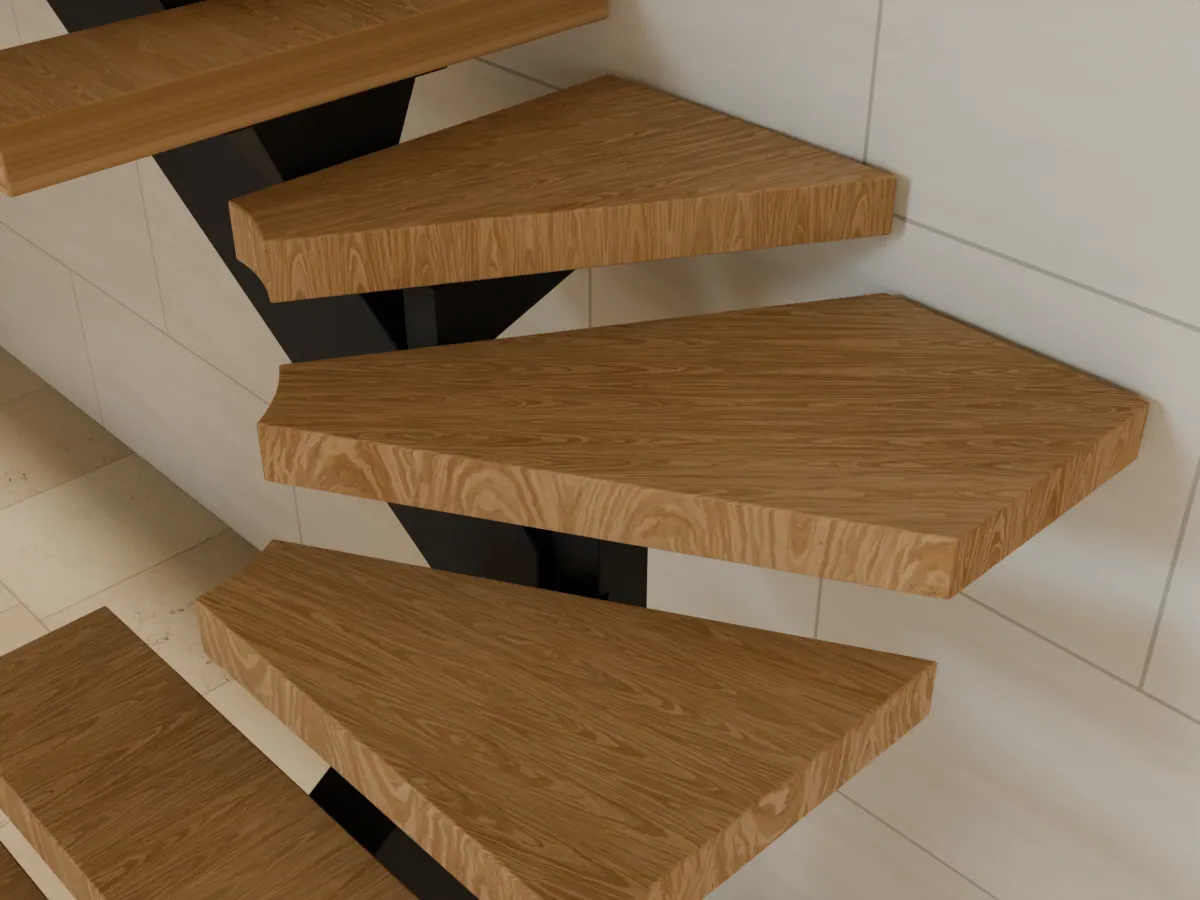
Treads42″ × 11″ × 3¾″, 18″ past the spine each side
Rise × run7–7½″ × 11″, about 33°. Open riser gap ≤ 3¾″
Top¾″ header plate, through-bolted. A moment connection, not a hanger
Loads40 psf, plus 300 lb on any tread or landing corner
StiffnessL/480 per flight, first frequency 8–10 Hz or more
No wall neededThe post carries the landing, so the turn can sit in the middle of a room, against glass or next to a framed wall that could not take a ledger.
Fits through the doorEach spine is short, about 9–11′, so a switchback gets into a brownstone or up an elevator more easily than one long straight spine.
Tall floorsThe landing splits the rise in two, so a switchback keeps every flight under the NYC 12′ limit up to about 24′ floor to floor.

A palette of quiet distinction.

Choose the tread species, the spine finish and the lighting as one coordinated palette. The landing is made from the same boards as the treads, laid in the same direction.

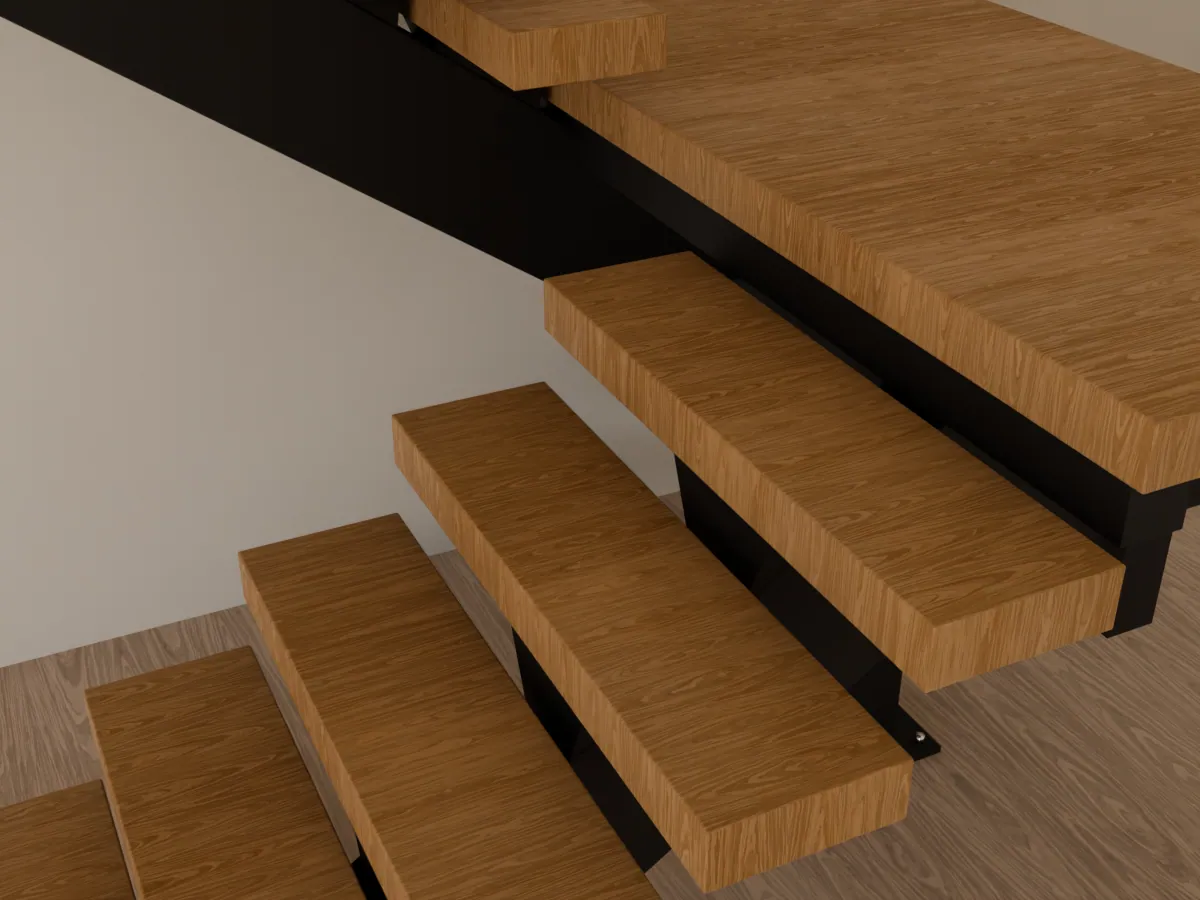
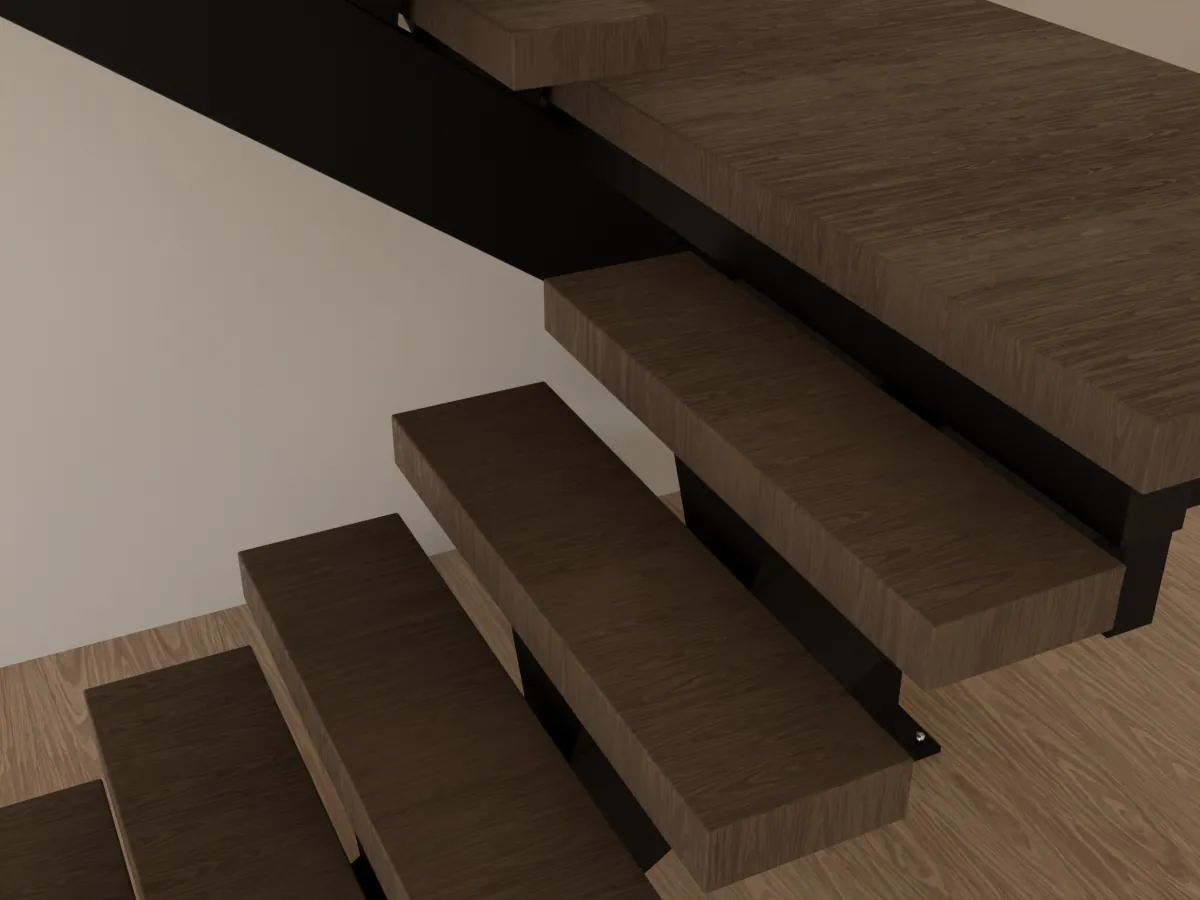
White oak treads and half-landing on the black steel spine of a switchback stair
White oakLight, even grain · natural oil
Walnut treads and half-landing on a black steel spine
American walnutDeep and warm · +$2–4k
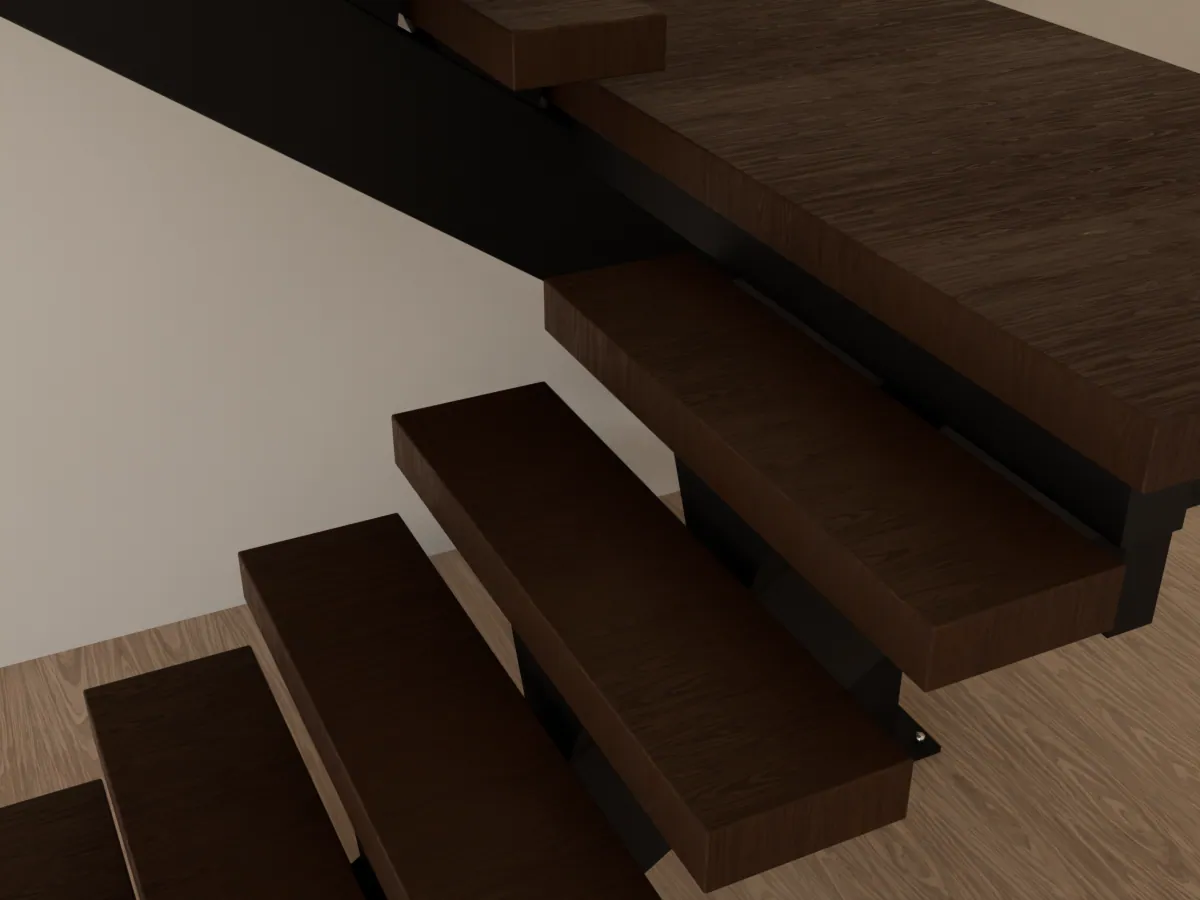
Smoked oak treads and half-landing on a black steel spine
Smoked oakFumed, mid-brown
Spine finishMatte blackWhiteBronzeGraphiteMetal finishes →
Matte black spines, cross beam and post under an oak half-landingMatte black
White powder-coated spines, cross beam and post under an oak half-landingWhite
Bronze powder-coated spines, cross beam and post under an oak half-landingBronze
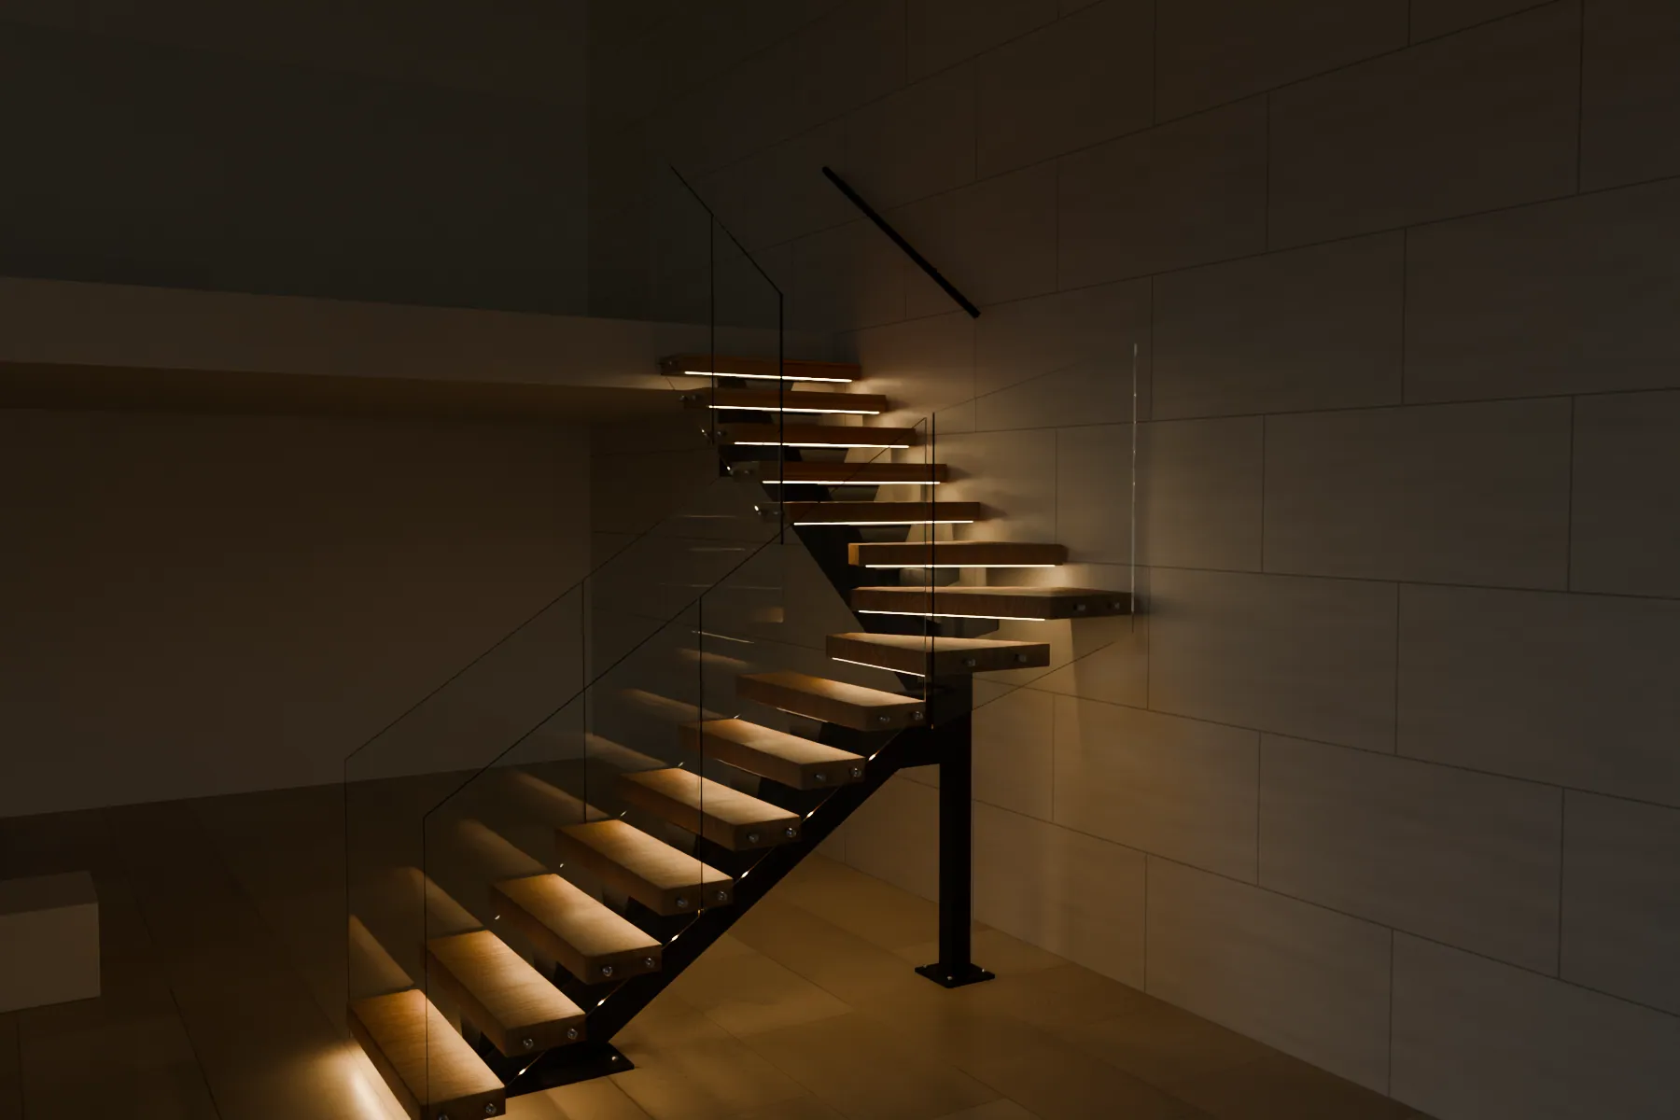
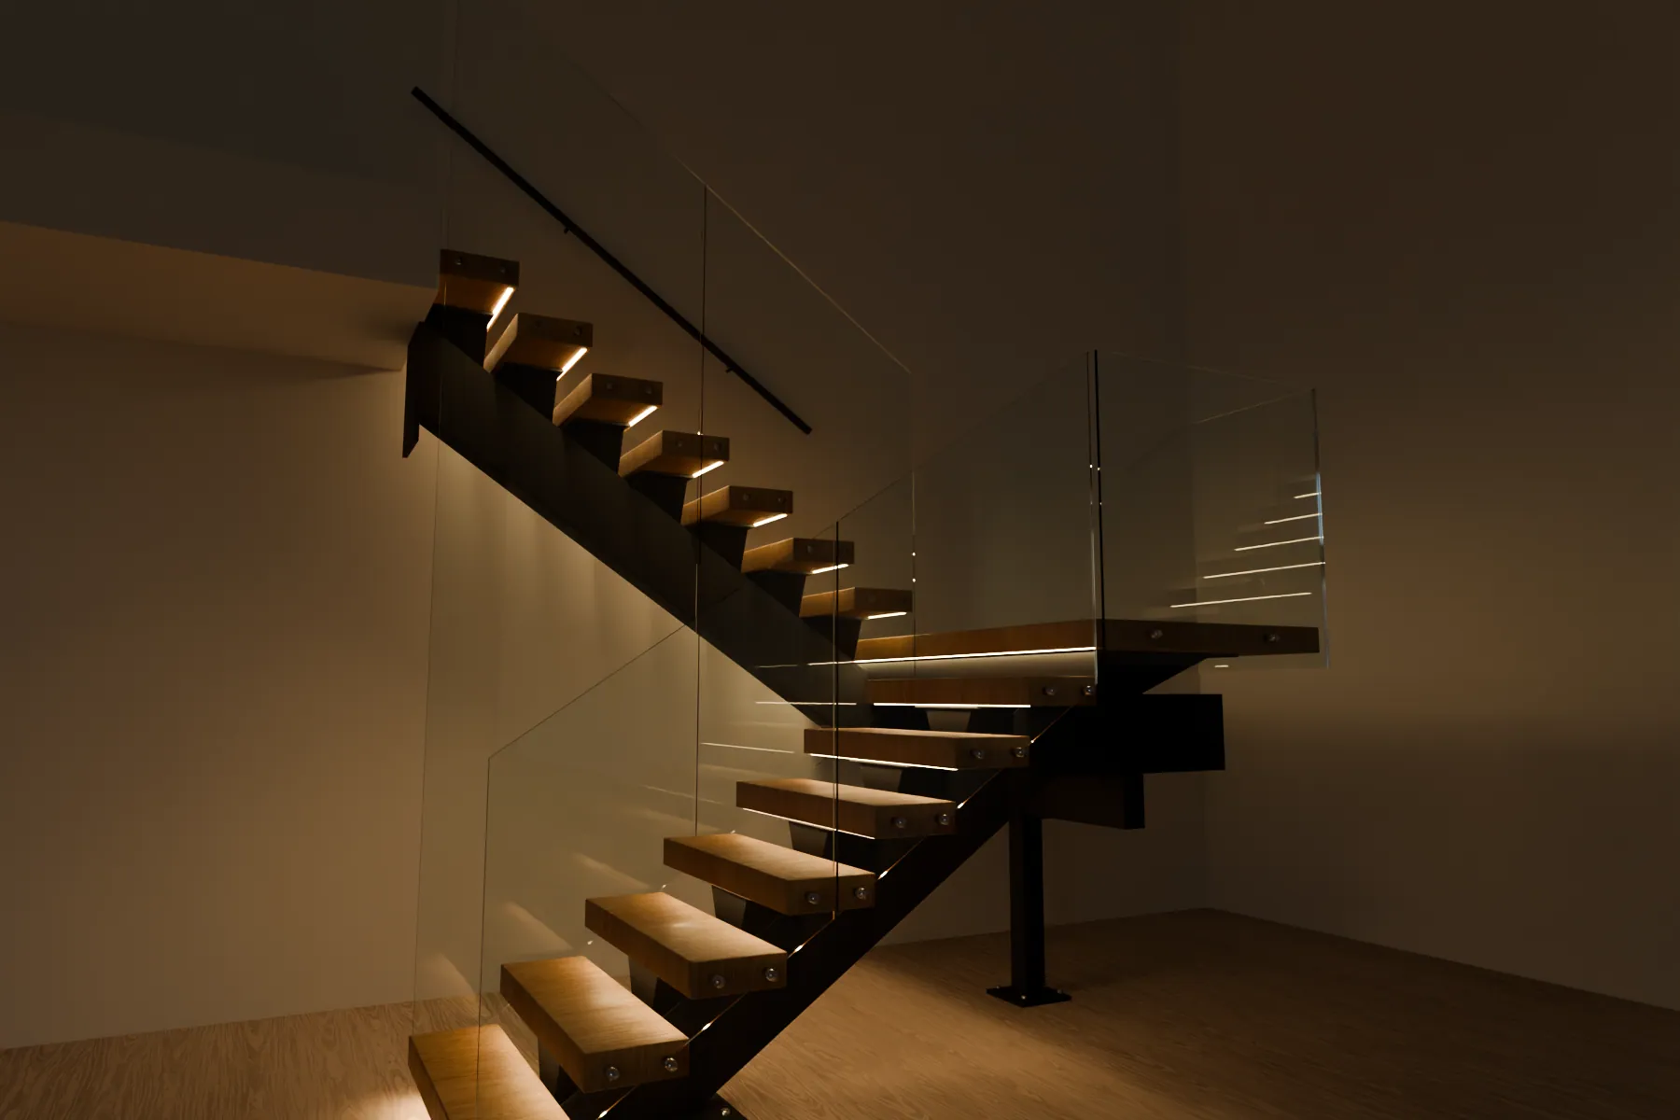
Switchback mono stringer at night with warm LED light under every tread and the landing
Lighting · designed and installed by us

Light both flights

An LED channel under the nose of every tread and the landing edge, wiring hidden inside both spines and run down through the post, one dimmable driver. Motion sensors and tunable white are options. +$2–4.5k.

Your electrician brings power to one box at the foot of the post. We do the rest.

Under-tread stair lighting →

Frame the view.

In a switchback the glass fin in the gap stays. You choose what guards the open side of the lower flight and the open edges of the landing.

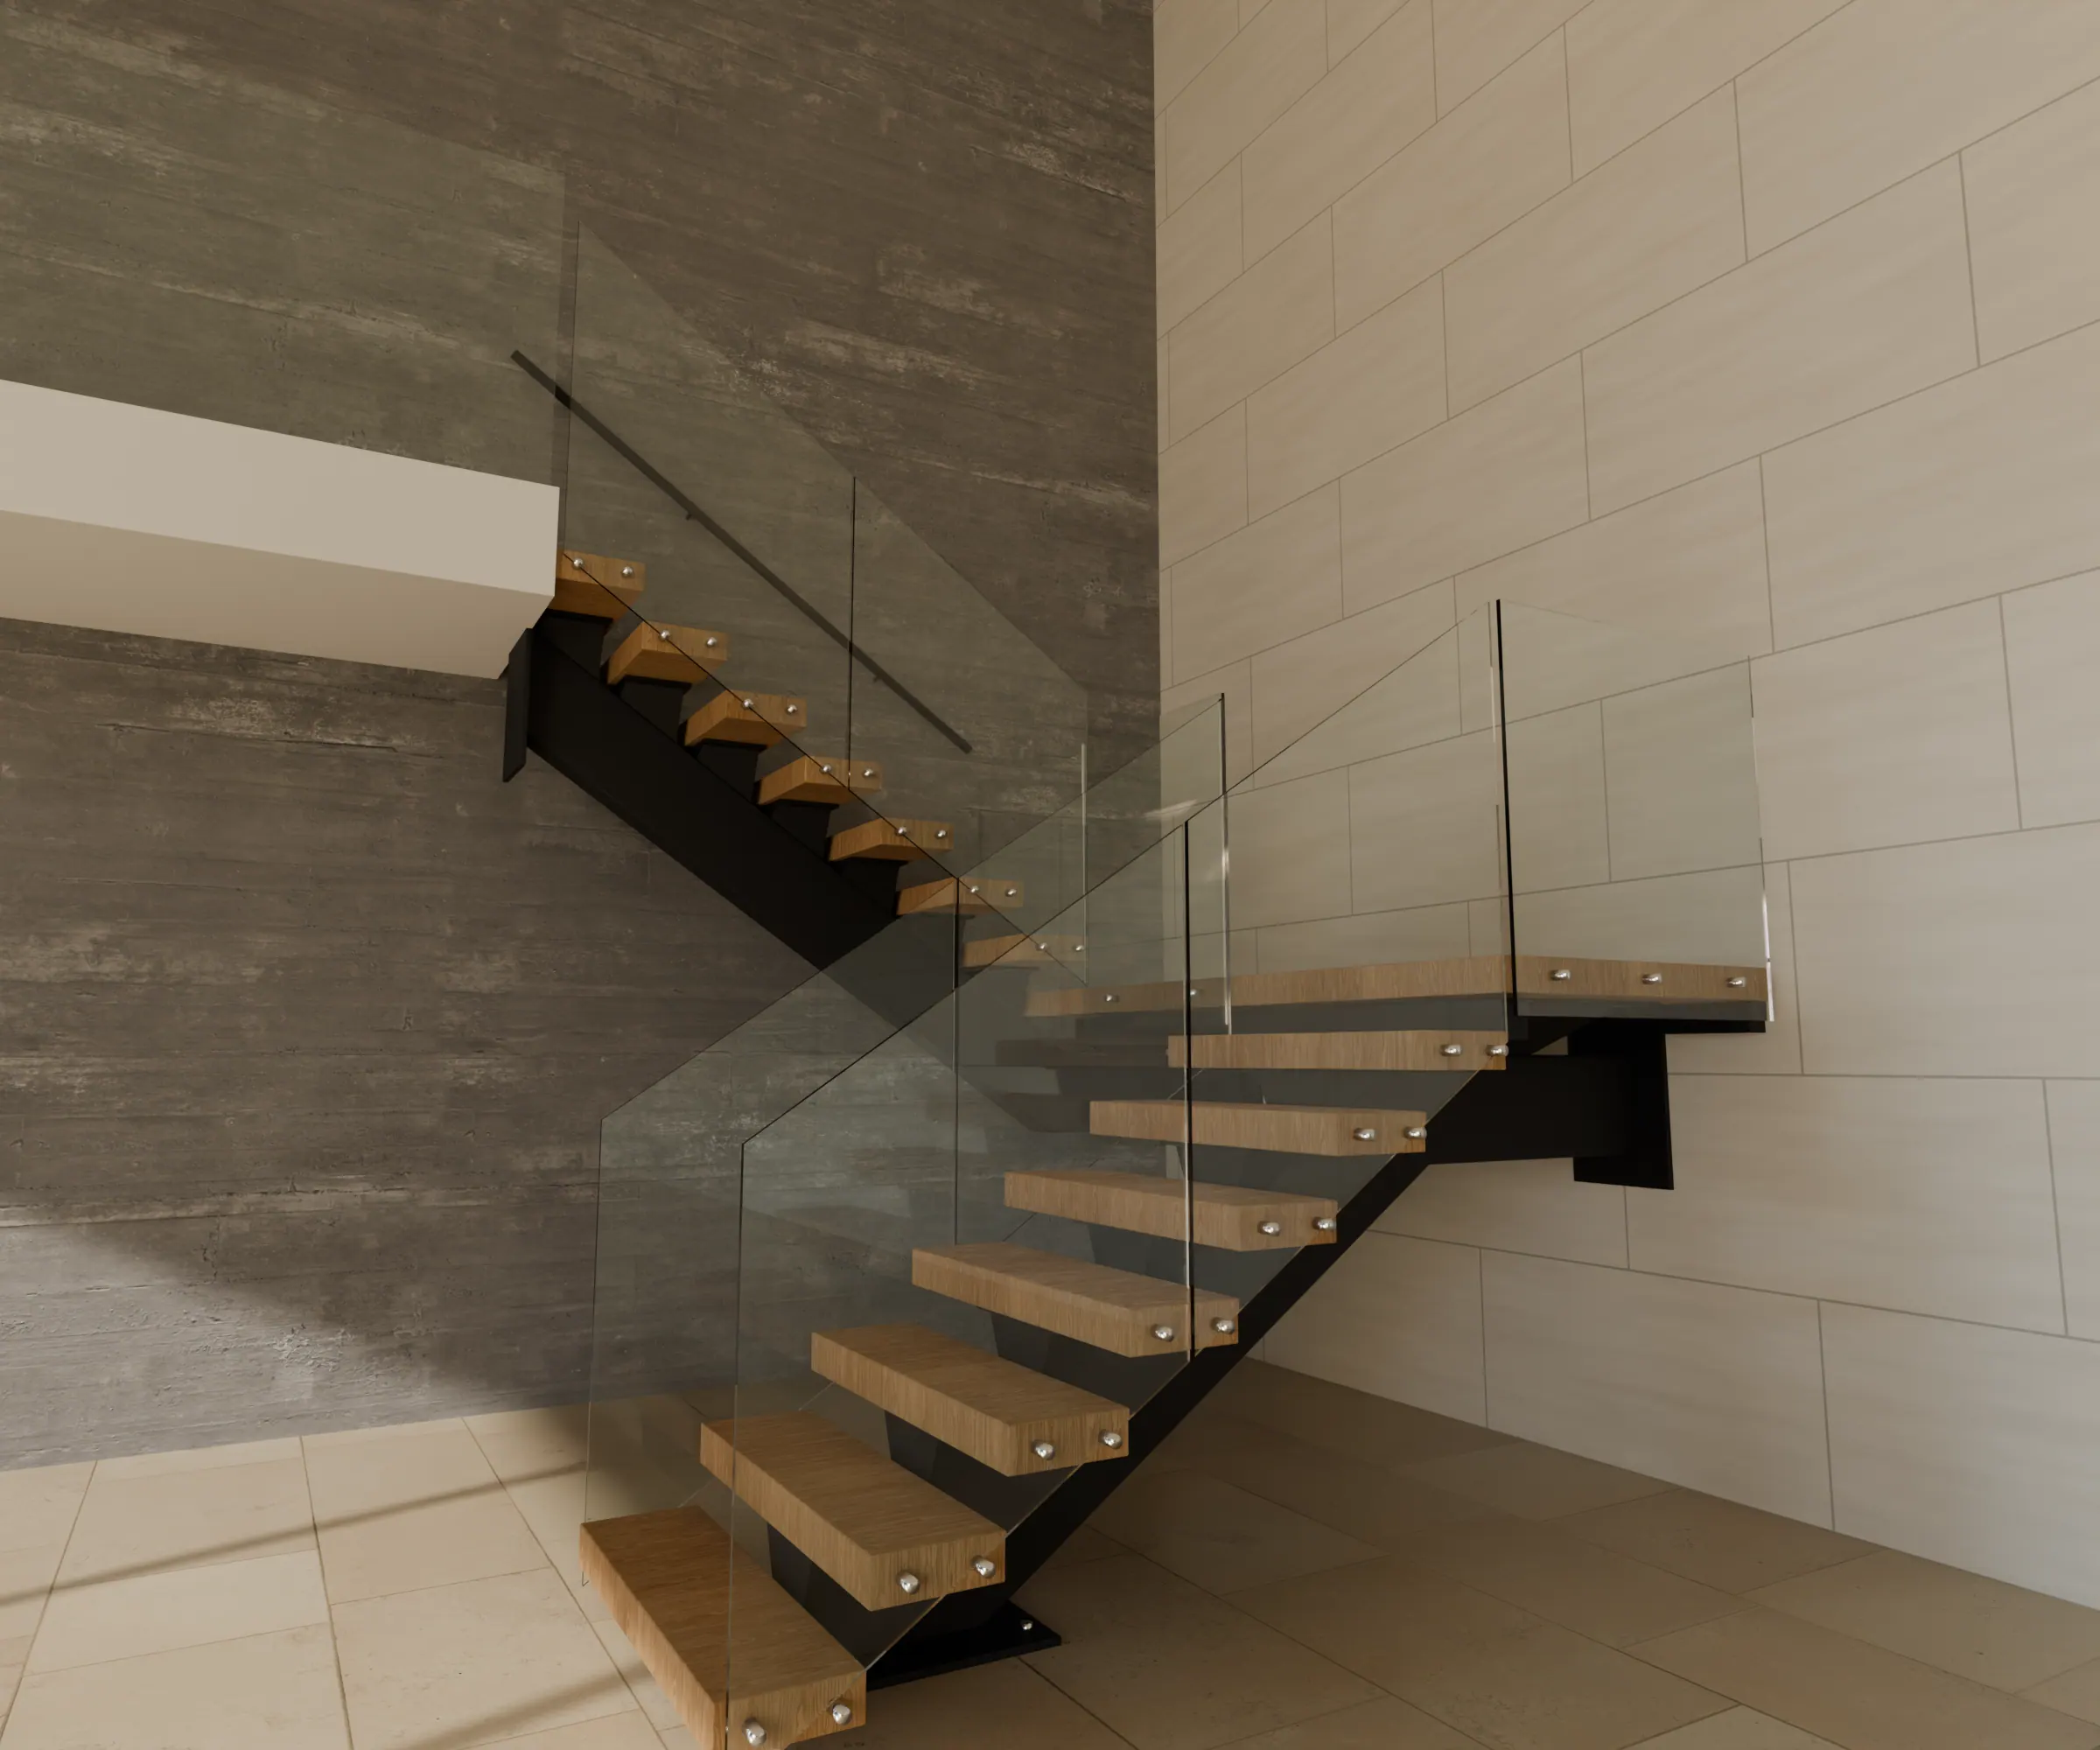
Frameless glass guards on standoffs along the open side and around the landing of a switchback stair
Frameless glass9/16″ laminated on stainless standoffs · most chosen
Stainless cable guard with black posts along the open side of a switchback mono stringer
CableFine horizontal lines · lowest cost
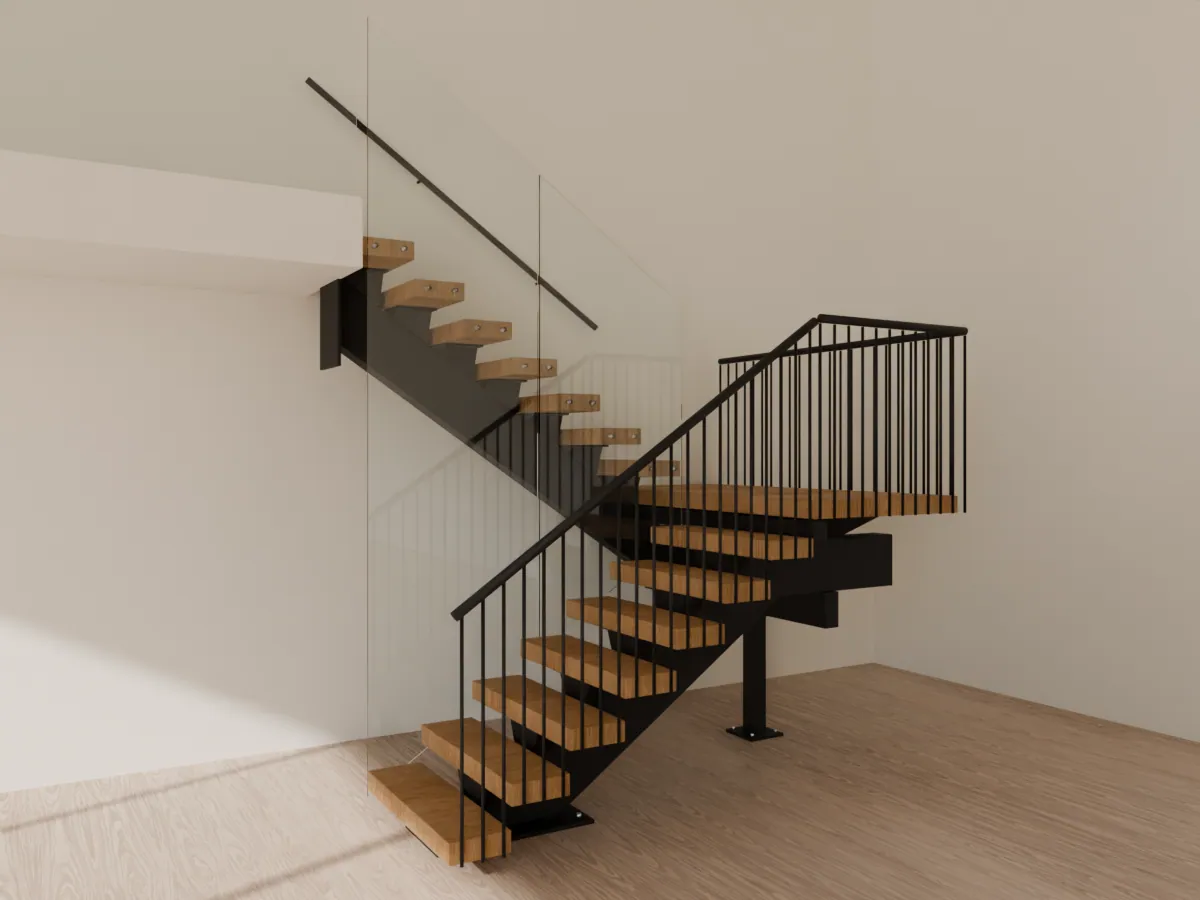
Black vertical rods with a flat top rail along the open side of a switchback mono stringer
Black rodsVertical rhythm that matches the spine

Gaps under 4″ everywhere. All railings → · Glass railings → · Cable railings →

From your plans to a considered proposal.

  1. 01Share drawingsFloor plans, floor-to-floor height and photos of both ends of the stair.
  2. 02Resolve the layoutWe set the gap, find a spot for the post and send a 3D concept within a week.
  3. 03Engineer & permitPE-stamped drawings, NYC DOB NOW or your NJ town, co-op packages.
  4. 04Fabricate & install6 weeks in our shop, then 3–4 days on site. Glass 2–4 weeks later.
What shapes the investment?

Floor height, the gap, what is under the post, tread species, how much glass, finishes, lighting and site conditions.

See prices ↓

Installed in about 4 days.

The post and cross beam go in first, then both spines, the landing and each flight. Full timeline →

  1. Day 1: post, cross beam and both spines set and anchored
    Day 1–2Post, beam & spinesPost anchored and plumbed, cross beam set, header plate bolted up, both spines set and leveled.
  2. Day 3: oak half-landing and treads fixed to the brackets
    Day 3Landing & treadsHalf-landing on its seat plates, then the treads of each flight, fixed from below. Wall handrail.
  3. LED light under the treads connected
    Day 4Lighting & touch-upsLED drivers connected, powder coat touched up, site cleaned.
  4. Finished switchback stair with the glass fin and frameless glass guards
    +2–4 weeksGlassFin and guards measured once the spines are set, installed in a day.

What it costs.

Installed prices: design, PE engineering, fabrication, powder coat, delivery and installation. Permit fees and co-op deposits are billed at cost.

Switchback mono stringer with a cable guard on the open side
Mono switchback · one post
NJfrom $40k
NYCfrom $47k
  • 9–10′ floor to floor, 14 treads + half-landing
  • White oak, 42″ × 3¾″, natural oil
  • Matte black spines, cross beam and post
  • Glass fin in the gap, cable or rod guard outside
Switchback mono stringer with frameless glass on the open side and around the landing
Mono switchback Glass · most chosen
NJ$50–66k
NYC$58–78k
  • Same stair
  • Frameless laminated glass on the open side and around the landing
  • Glass around the upper-floor opening
  • Walnut or another species on request
More room?
Open the gap into a well with a U-shaped stair, or turn once with an L-shaped stair.
  • A U needs about 2′-8″ more width and a wall at the turn
  • An L needs about 10′ × 10′, on two walls
What moves the priceEffectWhat moves the priceEffect
LED under every tread + landing+$2–4.5kWalnut treads + landing+$2–4k
Plaster or oak wall instead of the glass fin−$1–3kBrushed stainless spines+40–60% on steel
Beam or footing under the post+$1–3kHeights over 12′+$1–1.5k per tread

The half-landing, second spine, post and glass fin add about $7–11k over a straight mono stringer. Switchback staircase cost →

Code for a switchback stair

New Jersey · 1–2 family
2024 IRC as amended
Long Island
NYS Residential Code
New York City · R-3
2022 NYC Building Code
Max riser · min tread8¼″ · 9″8¼″ · 9″8¼″ · 9″, and 2 risers + 1 tread ≤ 25½″
Landing depthAt least the stair width in the direction of travel, across the full width of both flights. Our standard: 42″ deep
Max rise of one flight12′-7″12′-7″12′-0″
Headroom, incl. over the landing6′-8″6′-8″80″
Guard along the flights and in the gap36″36″34″
Guard at the landing & opening36″36″42″
Openings in the guardA 4″ sphere must not pass. Where the gap is 4″ or more, the fin or a wall closes it

An open stair joining 3–4 floors of an NYC townhouse may also need sprinklers. Are floating stairs legal in NYC? →

Our promise.

A floating stair is a big decision. Here is what we put in writing.

Fixed price after the measureOnce we measure your space, the price is locked. No change orders for anything we should have seen.
10-year structural warrantySpines, post, cross beam, brackets and connections. 2 years on installation, 5 on the finish, and a free first-year check-up.
PE-stamped, permits handledA licensed engineer stamps every stair. We file with NYC DOB NOW or your NJ town and prepare co-op packages.
Licensed and insuredNJ Home Improvement Contractor #confirm · general liability and workers’ comp, certificates for your building.
Dates you can plan aroundFabrication in 6 weeks from approved drawings, an install of about 4 days, and a dated schedule in your contract.
Pay as it gets built50% to start engineering, 40% before delivery, 10% only when you sign off on the finished stair.
For architects & designers

Switchback stair details with a landing post

Standard switchback details as a starting point: base, knee, cross beam, post, glass fin and header. We produce PE-stamped shop drawings for your approval.

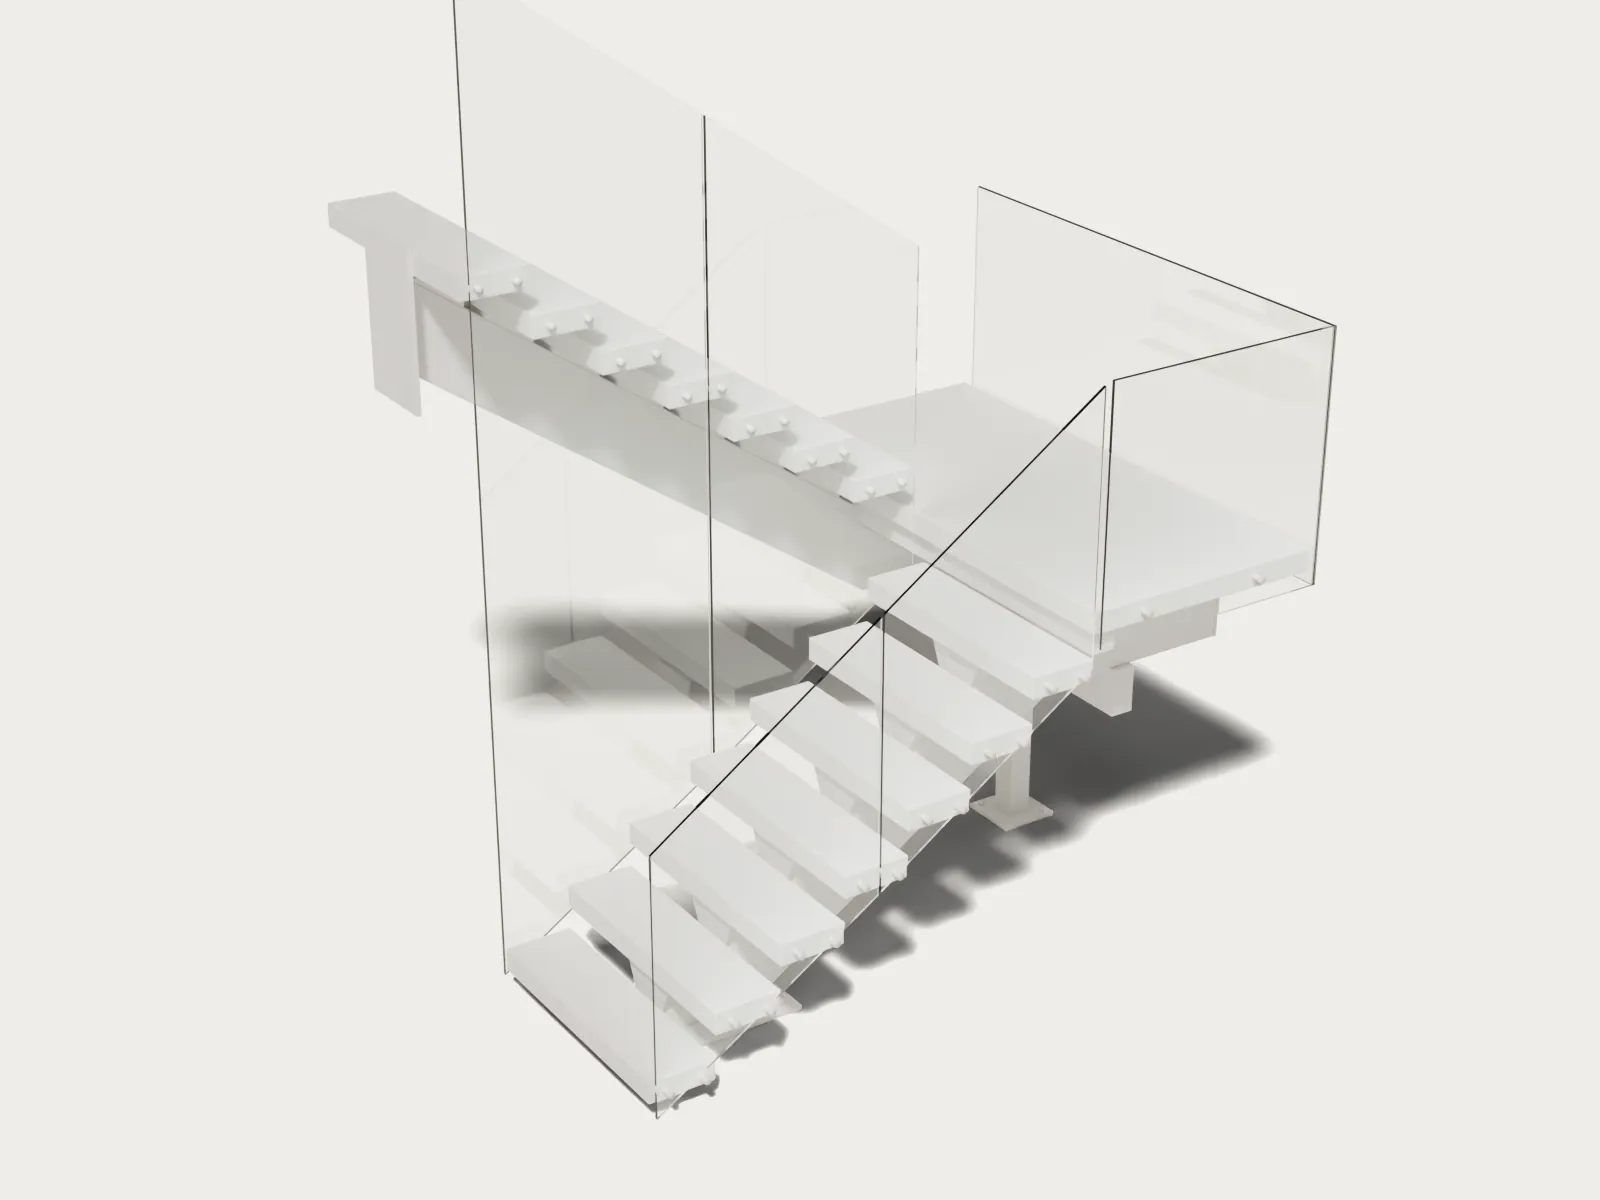
White architectural model of a switchback mono stringer stair with a half-landing on one post
Parametric model: the same geometry as your shop drawings.
A switchback mono stringer seen across the room: two flights side by side, the glass fin between them and the oak half-landing on one post
Turn around.
Take less room.

Before we begin.

Still unsure? Send a photo of your stairwell and we'll tell you what fits.

What is a switchback staircase?

A stair that climbs one flight, turns 180° on a half-landing and climbs back in the opposite direction, right beside the first flight. In a switchback mono stringer, each flight floats on its own central steel spine, and the landing sits on one slim post.

Switchback or U-shaped: what is the difference?

A U has an open well between the flights, usually about 3′, and a landing on the end wall. A switchback puts the flights about 4″ apart under a half-landing on a post. It is about 2′-8″ narrower and needs no wall at the turn, but it has no open well. See U-shaped mono stringer stairs.

What are the dimensions of a switchback stair?

For a 10′ floor-to-floor height with the landing in the middle and a 4″ gap, the stair needs about 9′-11″ × 7′-4″ of floor, plus 3′ clear at the bottom step. The half-landing is 42″ deep and runs the full 7′-4″ width. Use "Designed around your space" above for your height.

Does the landing need a post?

Yes, one slim HSS 4×4 post under the middle of the landing, so no structural wall is needed at the turn. If there is a concrete or masonry wall at the turn, the landing can bolt to it instead, and that becomes a U-style wall landing with a narrow gap.

What goes in the 4″ gap?

One laminated glass fin. Its bottom edge follows the lower flight, its top edge runs 36″ above the upper one, so it guards both flights at once. A plaster or oak-clad wall works too and costs a little less.

Will it bounce at the turn?

Not when it is sized right. Each flight is short, each knee is a welded moment connection and the post takes the landing straight to the floor. We design for L/480 and 8–10 Hz or more.

How much does a switchback mono stringer cost?

From $40k installed in New Jersey and $47k in New York City for a 9–10′ stair with oak treads, the glass fin and a cable or rod guard. With frameless glass outside too, $50–66k in NJ and $58–78k in NYC.

What should I share for a price?

Floor plans, the floor-to-floor height, what the floor under the landing is made of and photos of where the stair starts and arrives. A rough sketch with dimensions is enough to start.
Get a price in 3 business days

Start your switchback mono stringer

Your height, gap and turn from above are already filled in. Add a photo of each end of the stair and the floor where the post will stand.

Your stair

10′ · landing in the middle · 4″ gap · turn left · New Jersey

Change it
Switchback mono stringer with a half-landing on one post, oak treads and a cable guard
Explore

A staircase shaped around your architecture.

Begin with your plans.

Discuss your project ↗
CallGet my price