
Design · Engineering · Fabrication · Installation
Floating stairs for New York City, Long Island & New Jersey
One team designs, engineers, fabricates, lights and installs your stair, and shows it to you in photoreal 3D before any steel is cut.
- From $28k installed (est.)
- Free 3D concept
- PE-stamped drawings
01 · Your house
Every stair starts with the building around it
We work from your architect's drawings, so the stair is planned with the floors, walls and light it lives in.
02 · The stair
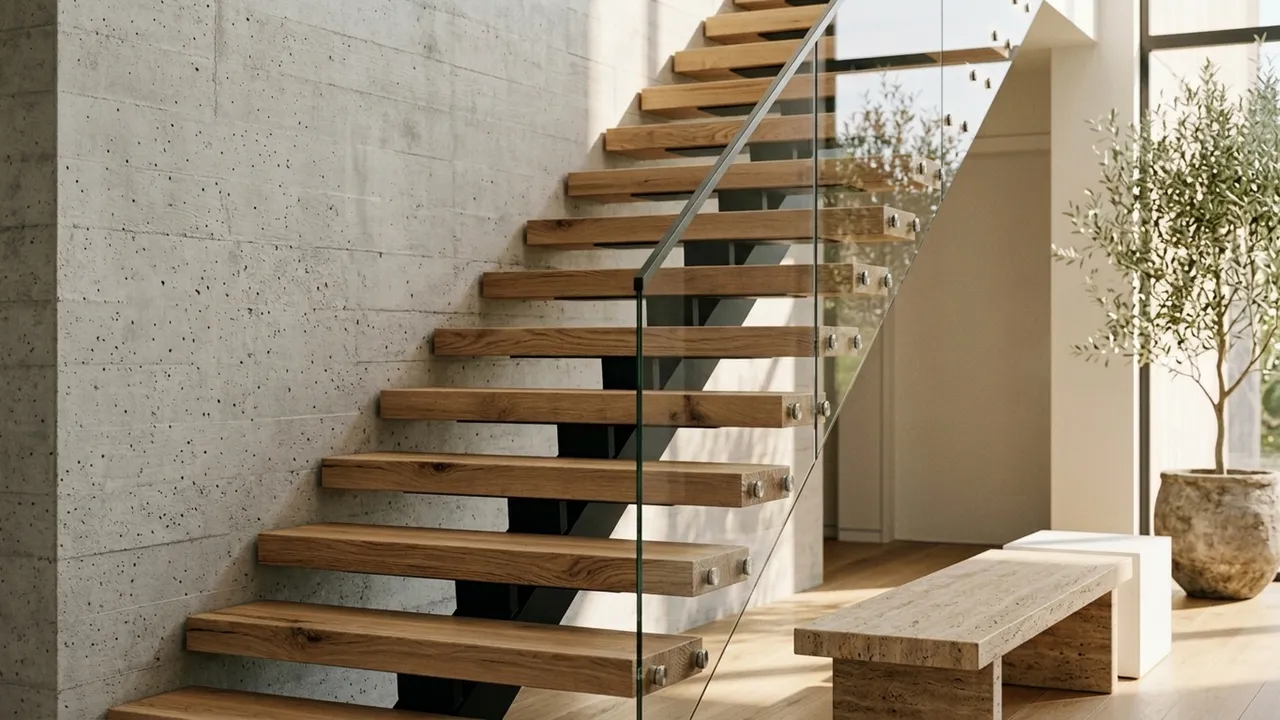
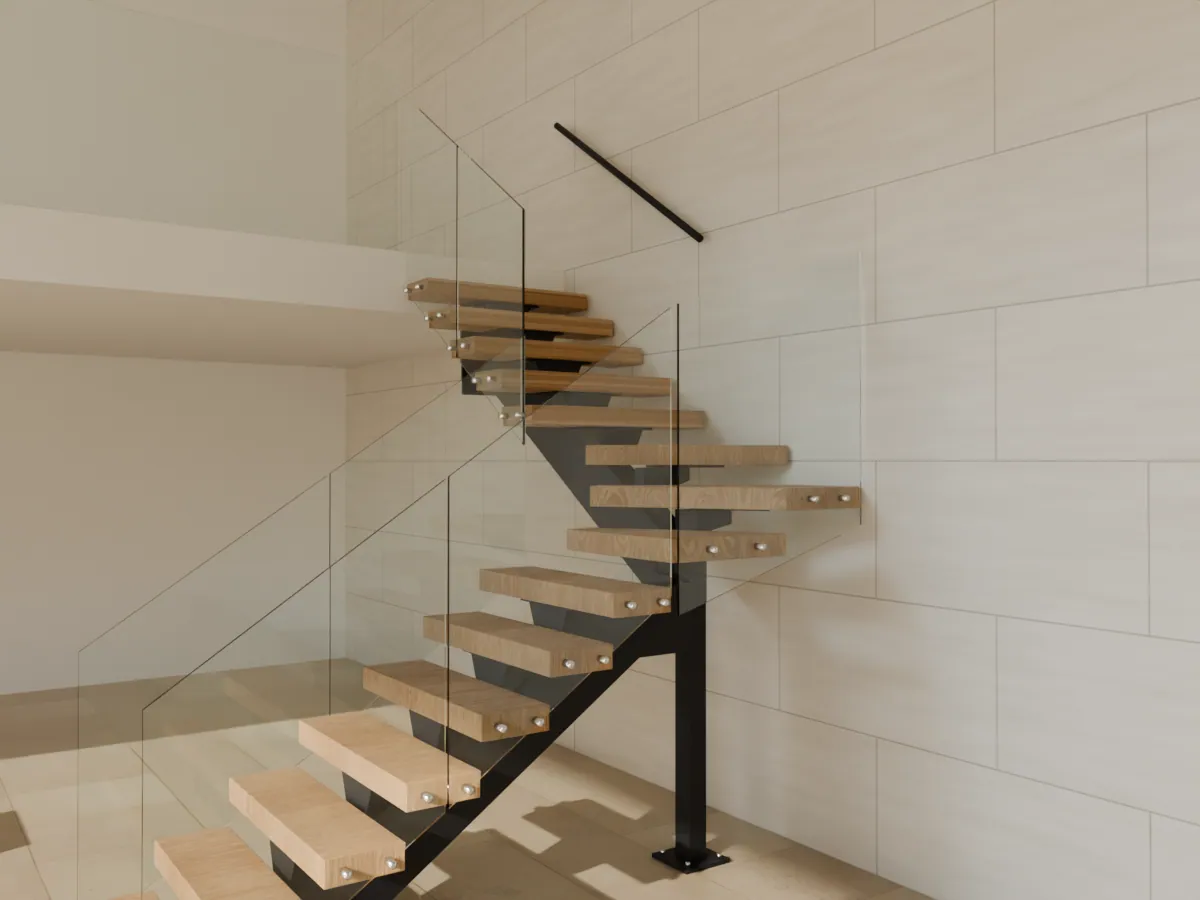
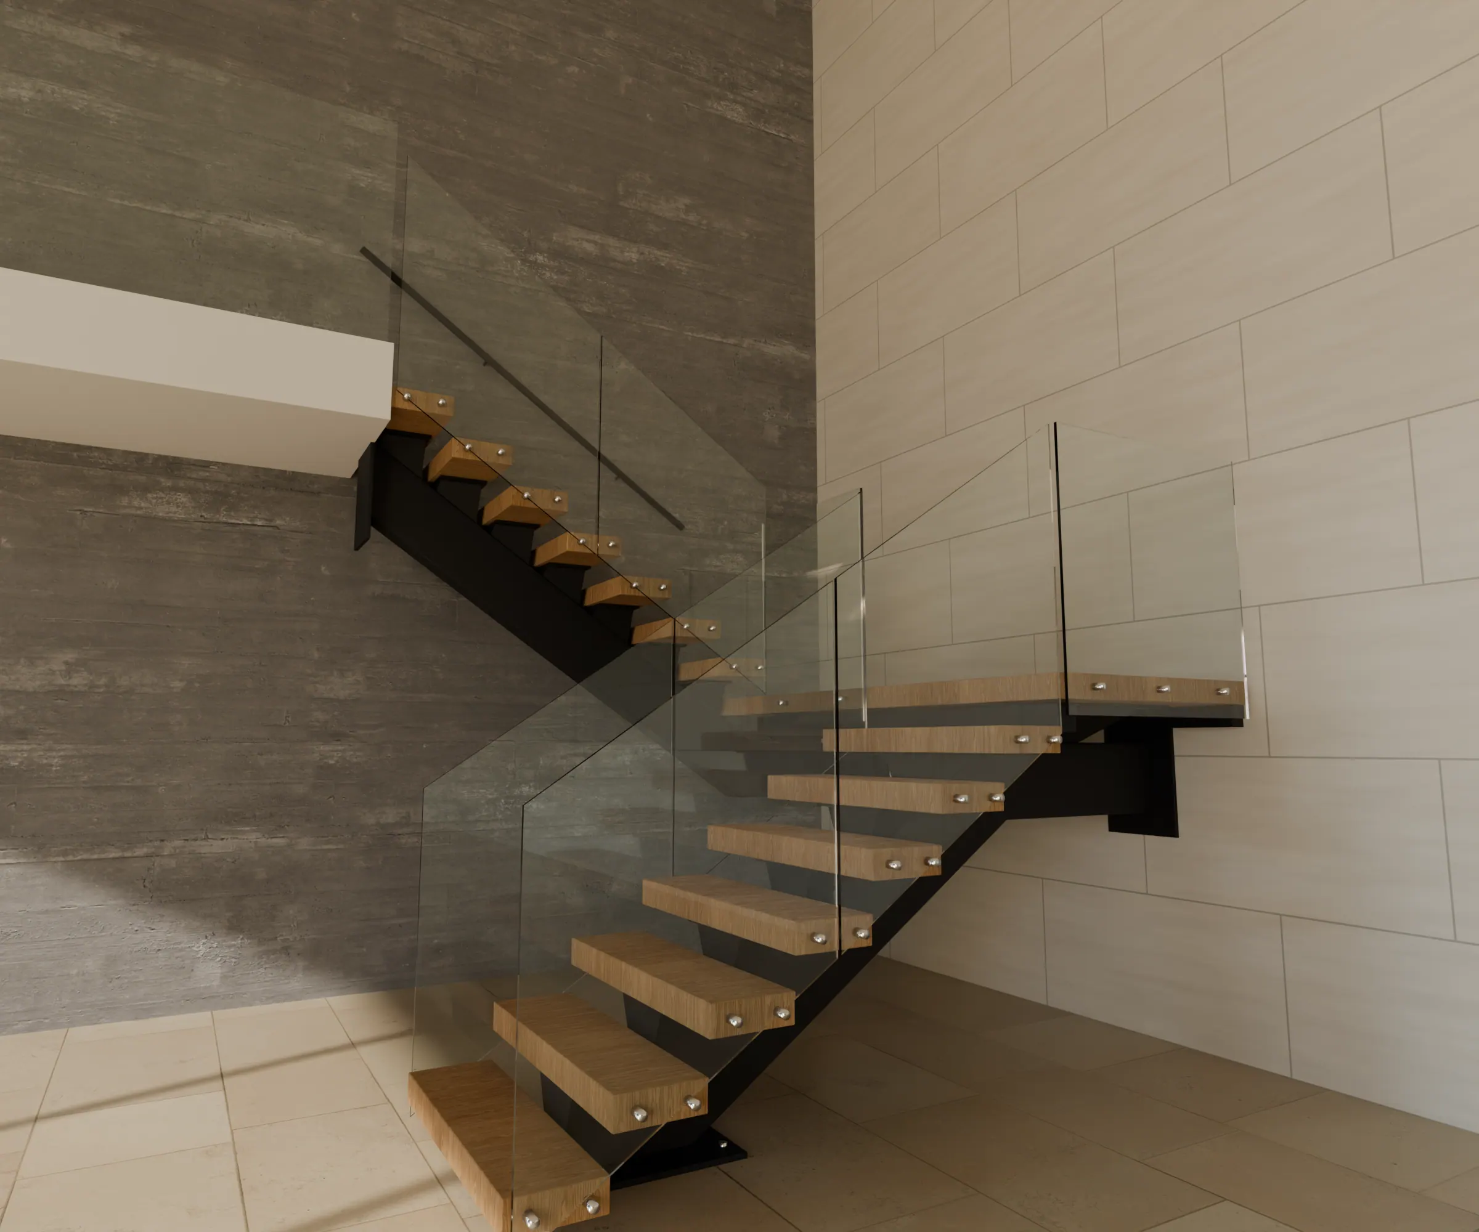
One steel spine. Fifteen solid oak treads.
The spine arrives with its brackets welded on in our shop. On site, each tread simply drops into place.
03 · Engineered
A welded bracket under every tread
Calculated and stamped by a licensed engineer for your floor, your span and the code.
04 · Finished
From the top step, nothing but oak and light
Frameless glass on the open side, a slim rail on the wall, gaps under 4″.
05 · Evening
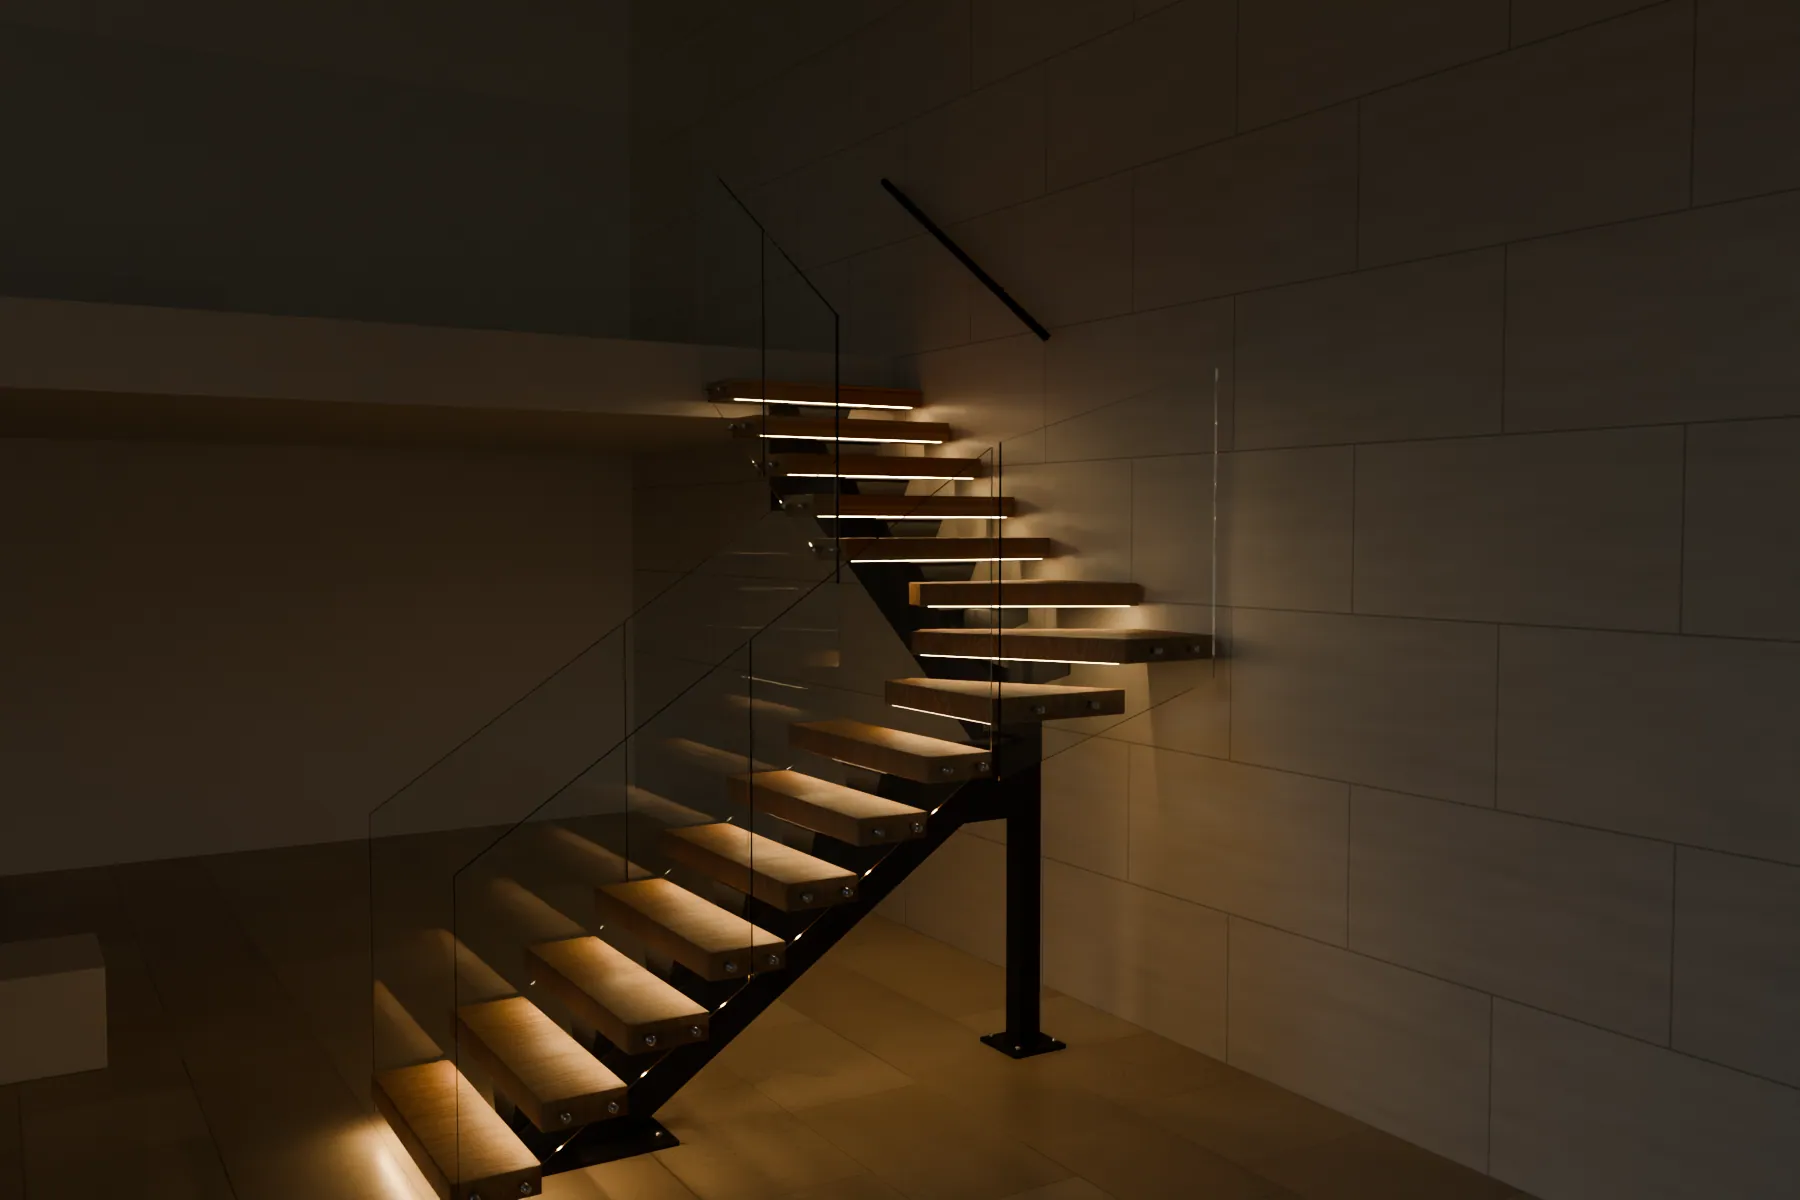
Light, built into every tread
See your own stair like this before you commit: a photoreal 3D concept and a price range, free.
Why one team
Most stairs pass through four companies. Yours goes through one.
A designer, an engineer, a steel shop and an installer usually never meet. At STAIRIX they sit at one table, so the stair you approve in 3D is the stair that arrives.
Designed with your architect
Site measure, a photoreal 3D concept of your stair in your room, then shop drawings for every bolt.
Engineered and stamped
Calculations and drawings by a licensed PE, ready for NYC DOB, NJ UCC and co-op or condo board review.
Built in our own shop
Spines, brackets and treads are cut, welded, finished and fitted with LED before they reach your house.
Installed by our own crew
Site protection, installation and lighting set-up by the people who built it, then a written warranty and a free check-up after the first year.
Floating stair systems
Five ways to make a stair float. One room, so you can compare.
Same house, same light, same 10 ft floor height. Only the structure changes. Prices are typical installed starting points.


 3D design concept
One spine down the middle
A single steel spine with a welded bracket under every tread. The most open look for the money, and it needs no structural wall.
- Best for
- Open plans, new builds, renovations
- Installed
- NJ from $28k · NYC from $34k
- Layouts
- Straight, L, U, switchback, winder, curved
Treads straight out of the wall
Hidden steel inside the wall carries each tread. Nothing underneath, the purest floating look. We check, build or reinforce the wall for it.
- Best for
- Stairs along a solid or new framed wall
- Installed
- NJ from $52k · NYC from $60k
- Wall
- Concrete, CMU or engineered framing
Steel that follows every step
Two stringers bent to trace each tread and riser. Graphic and industrial, at home in lofts and brownstones.
- Best for
- Lofts, brownstones, steel-and-brick interiors
- Installed
- NJ from $32k* · NYC from $38k*
- Options
- Single or double stringer
One plate, folded into a stair
A continuous steel plate bent into treads and risers, hung from the wall and capped with solid oak. Sharp, sculptural, quiet.
- Best for
- Minimal interiors, galleries, townhouses
- Installed
- NJ from $38k* · NYC from $45k*
- Finish
- Black, bronze or white powder coat
Daylight through every step
Laminated low-iron glass treads that let light pass to the floor below, and glow at night with LED along their edges.
- Best for
- Dark halls, townhouses, retail and offices
- Installed
- NJ from $58k* · NYC from $68k*
- Glass
- Laminated, anti-slip frit
Estimated installed prices for a 9–10 ft floor-to-floor stair with oak treads; Long Island is quoted between NJ and NYC. *First estimates for these systems, to be confirmed. Your exact price follows a site measure.
Stair lighting · done in-house
Light is part of the structure. Drag to see it.
Most stair builders leave lighting to an electrician at the end. We plan it with the steel, route the channels into the treads in our shop and set the scenes with you on site.

 DayEvening
3D design concept
Under every tread
A warm, glare-free line under each nosing that marks the edge of every step at night.
Under-tread LED →Scenes, not switches
Dimmable and tunable white, with motion sensors that wake the stair as you walk up to it.
Motion sensors →Wired before drywall
We send your electrician the drivers, feeds and box locations while the walls are still open.
All stair lighting →

 3D design concept
Treads & details
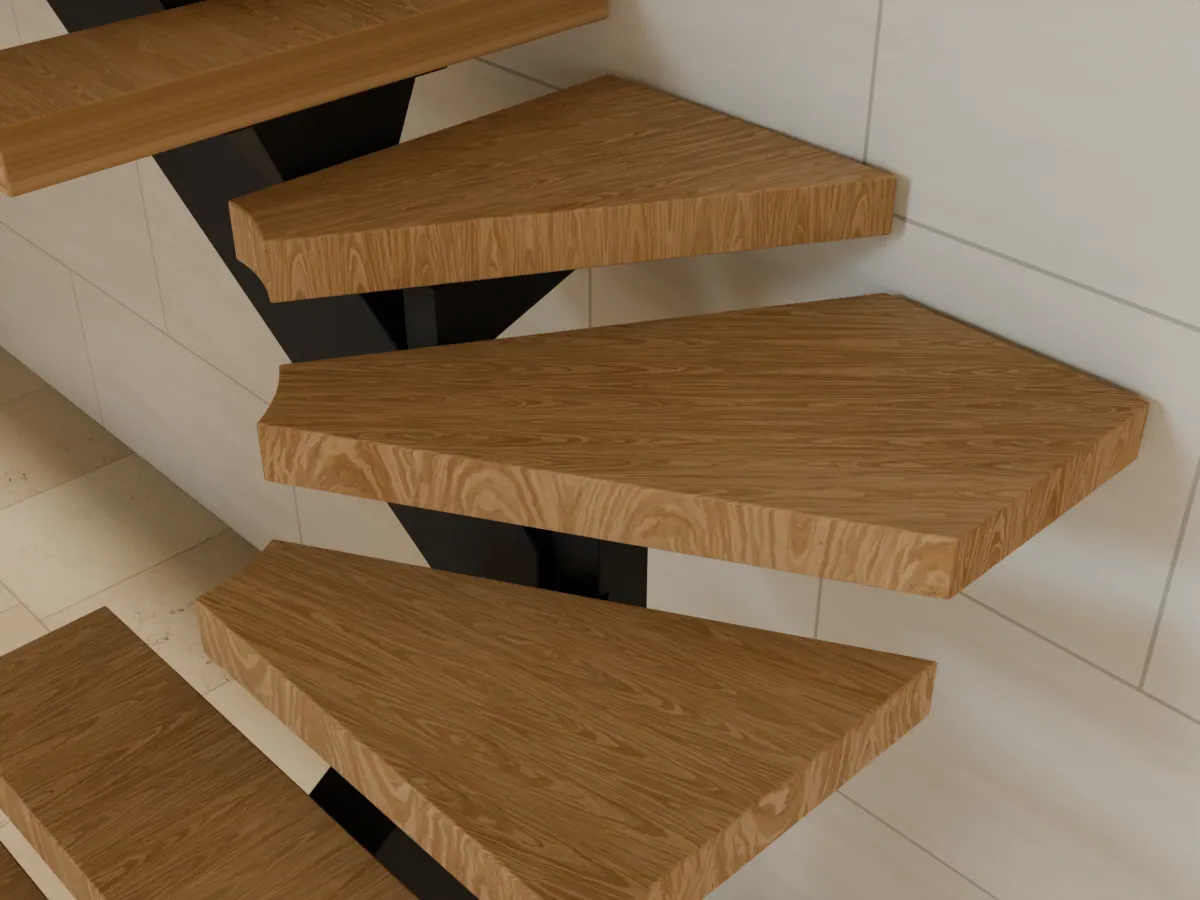
Detail you can stand on
Solid hardwood, not veneer over a box. Every tread is cut, finished and fitted to its bracket in our shop, so on site it simply drops into place.
- Tread42″ × 11″ × 3¾″ solid hardwood
- Gap between treadsunder 4″, to code
- SteelPowder-coated, any RAL colour
- GuardsFrameless glass, rods or cable
How it works
From plans to first step in about 10–14 weeks.
Typical timeline for a single stair; permits and co-op boards can add time, and we tell you up front.
Week 1–2
Design
Site measure and a 3D concept of your stair in your room, in the woods, steel and guard you choose.
You getPhotoreal 3D views and a fixed price
Week 3–5
Engineer & permit
Structural calculations, stamped drawings and the permit or board package.
You getPE-stamped drawings
Week 6–11
Fabricate
Steel, treads, guards and LED made and finished in our shop, test-fitted before delivery.
You getShop photos at each stage
On site · 1–3 days
Install
Protection, installation and lighting set-up by our own crew, then a final walk-through.
You getCare guide, written warranty and a free first-year check-up
Start your project
See a price range now. A real quote in 3 business days.
Three taps for a typical installed range. Then send plans or photos and we come back with a 3D concept and a written price.

Mono stringer · New Jersey
$28k–36kTypical installed range, 9–10 ft stair, oak treads (estimate)
- Free photoreal 3D concept of your stair
- Written price within 3 business days
- Design, PE engineering, fabrication, LED and install in one contract
Estimates only. Final price depends on floor height, finishes, site access and permits.
Where we work
New York City, Long Island & New Jersey
We measure, install and service every stair ourselves, so we stay close to home.
New York City
DOB filings, co-op and condo board packages and building alteration agreements handled with your architect.
Long Island
New builds and full renovations, including shore houses where we specify coastal-grade finishes.
How much do floating stairs cost in NYC and New Jersey?
A straight mono stringer stair with oak treads typically starts around $28,000 installed in New Jersey and $34,000 in New York City. Cantilever stairs start around $52,000 and $60,000. Glass guards, longer flights, landings and difficult access add to that. These are estimates; we give a written price after a site measure.
Do floating stairs need a permit?
Usually, yes. In New York City a new stair is filed with the Department of Buildings, and co-ops and condos also need board approval. In New Jersey it falls under the Uniform Construction Code. We prepare PE-stamped drawings and calculations for both.
Are open-riser floating stairs allowed by code?
Yes, as long as a 4-inch sphere cannot pass between the treads, the guard meets the height rules and the structure is engineered for the required loads. We design every stair to those limits.
Can you replace the stair in an existing house?
Yes. Many of our projects replace a closed wooden stair. We check the floor framing and the wall during the site measure and include any reinforcement in the price.
How long does it take?
About 10–14 weeks from approved design to installation for a typical stair; installation itself takes one to three days. Permits and board reviews can add time.
Are the images real projects?
The images on this page are photoreal 3D design concepts made in our studio, the same kind of renders you receive for your own stair. Project photos are added as installations are completed.
3D design concept
Let's design the stair your house is missing
Send plans, a sketch or a few phone photos. A designer replies within one business day.